A very rare opportunity to own a good sized completely renovated ranch style home with a main floor utility room in Walnut Hills. Just a few homes with this floor plan were built in the Walnut Hills neighborhood.
Quiet Cul-De-Sac location, plus walk to RTD bus pick up. light rail system, Walnut Hills elementary school and park, South Suburban Parks and Recreation tennis courts, walking paths and the Cherry Creek trail. Easy access to shopping, banking, restaurants, concerts, Homestead open space, 1-25 and C-470.
Interior features include a complete renovation! All new double paned windows throughout, new front door and garage access door with an automatic door closing hinge, new kitchen with no slam cabinet doors and drawers, gorgeous quartz countertops, dishwasher, range, GFCI's, lighting and flooring. New hot water tank, new central air conditioning compressor, new electrical outlets and switches, 3 ceiling fans, new GDO opener with transmitter, new toilets, vanities and sinks, shower, and bathtub in 2 gorgeous renovated bathrooms, serviced gas log fireplace located in the cozy family room/kitchen area, full open basement (1660 square feet) with a 3/4 bathroom rough in plumbing area, additional electrical outlets and some amazing bright lighting. Washer, dryer and refrigerator are included in this sale. New Radon system being installed on 09/12/2025
Exterior features include partial brick construction an almost maintenance free exterior, sunny southern driveway exposure, new large backyard concrete patio slab and pavers (covered) in a fully fenced beautiful private, flat backyard, new window wells, a good sized concrete RV or boat pad, automatic front and back yard sprinkler system, fully insulated, drywalled and painted 483 square foot 2 car garage.
This is a rare must see ranch style home! Main floor utility rooms are rare. Priced to sell! Owner is offering a $5,000.00 seller's concession to be used as needed.
Sold for $642,000
$642,000
7487 E Davies Place, Centennial, CO 80112
3beds
3,320sqft
Single Family Residence
Built in 1972
0.29 Acres Lot
$713,000 Zestimate®
$193/sqft
$3,416 Estimated rent
Home value
$713,000
$663,000 - $770,000
$3,416/mo
Zestimate® history
Owner options
List your home for rent
$3,416/mo
Rent Zestimate®
Find your next renter with Zillow Rental Manager. Plus, with online applications, you can quickly screen prospective tenants – for free.
$3,416/mo
Rent Zestimate®
Refinance and save
$3,707/mo
Est. payment
Refinancing to a lower rate could help reduce your monthly payments and save thousands over the life of the loan.
$3,707/mo
Est. payment
Explore your selling options
Work with a Zillow partner agent
Leverage their expertise and Zillow's premium Showcase listings to get your home seen by more buyers.
Get startedList with your own agent
Get your home in front of millions of buyers by listing it on Zillow.
Learn how to do itSell it yourself
Take full control of how buyers see your home on Zillow by listing For Sale by Owner (FSBO).
List your homeWhat's special
Zillow last checked:
Listing updated:
Listed by:
Jay A. Buerger 303-694-6107 Jay@BuergerRealEstate.net,
Buerger & Company Real Estate,
Bonnie Buerger 720-660-6332,
Buerger & Company Real Estate
Bought with:
Larry Barrett, 100082780
Your Castle Real Estate Inc
Source: REcolorado as distributed by MLS GRID,MLS#: 7136398
Facts & features
Interior
Bedrooms & bathrooms
- Bedrooms: 3
- Bathrooms: 2
- Full bathrooms: 1
- 3/4 bathrooms: 1
- Main level bathrooms: 2
- Main level bedrooms: 3
Primary bedroom
- Description: New Carpet, New Windows And Blinds, New Ceiling Fan, Access To New 3/4 Bathroom
- Level: Main
Bedroom
- Description: New Carpet, New Windows And Blinds, New Ceiling Fan, New Baseboards
- Level: Main
- Area: 124.35 Square Feet
- Dimensions: 10.11 x 12.3
Bedroom
- Description: New Carpet, New Windows And Blinds, New Ceiling Fan And New Baseboards.
- Level: Main
- Area: 123.9 Square Feet
- Dimensions: 9.11 x 13.6
Bathroom
- Description: All New! Vanity, Toilet, Gfci's Lighting, Bathtub Enclosure And Window
- Level: Main
Bathroom
- Description: All New, Frameless Shower Door, New Vanity W/Drawers, Lighting And Window
- Level: Main
Dining room
- Description: New Carpet, Fresh Paint, Easy Access To The New Kitchen
- Level: Main
- Area: 121 Square Feet
- Dimensions: 11 x 11
Family room
- Description: New Carpet, Fresh Paint, Serviced Gas Log Fireplace, Easy Access To The Back Yard
- Level: Main
Kitchen
- Description: Everything Is New! Cabinets, Appliances Except Refrigerator Are New, New Quartz Countertops, Pantry +, ,
- Level: Main
Laundry
- Description: Main Floor Location, Storage Cabinets, Easy Access To Outside And Garage
- Level: Main
- Area: 52.44 Square Feet
- Dimensions: 6.9 x 7.6
Living room
- Description: New Carpet, New Windows, Fresh Paint, New Baseboards
- Level: Main
- Area: 187.59 Square Feet
- Dimensions: 11.1 x 16.9
Heating
- Forced Air
Cooling
- Central Air
Appliances
- Included: Cooktop, Dishwasher, Disposal, Dryer, Gas Water Heater, Microwave, Oven, Range, Range Hood, Refrigerator, Self Cleaning Oven, Washer
- Laundry: In Unit
Features
- Built-in Features, Ceiling Fan(s), Entrance Foyer, High Speed Internet, No Stairs, Open Floorplan, Pantry, Quartz Counters, Radon Mitigation System, Smoke Free
- Flooring: Carpet, Vinyl
- Windows: Double Pane Windows, Window Coverings, Window Treatments
- Basement: Full,Unfinished
- Has fireplace: Yes
- Fireplace features: Family Room, Gas Log
- Common walls with other units/homes: No Common Walls
Interior area
- Total structure area: 3,320
- Total interior livable area: 3,320 sqft
- Finished area above ground: 1,660
- Finished area below ground: 0
Property
Parking
- Total spaces: 2
- Parking features: Concrete, Dry Walled, Insulated Garage, Lighted, Oversized
- Attached garage spaces: 2
Features
- Levels: One
- Stories: 1
- Patio & porch: Covered, Patio
- Exterior features: Garden
- Fencing: Partial
Lot
- Size: 0.29 Acres
- Features: Cul-De-Sac, Irrigated, Landscaped, Level, Many Trees, Near Public Transit, Sprinklers In Front, Sprinklers In Rear
- Residential vegetation: Grassed, Heavily Wooded
Details
- Parcel number: 031852498
- Zoning: Res
- Special conditions: Standard
Construction
Type & style
- Home type: SingleFamily
- Architectural style: Traditional
- Property subtype: Single Family Residence
Materials
- Frame, Vinyl Siding
- Foundation: Concrete Perimeter
- Roof: Composition
Condition
- Updated/Remodeled
- Year built: 1972
Utilities & green energy
- Electric: 110V, 220 Volts
- Sewer: Public Sewer
- Water: Public
- Utilities for property: Cable Available, Natural Gas Connected
Green energy
- Energy efficient items: Thermostat, Water Heater
Community & HOA
Community
- Security: Carbon Monoxide Detector(s), Smoke Detector(s)
- Subdivision: Walnut Hills
HOA
- Has HOA: No
Location
- Region: Centennial
Financial & listing details
- Price per square foot: $193/sqft
- Tax assessed value: $585,400
- Annual tax amount: $4,081
- Date on market: 8/29/2025
- Listing terms: 1031 Exchange,Cash,FHA,VA Loan
- Exclusions: Sellers Personal Property
- Ownership: Individual
- Road surface type: Paved
Price history
| Date | Event | Price |
|---|---|---|
| 10/3/2025 | Listing removed | $3,500$1/sqft |
Source: Zillow Rentals Report a problem | ||
| 9/27/2025 | Listed for rent | $3,500$1/sqft |
Source: Zillow Rentals Report a problem | ||
| 9/22/2025 | Sold | $642,000-5.9%$193/sqft |
Source:  REcolorado as distributed by MLS GRID #7136398 Report a problem REcolorado as distributed by MLS GRID #7136398 Report a problem | ||
| 9/9/2025 | Pending sale | $682,500$206/sqft |
Source: REcolorado as distributed by MLS GRID #7136398 Report a problem | ||
| 8/29/2025 | Listed for sale | $682,500+181.4%$206/sqft |
Source: REcolorado as distributed by MLS GRID #7136398 Report a problem | ||
| 10/20/2005 | Sold | $242,500$73/sqft |
Source: Public Record Report a problem | ||
Public tax history
| Year | Property taxes | Tax assessment |
|---|---|---|
| 2025 | $4,081 +12.2% | $36,588 -3.7% |
| 2024 | $3,637 +10.7% | $37,989 -9.7% |
| 2023 | $3,284 -0.5% | $42,079 +29.3% |
| 2022 | $3,301 | $32,540 -2.8% |
| 2021 | -- | $33,477 +1.9% |
| 2020 | $3,270 +28.8% | $32,847 |
| 2019 | $2,539 | $32,847 +32.5% |
| 2018 | $2,539 +1.2% | $24,797 |
| 2017 | $2,509 | $24,797 -2.7% |
| 2016 | -- | $25,496 |
| 2015 | -- | $25,496 +27.3% |
| 2014 | $2,602 +15.9% | $20,035 +2.6% |
| 2013 | $2,245 | $19,530 |
| 2012 | -- | $19,530 |
| 2011 | $1,951 +2.4% | $19,530 +3.1% |
| 2010 | $1,906 -2.6% | $18,950 |
| 2009 | $1,956 | $18,950 -1.8% |
| 2008 | -- | $19,303 |
| 2007 | -- | $19,303 -0.4% |
| 2006 | -- | $19,375 |
| 2005 | -- | $19,375 +6.8% |
| 2002 | $1,608 +2.8% | $18,140 +10.4% |
| 2001 | $1,564 | $16,430 |
Find assessor info on the county website
Neighborhood: 80112
Nearby homes
- $705,0004 bd2 ba2.6k sqft7517 E Davies Pl, Centennial, CO 80112Sold

- $680,0003 bd3 ba2.4k sqft7447 E Davies Pl, Centennial, CO 80112Sold
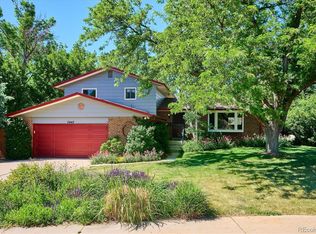
- $670,5003 bd3 ba1.6k sqft7466 E Davies Ct, Centennial, CO 80112Off Market
- $531,4002 bd2 ba1k sqft7486 E Davies Ct, Centennial, CO 80112Off Market
- $641,6004 bd2 ba2.1k sqft7458 E Davies Pl, Centennial, CO 80112Off Market
- $592,9004 bd2 ba2k sqft7498 E Davies Pl, Centennial, CO 80112Off Market
- $542,1002 bd2 ba1.5k sqft7537 E Davies Pl, Centennial, CO 80112Off Market
- $657,6004 bd3 ba2k sqft7446 E Davies Ct, Centennial, CO 80112Off Market
Nearby schools
GreatSchools rating
- 8/10Walnut Hills Community Elementary SchoolGrades: PK-5Distance: 0.3 mi
- 9/10Campus Middle SchoolGrades: 6-8Distance: 3.1 mi
- 9/10Cherry Creek High SchoolGrades: 9-12Distance: 3.1 mi
Schools provided by the listing agent
- Elementary: Walnut Hills
- Middle: Campus
- High: Cherry Creek
- District: Cherry Creek 5
Source: REcolorado as distributed by MLS GRID. This data may not be complete. We recommend contacting the local school district to confirm school assignments for this home.
Get a cash offer in 3 minutes
Find out how much your home could sell for in as little as 3 minutes with a no-obligation cash offer.
Estimated market value
$713,000
Get a cash offer in 3 minutes
Find out how much your home could sell for in as little as 3 minutes with a no-obligation cash offer.
Estimated market value
$713,000
- Colorado
- Arapahoe County
- Centennial
- 80112
- 7487 E Davies Place
Nearby cities
Nearby zip codes
Other Centennial Topics
