Discover a rare opportunity to own an immaculate home in the prestigious, guard-gated community of Bellasera in North Scottsdale. This residence masterfully combines elegance and modern updates with mountain views, privacy, and resort-style backyard. Whether you're captivated by the idea of living in a fully furnished home (available via a separate bill of sale) or by the stunning indoor and outdoor spaces, this property delivers on every front.
The newly remodeled gourmet kitchen is a chef's dream, featuring: quartz countertops, wine fridge and coffee bar/appliance garage, workstation stainless steel sink, 6-burner gas range, SubZero refrigerator, spacious island with a breakfast bar for four and a separate eating area. Open to the living room, this kitchen creates the perfect hub for entertaining. Relax by the gas fireplace, enjoy the game on the large-screen TV, or step outside to your personal oasis.
The backyard is designed for relaxation and entertainment. Highlights include: heated pool and spa, Built-in BBQ bar with a fridge, expansive covered patios & filtered light seating areas, lush xeriscaping with stunning views of the natural desert and Lone Mountain.
Elegant Floorplan & Spacious Living. New Roof in 2020. This thoughtfully designed home offers: a deluxe primary suite with spa-like features, deluxe custom closets, large seating area and access to the back yard. Two additional bedrooms in a separate wing are ideal for guests or family, with a lovely bathroom to share. All 3 bathrooms have a smart Kohler toilet The central den has glass doors, built-in library shelves, and charming front yard views. The formal dining and living areas feature an electric fireplace and panoramic views of Lone Mountain. Multiple access points to the backyard ensure seamless indoor-outdoor living and entertaining.
Unmatched Bellasera Community Amenities provides residents with exclusive access to exceptional amenities: clubhouse with a fitness center and library, social events for a vibrant community lifestyle, Lighted pickleball and tennis courts, Year-round heated community pool and spa and a lighted dog park for your furry friends.
Prime North Scottsdale Location! Perfectly positioned near world-class dining, shopping, golf courses, and cultural attractions, this home offers the quintessential Arizona lifestyle with unmatched convenience.
Sold for $1,460,000
$1,460,000
7487 E VISAO Drive, Scottsdale, AZ 85266
3beds
3baths
2,992sqft
Single Family Residence
Built in 1998
0.29 Acres Lot
$1,437,400 Zestimate®
$488/sqft
$6,040 Estimated rent
Home value
$1,437,400
$1.31M - $1.58M
$6,040/mo
Zestimate® history
Owner options
List your home for rent
$6,040/mo
Rent Zestimate®
Find your next renter with Zillow Rental Manager. Plus, with online applications, you can quickly screen prospective tenants – for free.
$6,040/mo
Rent Zestimate®
Refinance and save
$7,421/mo
Est. payment
Refinancing to a lower rate could help reduce your monthly payments and save thousands over the life of the loan.
$7,421/mo
Est. payment
Explore your selling options
Work with a Zillow partner agent
Leverage their expertise and Zillow's premium Showcase listings to get your home seen by more buyers.
Get startedList with your own agent
Get your home in front of millions of buyers by listing it on Zillow.
Learn how to do itSell it yourself
Take full control of how buyers see your home on Zillow by listing For Sale by Owner (FSBO).
List your homeWhat's special
Heated pool and spaMountain viewsSubzero refrigeratorWine fridgeExpansive covered patiosNewly remodeled gourmet kitchenBuilt-in bbq bar
Zillow last checked:
Listing updated:
Listed by:
Dennis Soeffner 480-263-2945,
Realty ONE Group,
Nicola Morton 480-516-9434,
Realty ONE Group
Bought with:
Vikki Gorman, SA682253000
AZ Brokerage Holdings, LLC
Garrett Lipski, SA515784000
AZ Brokerage Holdings, LLC
Source: ARMLS,MLS#: 6806369
Facts & features
Interior
Bedrooms & bathrooms
- Bedrooms: 3
- Bathrooms: 3
Heating
- Natural Gas
Cooling
- Central Air, Ceiling Fan(s), Programmable Thmstat
Appliances
- Included: Gas Cooktop
Features
- High Speed Internet, Double Vanity, Other, See Remarks, Master Downstairs, Eat-in Kitchen, Breakfast Bar, 9+ Flat Ceilings, No Interior Steps, Kitchen Island, Pantry, Full Bth Master Bdrm, Separate Shwr & Tub
- Flooring: Tile, Wood
- Windows: Double Pane Windows
- Has basement: No
- Has fireplace: Yes
- Fireplace features: Other, Family Room, Living Room, Gas
- Furnished: Yes
Interior area
- Total structure area: 2,992
- Total interior livable area: 2,992 sqft
Property
Parking
- Total spaces: 4
- Parking features: Garage Door Opener, Direct Access, Attch'd Gar Cabinets
- Garage spaces: 2
- Uncovered spaces: 2
Accessibility
- Accessibility features: Hard/Low Nap Floors
Features
- Stories: 1
- Patio & porch: Covered, Patio
- Exterior features: Private Street(s), Private Yard, Built-in Barbecue
- Has private pool: Yes
- Pool features: Heated
- Has spa: Yes
- Spa features: Heated, Private, Bath
- Fencing: Block,Wrought Iron
Lot
- Size: 0.29 Acres
- Features: Sprinklers In Rear, Sprinklers In Front, Desert Back, Desert Front, Gravel/Stone Front, Gravel/Stone Back, Auto Timer H2O Front, Auto Timer H2O Back
Details
- Additional structures: Gazebo
- Parcel number: 21666354
- Special conditions: FIRPTA may apply
Construction
Type & style
- Home type: SingleFamily
- Architectural style: Ranch
- Property subtype: Single Family Residence
Materials
- Stucco, Wood Frame, Painted
- Roof: Tile,Concrete
Condition
- Year built: 1998
Details
- Builder name: Del Webb
Utilities & green energy
- Sewer: Public Sewer
- Water: City Water
Green energy
- Energy efficient items: Multi-Zones
Community & HOA
Community
- Features: Pickleball, Gated, Community Spa, Community Spa Htd, Community Pool, Community Media Room, Guarded Entry, Tennis Court(s), Biking/Walking Path, Fitness Center
- Security: Fire Sprinkler System, Security Guard
- Subdivision: BELLASERA parcel B
HOA
- Has HOA: Yes
- Services included: Maintenance Grounds, Other (See Remarks), Street Maint
- HOA fee: $750 quarterly
- HOA name: Bellasera HOA
- HOA phone: 480-488-0400
Location
- Region: Scottsdale
Financial & listing details
- Price per square foot: $488/sqft
- Tax assessed value: $1,051,000
- Annual tax amount: $2,807
- Date on market: 2/13/2025
- Cumulative days on market: 6 days
- Listing terms: Cash,Conventional,VA Loan
- Ownership: Fee Simple
Price history
| Date | Event | Price |
|---|---|---|
| 3/26/2025 | Sold | $1,460,000-2.2%$488/sqft |
Source:  ARMLS #6806369 Report a problem ARMLS #6806369 Report a problem | ||
| 2/19/2025 | Pending sale | $1,493,000$499/sqft |
Source: ARMLS #6806369 Report a problem | ||
| 2/19/2025 | Listed for sale | $1,493,000$499/sqft |
Source: ARMLS #6806369 Report a problem | ||
| 2/18/2025 | Pending sale | $1,493,000$499/sqft |
Source: ARMLS #6806369 Report a problem | ||
| 2/13/2025 | Listed for sale | $1,493,000+14.8%$499/sqft |
Source: ARMLS #6806369 Report a problem | ||
| 2/15/2023 | Sold | $1,300,000$434/sqft |
Source: ARMLS #6489028 Report a problem | ||
| 1/11/2023 | Pending sale | $1,300,000$434/sqft |
Source: ARMLS #6489028 Report a problem | ||
| 12/15/2022 | Listed for sale | $1,300,000$434/sqft |
Source: ARMLS #6489028 Report a problem | ||
| 11/18/2022 | Pending sale | $1,300,000$434/sqft |
Source: ARMLS #6489028 Report a problem | ||
| 11/13/2022 | Listed for sale | $1,300,000+52.9%$434/sqft |
Source: ARMLS #6489028 Report a problem | ||
| 7/31/2019 | Sold | $850,000-1.2%$284/sqft |
Source: ARMLS #5945569 Report a problem | ||
| 6/28/2019 | Price change | $860,000+2.4%$287/sqft |
Source: Realty Executives #5945569 Report a problem | ||
| 5/8/2019 | Pending sale | $840,000$281/sqft |
Source: Gregory James Co #5904148 Report a problem | ||
| 4/12/2019 | Listed for sale | $840,000+12%$281/sqft |
Source: Gregory James Co #5904148 Report a problem | ||
| 3/15/2017 | Sold | $750,000-3.2%$251/sqft |
Source: ARMLS #5527769 Report a problem | ||
| 2/4/2017 | Price change | $775,000-2.5%$259/sqft |
Source: Contigo Realty #5527769 Report a problem | ||
| 11/21/2016 | Listed for sale | $795,000+11.2%$266/sqft |
Source: Contigo Realty #5527769 Report a problem | ||
| 4/18/2013 | Listing removed | $715,000$239/sqft |
Source: Russ Lyon Sotheby's International Realty #4854259 Report a problem | ||
| 4/17/2013 | Listed for sale | $715,000+2.1%$239/sqft |
Source: Russ Lyon Sotheby's International Realty #4854259 Report a problem | ||
| 3/4/2013 | Sold | $700,000-2.1%$234/sqft |
Source: Public Record Report a problem | ||
| 11/26/2012 | Listed for sale | $715,000-12.8%$239/sqft |
Source: Russ Lyon Sotheby's International Realty #4854259 Report a problem | ||
| 11/17/2006 | Sold | $820,000+108.8%$274/sqft |
Source: Public Record Report a problem | ||
| 6/12/1998 | Sold | $392,668$131/sqft |
Source: Public Record Report a problem | ||
Public tax history
| Year | Property taxes | Tax assessment |
|---|---|---|
| 2025 | $2,511 -1.8% | $105,100 +1.3% |
| 2024 | $2,558 -24.3% | $103,730 +67.1% |
| 2023 | $3,381 -2.6% | $62,081 -3.4% |
| 2022 | $3,473 -6.2% | $64,270 +9.4% |
| 2021 | $3,704 +18.2% | $58,770 +3% |
| 2020 | $3,135 +3.1% | $57,050 +0.3% |
| 2019 | $3,042 | $56,880 0% |
| 2018 | $3,042 +4.3% | $56,900 |
| 2017 | $2,918 +5.8% | $56,900 +1.6% |
| 2016 | $2,758 +3% | $55,980 +5.9% |
| 2015 | $2,677 | $52,870 +17.9% |
| 2014 | -- | $44,850 +23.3% |
| 2013 | -- | $36,380 |
| 2012 | -- | $36,380 -6% |
| 2011 | -- | $38,710 -25% |
| 2010 | -- | $51,630 -9.5% |
| 2009 | -- | $57,060 -9.7% |
| 2008 | -- | $63,200 +14.9% |
| 2007 | -- | $55,000 +36.5% |
| 2006 | -- | $40,300 |
| 2005 | -- | $40,300 +5.5% |
| 2004 | -- | $38,200 |
| 2003 | -- | $38,200 +15.6% |
| 2002 | -- | $33,050 |
Find assessor info on the county website
Neighborhood: Bellasera
Nearby homes
- $1,287,1003 bd4 ba2.7k sqft7475 E Visao Dr, Scottsdale, AZ 85266Off Market
- $1,075,0002 bd3 ba2.3k sqft7499 E Visao Dr, Scottsdale, AZ 85266Sold

- $1,299,9993 bd4 ba2.6k sqft7486 E Visao Dr, Scottsdale, AZ 85266Sold
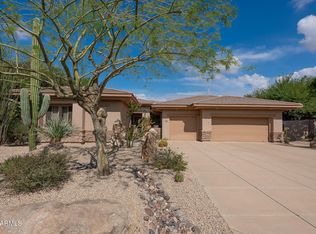
- $1,170,200-- bd3 ba2.3k sqft7474 E Visao Dr, Scottsdale, AZ 85266Off Market
- $1,366,5003 bd2 ba2.9k sqft7463 E Visao Dr, Scottsdale, AZ 85266Off Market
- $1,181,8003 bd3 ba2.8k sqft7511 E Visao Dr, Scottsdale, AZ 85266Off Market
- $1,045,7003 bd2 ba2.4k sqft7498 E Visao Dr, Scottsdale, AZ 85266Off Market
- $1,625,0004 bd4 ba3.2k sqft7462 E Visao Dr, Scottsdale, AZ 85266Sold
Nearby schools
GreatSchools rating
- 9/10Lone Mountain Elementary SchoolGrades: PK-6Distance: 2.8 mi
- 10/10Cactus Shadows High SchoolGrades: 8-12Distance: 2.4 mi
- 4/10Sonoran Trails Middle SchoolGrades: 6-8Distance: 3.5 mi
Schools provided by the listing agent
- Elementary: Lone Mountain Elementary School
- Middle: Sonoran Trails Middle School
- High: Cactus Shadows High School
- District: Cave Creek Unified District
Source: ARMLS. This data may not be complete. We recommend contacting the local school district to confirm school assignments for this home.
Get a cash offer in 3 minutes
Find out how much your home could sell for in as little as 3 minutes with a no-obligation cash offer.
Estimated market value
$1,437,400
Get a cash offer in 3 minutes
Find out how much your home could sell for in as little as 3 minutes with a no-obligation cash offer.
Estimated market value
$1,437,400
- Arizona
- Maricopa County
- Scottsdale
- 85266
- Bellasera
- 7487 E VISAO Drive
Nearby cities
Nearby neighborhoods
Nearby zip codes
Other Scottsdale Topics
