Skip main navigation
Sold for $330,000
  • $330,000

    7487 Green Meadow Ln, Canton, MI 48187

    2beds
    2,477sqft
    Condominium
    Built in 1997
    -- sqft lot
    $349,400 Zestimate®
    $133/sqft
    $2,403 Estimated rent

    Home value

    $349,400

    $311,000 - $391,000

    $2,403/mo

    Zestimate® history
    Loading
    Loading...

    Owner options

    List your home for rent

    $2,403/mo

    Rent Zestimate®

    Find your next renter with Zillow Rental Manager. Plus, with online applications, you can quickly screen prospective tenants – for free.

    Learn more

    $2,403/mo

    Rent Zestimate®

    Refinance and save

    $2,695/mo

    Est. payment

    Refinancing to a lower rate could help reduce your monthly payments and save thousands over the life of the loan.

    See today's rates

    $2,695/mo

    Est. payment

    Explore your selling options

    Work with a Zillow partner agent

    Leverage their expertise and Zillow's premium Showcase listings to get your home seen by more buyers.

    Get started

    List with your own agent

    Get your home in front of millions of buyers by listing it on Zillow.

    Learn how to do it

    Sell it yourself

    Take full control of how buyers see your home on Zillow by listing For Sale by Owner (FSBO).

    List your home

    What's special

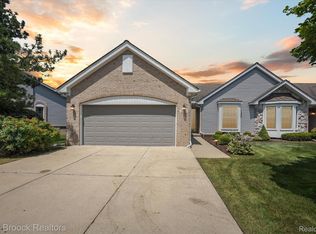
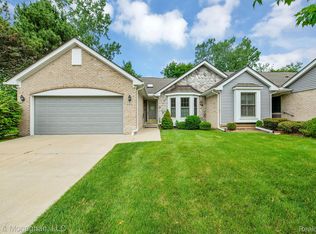
    Charming Ranch Condo in The Coves of Canton - Discover maintenance-free living in this beautifully designed ranch two bedroom, two bathroom condo that has been meticulously maintained by the original owners. This home offers a primary suite with two sets of double closets and an en-suite bathroom complete with a large walk-in shower. The kitchen boasts abundant cabinetry and a cozy breakfast nook, while the living and dining areas shine with vaulted ceilings and a warm fireplace, perfect for unwinding. A finished basement provides a spacious entertainment area, plus separate rooms ideal for storage, a home office, or hobbies. Separate room with an egress window can easily be converted to a third bedroom. Additional conveniences include first-floor laundry, an attached 2-car garage, and a large wooden deck overlooking a serene, wooded backdrop—offering privacy and tranquility. Located within the award-winning Plymouth-Canton school district, this home is just minutes from parks, shopping, and dining. Mailbox conveniently placed at the end of the driveway.

    Zillow last checked:

    Listing updated:

    Listed by:

    Debbie E Spencer 248-214-5790,

    @properties Christie's Int'l R.E. Birmingham

    Bought with:

    Gary DeGrandchamp, 6501321038

    Real Estate One-Northville

    Source: Realcomp II,MLS#: 20250002201MLS Logo

    Facts & features

    Interior

    Bedrooms & bathrooms
    • Bedrooms: 2
    • Bathrooms: 2
    • Full bathrooms: 2
    Bedroom
    • Level: Entry
    • Dimensions: 12 x 13
    Bedroom
    • Level: Entry
    • Dimensions: 14 x 12
    Primary bathroom
    • Level: Entry
    • Dimensions: 8 x 8
    Other
    • Level: Entry
    • Dimensions: 9 x 5
    Dining room
    • Level: Entry
    • Dimensions: 12 x 11
    Kitchen
    • Level: Entry
    • Dimensions: 10 x 11
    Laundry
    • Level: Entry
    • Dimensions: 7 x 8
    Living room
    • Level: Entry
    • Dimensions: 15 x 11
    Heating
    • Forced Air, Natural Gas
    Cooling
    • Ceiling Fans, Central Air
    Appliances
    • Included: Dishwasher, Disposal, Dryer, Free Standing Gas Oven, Free Standing Refrigerator, Microwave, Washer
    • Laundry: In Unit
    Features
    • Windows: Egress Windows
    • Basement: Daylight,Finished
    • Has fireplace: Yes
    • Fireplace features: Family Room
    Interior area
    • Total interior livable area: 2,477 sqft
    • Finished area above ground: 1,377
    • Finished area below ground: 1,100

    Property

    Parking
    • Total spaces: 2
    • Parking features: Two Car Garage, Attached, Garage Door Opener
    • Attached garage spaces: 2
    Features
    • Levels: One
    • Stories: 1
    • Entry location: GroundLevelwSteps
    • Patio & porch: Deck
    • Exterior features: Grounds Maintenance
    Details
    • Parcel number: 71008050120000
    • Special conditions: Short Sale No,Standard

    Construction

    Type & style
    • Home type: Condo
    • Architectural style: Ranch
    • Property subtype: Condominium
    Materials
    • Brick
    • Foundation: Basement, Poured
    • Roof: Asphalt
    Condition
    • New construction: No
    • Year built: 1997
    • Major remodel year: 1997

    Utilities & green energy

    • Sewer: Public Sewer
    • Water: Community, Public
    • Utilities for property: Cable Available, Underground Utilities

    Community & HOA

    Community
    • Security: Fire Alarm
    • Subdivision: COVES
    HOA
    • Has HOA: Yes
    • Services included: Maintenance Grounds, Maintenance Structure, Sewer, Snow Removal, Water
    • HOA fee: $418 monthly
    • HOA phone: 734-838-1520
    Location
    • Region: Canton

    Financial & listing details

    • Price per square foot: $133/sqft
    • Tax assessed value: $80,330
    • Annual tax amount: $1,534
    • Date on market: 1/18/2025
    • Cumulative days on market: 4 days
    • Listing agreement: Exclusive Right To Sell
    • Listing terms: Cash,Conventional
    • Exclusions: Exclusion(s) Do Not Exist

    Price history

    DateEventPrice
    2/18/2025Sold$330,000+1.6%$133/sqft
    Source: Realcomp II #20250002201 Report a problem
    1/29/2025Pending sale$324,900$131/sqft
    Source: Realcomp II #20250002201 Report a problem
    1/18/2025Listed for sale$324,900$131/sqft
    Source: Realcomp II #20250002201 Report a problem

    Public tax history

    Tax history is unavailable.

    Neighborhood: 48187

    Nearby schools

    GreatSchools rating
    Get a cash offer in 3 minutes
    Find out how much your home could sell for in as little as 3 minutes with a no-obligation cash offer.
    Estimated market value
    $349,400
    Get a cash offer in 3 minutes
    Find out how much your home could sell for in as little as 3 minutes with a no-obligation cash offer.
    Estimated market value
    $349,400