Skip main navigation
Off market
  • $497,100

    7487 Springshire Ct, Imlay City, MI 48444

    3beds
    1,740sqft
    SingleFamily
    Built in 2023
    2.57 Acres Lot
    $497,100 Zestimate®
    $286/sqft
    $2,617 Estimated rent

    Home value

    $497,100

    $472,000 - $522,000

    $2,617/mo

    Zestimate® history
    Loading
    Loading...

    Owner options

    List your home for rent

    $2,617/mo

    Rent Zestimate®

    Find your next renter with Zillow Rental Manager. Plus, with online applications, you can quickly screen prospective tenants – for free.

    Learn more

    $2,617/mo

    Rent Zestimate®

    Refinance and save

    $3,140/mo

    Est. payment

    Refinancing to a lower rate could help reduce your monthly payments and save thousands over the life of the loan.

    See today's rates

    $3,140/mo

    Est. payment

    Explore your selling options

    Work with a Zillow partner agent

    Leverage their expertise and Zillow's premium Showcase listings to get your home seen by more buyers.

    Get started

    List with your own agent

    Get your home in front of millions of buyers by listing it on Zillow.

    Learn how to do it

    Sell it yourself

    Take full control of how buyers see your home on Zillow by listing For Sale by Owner (FSBO).

    List your home

    What's special

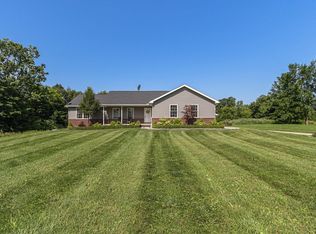
    2023 New Build Ready to Move In To w/a builder warranty. Sitting on over 2 ½ acres w/woods out back is this lovely, solid, Brick Ranch home w/a 3 Car Garage.The many upgrades will put money back in your pocket & provide a comfort many other homes will not. As you step into the open floor plan you are greeted by a cathedral ceiling w/lovely accents & wonderful natural light. The flooring is an upgraded Hickory hardwood flooring, which carries throughout. Come further in & you will appreciate the very spacious kitchen; large enough for multiple chefs & baking cookies w/the kids on the oversized, gorgeous island w/addt'l cabinets! Speaking of baking- the appliances are top of line w/a convection oven quipped w/ceramic top, proofing for bakers, air frying, conv roast & more. The counters are top tier granite which also wraps up the walls for a gorgeous backsplash!! Bathroom counters as well. The soft close cabinets are topped w/a lovely crown molding. You'll love the motion faucet and granite composite sink. The bathroom floors are a luxury tile, as is the master shower which is absolutely gorgeous!! The bedrooms boast 10 foot ceilings & the master has custom windows. Quality energy efficient windows are throughout! The walls are all spray foam insulated (big $$ saver). You will also Love the basement! The stairwell is extra wide & the walls are high end "Superior walls" which are pre studded & insulated as well providing much less expense to a homeowner when fully finishing the basement. Electric has also already been ran in the basement (outlets every 10ft). There is 220 wired for a hot tub or whatever you might like it for.. The basement is also plumbed for a 4th bathroom & has an egress window if you'd like to add a 4th bedroom. There is plenty of space for an additional family room & a large storage room as well. And! The ceilings are over 9 foot down there too! The range & dryer or plumbed for gas & electric. The yards are seeded & you'll love the wildlife in the back yard!! Don't miss this one! Call today!

    This property is off market, which means it's not currently listed for sale or rent on Zillow. This may be different from what's available on other websites or public sources.
    Facts & features

    Interior

    Bedrooms & bathrooms
    • Bedrooms: 3
    • Bathrooms: 3
    • Full bathrooms: 2
    • 1/2 bathrooms: 1
    Heating
    • Forced air, Gas
    Cooling
    • Central
    Appliances
    • Included: Dishwasher, Dryer, Microwave, Refrigerator, Washer
    Interior area
    • Total interior livable area: 1,740 sqft

    Property

    Parking
    • Parking features: Garage - Attached
    Features
    • Exterior features: Brick
    Lot
    • Size: 2.57 Acres
    • Features: Corner Lot

    Construction

    Type & style
    • Home type: SingleFamily
    Materials
    • Roof: Asphalt
    Condition
    • Year built: 2023

    Utilities & green energy

    • Sewer: Septic-Existing
    • Water: Well-Existing

    Community & HOA

    HOA
    • Has HOA: Yes
    • HOA fee: $16 monthly
    Location
    • Region: Imlay City

    Financial & listing details

    • Price per square foot: $286/sqft

    Price history

    DateEventPrice
    8/22/2023Listing removed--
    Source: BHHS broker feed Report a problem
    6/21/2023Price change$459,000-2.1%$264/sqft
    Source: BHHS broker feed #60222204 Report a problem
    5/29/2023Price change$469,000-2.1%$270/sqft
    Source: BHHS broker feed #60222204 Report a problem
    5/25/2023Listed for sale$479,000+78.1%$275/sqft
    Source: BHHS broker feed #60222204 Report a problem
    7/21/2017Listing removed$269,000$155/sqft
    Source: State Wide Real Estate #217051430 Report a problem
    6/16/2017Listed for sale$269,000+1985.3%$155/sqft
    Source: State Wide Real Estate #217051430 Report a problem
    4/22/2012Listing removed$12,900$7/sqft
    Source: NO COMPANY PROVIDED #31070337 Report a problem
    4/7/2012Listed for sale$12,900$7/sqft
    Source: NO COMPANY PROVIDED #31070337 Report a problem

    Public tax history

    Tax history is unavailable.

    Neighborhood: 48444

    Nearby schools

    GreatSchools rating
    Schools provided by the listing agent
    • District: Imlay City

    Source: The MLS. This data may not be complete. We recommend contacting the local school district to confirm school assignments for this home.

    Get a cash offer in 3 minutes
    Find out how much your home could sell for in as little as 3 minutes with a no-obligation cash offer.
    Estimated market value
    $497,100
    Get a cash offer in 3 minutes
    Find out how much your home could sell for in as little as 3 minutes with a no-obligation cash offer.
    Estimated market value
    $497,100