Welcome to a lovingly cared-for Westminster gem with character, charm, and room to grow.
Whether you're searching for an investment property, a starter home, or simply a place with soul, this home might be the one you've been waiting for. Overflowing with space and thoughtful details, it offers versatility, comfort, and endless potential. Inside you'll discover 4 bedrooms and 2 bathrooms, complemented by original-condition cabinetry that showcases the sturdiness and craftsmanship you just can’t find in new builds. The hardwood floors, built-in cabinetry throughout, and abundant closet space—including a primary bedroom with a built-in closet organizer—provide both functionality and charm in every corner. Need extra room? You’ll love the full basement, bonus room, and workshop shed, perfect for hobbies, projects, or additional storage. The attached garage also includes an entire attic for even more storage, helping you keep your home clutter-free with ease. Out back, the yard is a dream for gardeners and outdoor lovers. Enjoy a gorgeous sunroom, a well-planted mature tree offering shade and privacy, and a garden shed ready for tools and year-round vegetation. The landscaping shines with rose bushes, clematis vines climbing trellises, large lilac bushes, peonies, and tulips that bloom every spring. The fully fenced backyard feels like your own private oasis. Additional exterior highlights include newer concrete paving in the driveway and three 4X6 thoughtfully maintained raised garden beds that welcome you home with color and life. Location is another major win. Situated just minutes from I-76 and US-36, you’ll have quick access to Denver, Boulder, shopping, dining, and local parks. Commuting is a breeze, whether you're heading downtown, exploring the foothills, or hopping over to nearby entertainment like Westminster’s Historic Arts District or the Hyland Hills recreation area. This home has been cherished and it shows—a true holiday-ready home just waiting for you.
Sold for $465,000
$465,000
7488 Canosa Court, Westminster, CO 80030
4beds
2,052sqft
Single Family Residence
Built in 1957
6,600 Square Feet Lot
$461,000 Zestimate®
$227/sqft
$3,311 Estimated rent
Home value
$461,000
$433,000 - $493,000
$3,311/mo
Zestimate® history
Owner options
List your home for rent
$3,311/mo
Rent Zestimate®
Find your next renter with Zillow Rental Manager. Plus, with online applications, you can quickly screen prospective tenants – for free.
$3,311/mo
Rent Zestimate®
Refinance and save
$2,803/mo
Est. payment
Refinancing to a lower rate could help reduce your monthly payments and save thousands over the life of the loan.
$2,803/mo
Est. payment
Explore your selling options
Work with a Zillow partner agent
Leverage their expertise and Zillow's premium Showcase listings to get your home seen by more buyers.
Get startedList with your own agent
Get your home in front of millions of buyers by listing it on Zillow.
Learn how to do itSell it yourself
Take full control of how buyers see your home on Zillow by listing For Sale by Owner (FSBO).
List your homeWhat's special
Gorgeous sunroomFull basementAbundant closet spaceHardwood floorsBonus room
Zillow last checked:
Listing updated:
Listed by:
Jasmine Garcia 720-809-4926 jasmine@exitrealtydtc.com,
EXIT Realty DTC, Cherry Creek, Pikes Peak.
Bought with:
Murray Shykind, 100028358
Colorado Home Agents
Source: REcolorado as distributed by MLS GRID,MLS#: 9965428
Facts & features
Interior
Bedrooms & bathrooms
- Bedrooms: 4
- Bathrooms: 2
- Full bathrooms: 1
- 3/4 bathrooms: 1
- Main level bathrooms: 1
- Main level bedrooms: 2
Bedroom
- Features: Primary Suite
- Level: Main
Bedroom
- Level: Main
Bedroom
- Level: Basement
Bedroom
- Level: Basement
Bathroom
- Level: Main
Bathroom
- Level: Basement
Bonus room
- Level: Basement
Dining room
- Level: Main
Family room
- Level: Basement
Kitchen
- Level: Main
Laundry
- Level: Basement
Living room
- Level: Main
Heating
- Active Solar, Forced Air
Cooling
- Central Air
Appliances
- Included: Dishwasher, Disposal, Dryer, Freezer, Microwave, Oven, Refrigerator, Washer
- Laundry: In Unit
Features
- Built-in Features, Ceiling Fan(s)
- Flooring: Wood
- Basement: Finished,Full
- Common walls with other units/homes: No Common Walls
Interior area
- Total structure area: 2,052
- Total interior livable area: 2,052 sqft
- Finished area above ground: 1,026
- Finished area below ground: 1,026
Property
Parking
- Total spaces: 1
- Parking features: Concrete
- Attached garage spaces: 1
Features
- Levels: One
- Stories: 1
- Entry location: Ground
- Patio & porch: Front Porch
- Exterior features: Garden, Lighting, Private Yard
- Fencing: Full
Lot
- Size: 6,600 Square Feet
- Features: Sprinklers In Front, Sprinklers In Rear
- Residential vegetation: Crop(s)
Details
- Parcel number: R0066815
- Special conditions: Standard
Construction
Type & style
- Home type: SingleFamily
- Architectural style: A-Frame
- Property subtype: Single Family Residence
Materials
- Frame
- Roof: Composition
Condition
- Fixer
- Year built: 1957
Details
- Warranty included: Yes
Utilities & green energy
- Sewer: Public Sewer
- Water: Public
- Utilities for property: Cable Available
Community & HOA
Community
- Security: Carbon Monoxide Detector(s), Smoke Detector(s)
- Subdivision: Skyline Vista Filing No 4
HOA
- Has HOA: No
Location
- Region: Westminster
Financial & listing details
- Price per square foot: $227/sqft
- Tax assessed value: $438,000
- Annual tax amount: $2,667
- Date on market: 11/17/2025
- Listing terms: 1031 Exchange,Cash,Conventional,FHA,Other
- Exclusions: Sellers Personal Property
- Ownership: Individual
- Electric utility on property: Yes
- Road surface type: Paved
Price history
| Date | Event | Price |
|---|---|---|
| 2/27/2026 | Sold | $465,000-3.1%$227/sqft |
Source:  REcolorado as distributed by MLS GRID #9965428 Report a problem REcolorado as distributed by MLS GRID #9965428 Report a problem | ||
| 1/29/2026 | Pending sale | $480,000$234/sqft |
Source: REcolorado as distributed by MLS GRID #9965428 Report a problem | ||
| 1/20/2026 | Price change | $480,000-2%$234/sqft |
Source: REcolorado as distributed by MLS GRID #9965428 Report a problem | ||
| 11/17/2025 | Listed for sale | $490,000+38%$239/sqft |
Source: REcolorado as distributed by MLS GRID #9965428 Report a problem | ||
| 12/28/2018 | Sold | $355,000+0%$173/sqft |
Source: Public Record Report a problem | ||
| 11/28/2018 | Pending sale | $354,950$173/sqft |
Source: RE/MAX NORTHWEST INC #7643222 Report a problem | ||
| 9/25/2018 | Price change | $354,950-2.7%$173/sqft |
Source: RE/MAX NORTHWEST INC #7643222 Report a problem | ||
| 9/11/2018 | Listed for sale | $364,950$178/sqft |
Source: RE/MAX NORTHWEST INC #7643222 Report a problem | ||
Public tax history
| Year | Property taxes | Tax assessment |
|---|---|---|
| 2025 | $2,667 +0.8% | $27,370 -13.2% |
| 2024 | $2,645 -5.4% | $31,520 |
| 2023 | $2,795 -2.9% | $31,520 +14.5% |
| 2022 | $2,879 | $27,530 -2.8% |
| 2021 | -- | $28,320 +26.3% |
| 2020 | $2,290 | $22,430 -0.2% |
| 2019 | $2,290 +31.5% | $22,470 +33.2% |
| 2018 | $1,742 | $16,870 |
| 2017 | $1,742 | $16,870 +36.9% |
| 2016 | -- | $12,320 +100.3% |
| 2015 | $1,153 | $6,150 +8.3% |
| 2014 | -- | $5,680 |
| 2013 | -- | $5,680 -52.3% |
| 2012 | -- | $11,910 |
| 2011 | -- | $11,910 -3% |
| 2010 | -- | $12,280 +100% |
| 2009 | -- | $6,140 -10.5% |
| 2008 | -- | $6,860 -50.1% |
| 2007 | -- | $13,740 -1.2% |
| 2006 | -- | $13,910 |
| 2005 | -- | $13,910 +3.3% |
| 2004 | -- | $13,470 |
| 2003 | $1,007 +23.6% | $13,470 +16.2% |
| 2002 | $815 +10.7% | $11,590 +22.3% |
| 2001 | $737 | $9,480 |
| 2000 | -- | $9,480 |
Find assessor info on the county website
Neighborhood: 80030
Nearby homes
- $454,1003 bd2 ba1.2k sqft7478 Canosa Ct, Westminster, CO 80030Off Market
- $454,8003 bd2 ba1.2k sqft7498 Canosa Ct, Westminster, CO 80030Off Market
- $448,9003 bd1 ba2.1k sqft7489 Bryant St, Westminster, CO 80030Off Market

- $413,8004 bd1 ba2.2k sqft7479 Bryant St, Westminster, CO 80030Off Market
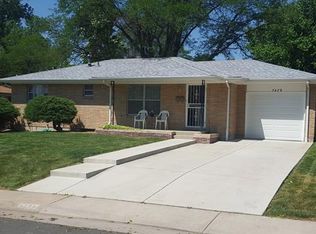
- $493,8005 bd2 ba2.2k sqft7468 Canosa Ct, Westminster, CO 80030Off Market
- $440,1004 bd2 ba2k sqft7499 Bryant St, Westminster, CO 80030Off Market
- $439,8003 bd1 ba1.1k sqft7508 Canosa Ct, Westminster, CO 80030Off Market
- $406,9003 bd1 ba1k sqft7487 Canosa Ct, Westminster, CO 80030Off Market
Nearby schools
GreatSchools rating
- 4/10Orchard Park AcademyGrades: PK-8Distance: 0.3 mi
- 2/10Westminster High SchoolGrades: 9-12Distance: 1.4 mi
Schools provided by the listing agent
- Elementary: Orchard Park Academy
- Middle: Orchard Park Academy
- High: Westminster
- District: Westminster Public Schools
Source: REcolorado as distributed by MLS GRID. This data may not be complete. We recommend contacting the local school district to confirm school assignments for this home.
Get a cash offer in 3 minutes
Find out how much your home could sell for in as little as 3 minutes with a no-obligation cash offer.
Estimated market value
$461,000
Get a cash offer in 3 minutes
Find out how much your home could sell for in as little as 3 minutes with a no-obligation cash offer.
Estimated market value
$461,000
- Colorado
- Adams County
- Westminster
- 80030
- 7488 Canosa Court
Nearby cities
Nearby zip codes
Other Westminster Topics
