Skip main navigation
Sold for $624,900
  • $624,900

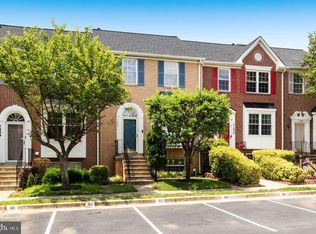
    7488 Digby Grn, Alexandria, VA 22315

    3beds
    2,115sqft
    Townhouse
    Built in 1993
    -- sqft lot
    $673,700 Zestimate®
    $295/sqft
    $3,589 Estimated rent

    Home value

    $673,700

    $640,000 - $707,000

    $3,589/mo

    Zestimate® history
    Loading
    Loading...

    Owner options

    List your home for rent

    $3,589/mo

    Rent Zestimate®

    Find your next renter with Zillow Rental Manager. Plus, with online applications, you can quickly screen prospective tenants – for free.

    Learn more

    $3,589/mo

    Rent Zestimate®

    Refinance and save

    $3,945/mo

    Est. payment

    Refinancing to a lower rate could help reduce your monthly payments and save thousands over the life of the loan.

    See today's rates

    $3,945/mo

    Est. payment

    Explore your selling options

    Work with a Zillow partner agent

    Leverage their expertise and Zillow's premium Showcase listings to get your home seen by more buyers.

    Get started

    List with your own agent

    Get your home in front of millions of buyers by listing it on Zillow.

    Learn how to do it

    Sell it yourself

    Take full control of how buyers see your home on Zillow by listing For Sale by Owner (FSBO).

    List your home

    What's special

    Half bathWalk-in closetBrand-new carpetsNew ge washerTree-lined streetsSeparate soaking tubPrimary bathroom
    Welcome to this Stunning Three-Bedroom, Two Full Baths, and Two Half Baths, Three Finished Level Townhome located in Kingstowne near Two Metro Stations! Brand-New Carpets on all Three Levels (12-2023), New Quartz countertops (12-2023) in the Spacious Kitchen w/Newer Gas Stove (2022) and Bosch Dishwasher (2022), Eat In Kitchen w/an Island walks to Large Deck that overlooks Fully Fenced Backyard. Primary Bedroom w/Large Walk-In Closet, Primary Bathroom w/Dual Sinks, Separate Soaking Tub and Shower. Many updates throughout Roof (2018), Refrigerator (2018), InSinkErator Disposal (2022), Koehler Highline Elongated Slow Close Lid Toilets (All Bathrooms 2022), Blinds to Go Faux Wood, Cordless Blinds (All Bedrooms 2022). Ready to Move In! New GE Washer (2023) in Large Laundry/Storage Room! Huge Fully Finished Walk-Out Level basement with Half Bath (Rough-In for 3rd Full Bath) and Wood Burning Fireplace, another Storage Space! Tree-lined streets and a Vibrant Town Center make Kingstowne a Great Place to Live and Work. Kingstowne has a Unique Environment thanks to its 1,200 Acres of Well-Maintained Green Space. Residents Enjoy Many Amenities Including Several Miles of Walking Trails, Two Outdoor Swimming Pools, Tennis and Pickleball Courts, Numerous Tot Lots, an Aerobics Studio, and Two Fitness Centers!

    Zillow last checked:

    Listing updated:

    Listed by:

    Mike Tikkala 703-675-5155,

    RE/MAX Realty Group

    Bought with:

    Jeffery McGlothlin, 0225071773

    Corcoran McEnearney

    Source: Bright MLS,MLS#: VAFX2157126MLS Logo

    Facts & features

    Interior

    Bedrooms & bathrooms
    • Bedrooms: 3
    • Bathrooms: 4
    • Full bathrooms: 2
    • 1/2 bathrooms: 2
    • Main level bathrooms: 1
    Basement
    • Area: 705
    Heating
    • Forced Air, Natural Gas
    Cooling
    • Ceiling Fan(s), Central Air, Electric
    Appliances
    • Included: Dishwasher, Disposal, Exhaust Fan, Oven/Range - Gas, Refrigerator, Washer, Gas Water Heater
    • Laundry: In Basement, Laundry Room
    Features
    • Breakfast Area, Kitchen Island, Kitchen - Table Space, Combination Dining/Living, Chair Railings, Crown Molding, Primary Bath(s), Open Floorplan, Floor Plan - Traditional, Vaulted Ceiling(s)
    • Flooring: Carpet, Ceramic Tile, Wood
    • Doors: Six Panel, Sliding Glass
    • Windows: Double Pane Windows, Window Treatments
    • Basement: Rear Entrance,Full,Finished,Walk-Out Access
    • Number of fireplaces: 1
    • Fireplace features: Screen
    Interior area
    • Total structure area: 2,115
    • Total interior livable area: 2,115 sqft
    • Finished area above ground: 1,410
    • Finished area below ground: 705

    Property

    Parking
    • Total spaces: 2
    • Parking features: Assigned, Parking Lot
    • Details: Assigned Parking, Assigned Space #: 108 & 109
    Accessibility
    • Accessibility features: Other
    Features
    • Levels: Three
    • Stories: 3
    • Patio & porch: Deck
    • Exterior features: Sidewalks
    • Pool features: Community
    • Has spa: Yes
    • Spa features: Bath
    • Fencing: Wood,Full
    • Has view: Yes
    • View description: Trees/Woods
    Lot
    • Features: Wooded
    Details
    • Additional structures: Above Grade, Below Grade
    • Parcel number: 0913 15 0102
    • Zoning: PDH-4
    • Special conditions: Standard

    Construction

    Type & style
    • Home type: Townhouse
    • Architectural style: Colonial
    • Property subtype: Townhouse
    • Attached to another structure: Yes
    Materials
    • Combination, Brick, Brick Front
    • Foundation: Slab
    • Roof: Asphalt
    Condition
    • Very Good
    • New construction: No
    • Year built: 1993
    Details
    • Builder model: GRAYSON

    Utilities & green energy

    • Sewer: Public Sewer
    • Water: Public
    • Utilities for property: Cable Available, Underground Utilities, Fiber Optic

    Community & neighborhood

    Location
    • Region: Alexandria
    • Subdivision: Kingstowne

    HOA & financial

    HOA
    • Has HOA: Yes
    • HOA fee: $117 monthly
    • Amenities included: Basketball Court, Bike Trail, Community Center, Fitness Center, Jogging Path, Party Room, Pool, Tennis Court(s), Tot Lots/Playground
    • Services included: Management, Pool(s), Recreation Facility, Snow Removal, Trash

    Other

    Other facts
    • Listing agreement: Exclusive Right To Sell
    • Ownership: Other

    Price history

    DateEventPrice
    2/12/2024Sold$624,900$295/sqft
    Source: Bright MLS #VAFX2157126 Report a problem
    2/4/2024Pending sale$624,900$295/sqft
    Source: Bright MLS #VAFX2157126 Report a problem
    1/28/2024Contingent$624,900$295/sqft
    Source: Bright MLS #VAFX2157126 Report a problem
    1/24/2024Listed for sale$624,900$295/sqft
    Source: Bright MLS #VAFX2157126 Report a problem
    1/16/2024Listing removed--
    Source: Bright MLS #VAFX2157126 Report a problem
    12/17/2023Contingent$624,900$295/sqft
    Source: Bright MLS #VAFX2157126 Report a problem
    12/7/2023Listed for sale$624,900+205%$295/sqft
    Source: Bright MLS #VAFX2157126 Report a problem
    11/13/2023Listing removed--
    Source: Zillow Rentals Report a problem
    10/26/2023Price change$2,750-3.5%$1/sqft
    Source: Zillow Rentals Report a problem
    9/23/2023Price change$2,850-3.4%$1/sqft
    Source: Zillow Rentals Report a problem
    8/16/2023Listed for rent$2,950+11.3%$1/sqft
    Source: Zillow Rentals Report a problem
    3/30/2022Listing removed--
    Source: RE/MAX International Report a problem
    3/2/2022Listed for rent$2,650+20.7%$1/sqft
    Source: RE/MAX International #VAFX2053296 Report a problem
    11/10/2017Listing removed$2,195$1/sqft
    Source: RE/MAX 100 #1000061765 Report a problem
    11/6/2017Listed for rent$2,195$1/sqft
    Source: Re/Max 100 #1000061765 Report a problem
    9/28/2017Listing removed$2,195$1/sqft
    Source: RE/MAX 100 #FX9969911 Report a problem
    9/14/2017Price change$2,195-4.6%$1/sqft
    Source: RE/MAX 100 #FX9969911 Report a problem
    8/11/2017Price change$2,300-4.2%$1/sqft
    Source: RE/MAX 100 #FX9969911 Report a problem
    6/7/2017Listed for rent$2,400+4.3%$1/sqft
    Source: RE/MAX 100 #FX9969911 Report a problem
    6/13/2014Listing removed$2,300$1/sqft
    Source: RE/MAX 100 #FX8296347 Report a problem
    4/16/2014Price change$2,300-4.2%$1/sqft
    Source: RE/MAX 100 #FX8296347 Report a problem
    3/22/2014Listed for rent$2,400+4.3%$1/sqft
    Source: RE/MAX 100 #FX8296347 Report a problem
    5/19/2012Listing removed$2,300$1/sqft
    Source: RE/MAX 100 #FX7834330 Report a problem
    5/6/2012Listed for rent$2,300$1/sqft
    Source: RE/MAX 100 #FX7834330 Report a problem
    12/29/2000Sold$204,900$97/sqft
    Source: Public Record Report a problem

    Public tax history

    YearProperty taxesTax assessment
    2025$7,310 +4.8%$632,310 +5%
    2024$6,976 +1%$602,170 -1.7%
    2023$6,910 +12.3%$612,290 +13.8%
    2022$6,154 $538,170 +3.6%
    2021-- $519,700 +10.1%
    2020$5,585 +1.4%$471,910 +1.4%
    2019$5,510 +3.8%$465,590 +3.8%
    2018$5,311 +3.3%$448,760 +1.3%
    2017$5,141 +5.4%$442,830 +5.2%
    2016$4,876 +3.8%$420,920
    2015$4,697 +4.8%$420,920 +4.6%
    2014$4,483 $402,600 +3.4%
    2013-- $389,410 +3.2%
    2012-- $377,490 +0.9%
    2011-- $374,060 +1.3%
    2010-- $369,270 -5.4%
    2009-- $390,480 -8.5%
    2008-- $426,590 +1.7%
    2007-- $419,280 +73.6%
    2003-- $241,510 +19%
    2002-- $202,950 +18.1%
    2001-- $171,855

    Find assessor info on the county website

    Neighborhood: Franconia

    Nearby schools

    GreatSchools rating
    Schools provided by the listing agent
    • Elementary: Lane
    • Middle: Hayfield Secondary School
    • High: Hayfield Secondary School
    • District: Fairfax County Public Schools

    Source: Bright MLS. This data may not be complete. We recommend contacting the local school district to confirm school assignments for this home.

    Get a cash offer in 3 minutes
    Find out how much your home could sell for in as little as 3 minutes with a no-obligation cash offer.
    Estimated market value
    $673,700
    Get a cash offer in 3 minutes
    Find out how much your home could sell for in as little as 3 minutes with a no-obligation cash offer.
    Estimated market value
    $673,700