Skip main navigation
Closed
  • $481,000

    7488 Newbury Rd, Woodbury, MN 55125

    3beds
    2,565sqft
    Single Family
    Built in 1992
    0.43 Acres Lot
    $481,000 Zestimate®
    $188/sqft
    $2,275 Estimated rent

    Home value

    $481,000

    $457,000 - $510,000

    $2,275/mo

    Zestimate® history
    Loading
    Loading...

    Owner options

    List your home for rent

    $2,275/mo

    Rent Zestimate®

    Find your next renter with Zillow Rental Manager. Plus, with online applications, you can quickly screen prospective tenants – for free.

    Learn more

    $2,275/mo

    Rent Zestimate®

    Refinance and save

    $3,028/mo

    Est. payment

    Refinancing to a lower rate could help reduce your monthly payments and save thousands over the life of the loan.

    See today's rates

    $3,028/mo

    Est. payment

    Explore your selling options

    Work with a Zillow partner agent

    Leverage their expertise and Zillow's premium Showcase listings to get your home seen by more buyers.

    Get started

    List with your own agent

    Get your home in front of millions of buyers by listing it on Zillow.

    Learn how to do it

    Sell it yourself

    Take full control of how buyers see your home on Zillow by listing For Sale by Owner (FSBO).

    List your home

    What's special

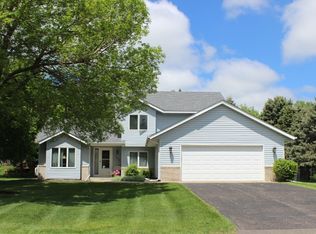
    Move-in ready - large lot - great location! This well-maintained home offers space and a lovely connection to nature that can be hard to find. From the generous entry you’re welcomed inside to open and airy vaulted ceilings and lots of natural light. Views of the pleasant side yard, providing a buffer between you and your neighbors, are visible through multiple windows. The bright kitchen is an excellent size for this style of home, with a large island, lots of cupboard space, and built-in breakfast nook seating. Just off the dining area is access to the 3-season porch, perfect for you to enjoy some relaxation time bug-free through the seasons, or as an extra space to entertain. Friends and family can meander from kitchen to porch, out to the patio area and yard beyond. With almost a half-acre sized lot, there is plenty of room for gardening, recreational activities, and to just feel like you have some space in the city of Woodbury. As you move through the home, appreciate the details of crown molding, updated lighting, ceiling fans, fresh paint, new carpet, tile flooring, newer appliances and concrete driveway. Storage is generous with primary and lower level bedroom walk-in closets, and dual closets in the other upper level bedroom. Close to parks, schools, and the Woodbury Sports Center. Furnace, A/C and water heater new in 2021.

    Zillow last checked:

    Listing updated:

    Listed by:

    Tim Hoelzel 612-306-8804,

    Coldwell Banker Realty,

    Jessica Hoelzel 763-222-3798

    Bought with:

    Tiffany Larson

    Keller Williams Classic Realty

    Rod Larson

    Source: NorthstarMLS as distributed by MLS GRID,MLS#: 7074954MLS Logo

    Facts & features

    Interior

    Bedrooms & bathrooms
    • Bedrooms: 3
    • Bathrooms: 2
    • Full bathrooms: 1
    • 3/4 bathrooms: 1
    Bedroom
    • Level: Upper
    • Area: 266.1 Square Feet
    • Dimensions: 13'3" x 20'1"
    Bedroom 2
    • Level: Upper
    • Area: 207.11 Square Feet
    • Dimensions: 10'8" x 19'5"
    Bedroom 3
    • Level: Lower
    • Area: 117.3 Square Feet
    • Dimensions: 11'1" x 10'7"
    Bathroom
    • Level: Upper
    • Area: 122.42 Square Feet
    • Dimensions: 9'5" x 13'
    Bathroom
    • Level: Lower
    • Area: 61.34 Square Feet
    • Dimensions: 6'1" x 10'1"
    Dining room
    • Level: Main
    • Area: 123.5 Square Feet
    • Dimensions: 13' x 9'6"
    Family room
    • Level: Lower
    • Area: 422.89 Square Feet
    • Dimensions: 28'10" x 14'8"
    Foyer
    • Level: Main
    • Area: 108.08 Square Feet
    • Dimensions: 6'7" x 16'5"
    Kitchen
    • Level: Main
    • Area: 265.6 Square Feet
    • Dimensions: 15'3" x 17'5"
    Laundry
    • Level: Lower
    • Area: 102.38 Square Feet
    • Dimensions: 10'6" x 9'9"
    Living room
    • Level: Upper
    • Area: 184.88 Square Feet
    • Dimensions: 12'9" x 14'6"
    Porch
    • Level: Main
    • Area: 205.19 Square Feet
    • Dimensions: 14'10" x 13'10"
    Heating
    • Forced Air, Fireplace(s)
    Cooling
    • Central Air
    Appliances
    • Included: Dishwasher, Disposal, Dryer, Exhaust Fan, Gas Water Heater, Range, Refrigerator, Washer, Water Softener Owned
    • Laundry: In Basement, Laundry Room
    Features
    • Basement: Daylight
    • Number of fireplaces: 1
    • Fireplace features: Gas
    Interior area
    • Total structure area: 3,257
    • Total interior livable area: 2,565 sqft
    • Finished area above ground: 1,810
    • Finished area below ground: 755

    Property

    Parking
    • Total spaces: 2
    • Parking features: Attached, Concrete, Garage Door Opener
    • Attached garage spaces: 2
    • Has uncovered spaces: Yes
    • Details: Garage Dimensions (26'4" x 21'8"), Garage Door Height (7), Garage Door Width (8)
    Accessibility
    • Accessibility features: None
    Features
    • Levels: Three Level Split
    • Patio & porch: Enclosed, Porch, Side Porch
    Lot
    • Size: 0.43 Acres
    • Dimensions: 135 x 136 x 160 x 121
    • Features: Tree Coverage - Light
    Details
    • Additional structures: Storage Shed
    • Foundation area: 1200
    • Parcel number: 2002821340059
    • Zoning description: Residential-Single Family

    Construction

    Type & style
    • Home type: SingleFamily
    • Property subtype: Single Family
    Materials
    • Block, Frame
    • Roof: Age Over 8 Years
    Condition
    • New construction: No
    • Year built: 1992

    Utilities & green energy

    • Electric: Circuit Breakers, Service - 60 Amp, Power Company: Xcel Energy
    • Gas: Electric, Natural Gas
    • Sewer: City Sewer - In Street
    • Water: City Water/Connected

    Community & HOA

    Community
    • Subdivision: Victoria Heights
    HOA
    • Has HOA: No
    Location
    • Region: Woodbury

    Financial & listing details

    • Price per square foot: $188/sqft
    • Tax assessed value: $434,000
    • Annual tax amount: $5,292
    • Date on market: 5/18/2026
    • Cumulative days on market: 23 days
    • Road surface type: Paved

    Price history

    DateEventPrice
    7/9/2026Sold$481,000-0.8%$188/sqft
    Source: NorthstarMLS as distributed by MLS GRID #7074954 Report a problem
    6/14/2026Pending sale$485,000$189/sqft
    Source: NorthstarMLS as distributed by MLS GRID #7074954 Report a problem
    5/21/2026Listed for sale$485,000+32.9%$189/sqft
    Source: NorthstarMLS as distributed by MLS GRID #7074954 Report a problem
    6/2/2022Sold$365,000$142/sqft
    Source: Public Record Report a problem

    Public tax history

    YearProperty taxesTax assessment
    2025$5,292 +2.1%$426,500 -4.1%
    2024$5,184 +4.7%$444,800 +7.1%
    2023$4,950 +3.3%$415,200 +23.5%
    2022$4,792 +6.8%$336,200 -1.9%
    2021$4,488 $342,600 +7.7%
    2020$4,488 $318,100
    2019$4,488 $318,100 +4.4%
    2018$4,488 +0.8%$304,800 +8.2%
    2017$4,454 +6.9%$281,600 +6.8%
    2016$4,168 +7%$263,600 +2.7%
    2015$3,896 $256,700 +21.4%
    2013$3,896 +27%$211,400 +3.5%
    2012$3,068 $204,200 -8.2%
    2011$3,068 -1.8%$222,400 -17.5%
    2010$3,124 +4.1%$269,500
    2009$3,000 -8.1%--
    2008$3,266 +1.4%--
    2007$3,222 +1.9%--
    2006$3,162 +12.7%--
    2005$2,805 +2%--
    2004$2,751 --
    Find assessor info on the county website

    Neighborhood: 55125

    Nearby schools

    GreatSchools rating
    Get a cash offer in 3 minutes
    Find out how much your home could sell for in as little as 3 minutes with a no-obligation cash offer.
    Estimated market value
    $481,000
    Get a cash offer in 3 minutes
    Find out how much your home could sell for in as little as 3 minutes with a no-obligation cash offer.
    Estimated market value
    $481,000