Skip main navigation
Off market
  • $3,055,900

    7488 Paseo Cristal, Carlsbad, CA 92009

    5beds
    4,680sqft
    SingleFamily
    Built in 2016
    0.33 Acres Lot
    $3,055,900 Zestimate®
    $653/sqft
    $9,809 Estimated rent

    Home value

    $3,055,900

    $2.78M - $3.36M

    $9,809/mo

    Zestimate® history
    Loading
    Loading...

    Owner options

    List your home for rent

    $9,809/mo

    Rent Zestimate®

    Find your next renter with Zillow Rental Manager. Plus, with online applications, you can quickly screen prospective tenants – for free.

    Learn more

    $9,809/mo

    Rent Zestimate®

    Refinance and save

    $19,475/mo

    Est. payment

    Refinancing to a lower rate could help reduce your monthly payments and save thousands over the life of the loan.

    See today's rates

    $19,475/mo

    Est. payment

    Explore your selling options

    Work with a Zillow partner agent

    Leverage their expertise and Zillow's premium Showcase listings to get your home seen by more buyers.

    Get started

    List with your own agent

    Get your home in front of millions of buyers by listing it on Zillow.

    Learn how to do it

    Sell it yourself

    Take full control of how buyers see your home on Zillow by listing For Sale by Owner (FSBO).

    List your home

    What's special

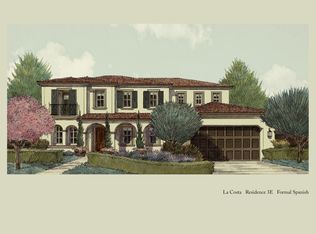
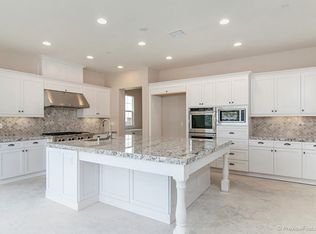
    This luxurious home built mid-2016 has been incredibly appointed for the most discriminating home buyer. Sub-zero, Faux wood tile, Natural stone, Guest Casita with private entrance & full kitchen. Custom Solar & Gas heated pool & spa, Prvt Sand volleyball court, Paid Off Solar Power, Open floor plan & views of the back country. While the resort like landscape and luxury appointment will make you want to never leave, Shopping, Entertainment and award wining schools are very near by. This is it the one!! Welcome to your own personal resort. Built only a couple of years ago by California West Builders. A company that specializes in building unique homes that while breaking the norm of design, feel comfortable and inviting. This home was completed by the builder in the summer of 2016 and the owner started working on the finishing touches. Working with an incredible landscape architect and growing up in southern California, the vision began to come together. The entry to the luxurious home is something from a magazine with an array of succulents, flowers, mature olive trees and beauty at every turn. It welcomes you to the home and the private upstairs Casita with full kitchen. Perfect for extended stay guests, or as is more and more common these days multi-generational living. Entering the Main home, you immediately feel the expansive open layout with the receiving room, formal dining area and open hall to the North Wing of the entry level. The hall leads to the four car garage, large laundry room with open pantry, and secondary Mini suit with private bath and sliding doors to the resort like back yard. Upstairs is a well sized Owners suite with giant walk in closet, private shower, soaking tub and dual vanities. The eastern views will provide you with some of the most incredible sunrises you have ever seen. There are two more bedrooms on this level that share a bath with separate vanities as well as media loft where you can enjoy movies, play video games or just hang out. The builder had an option to make this a 6th bedroom and bath, (Just in case you need the option for more.) The main living area is comprised of a large space centered off the gourmet kitchen. Double ovens, Professional styled range, and large built in stainless refrigerator allow you to easily make a quick stack or create a masterpiece meal to share. The large eating area and the family room with double sliding doors open to the California Room, where you can enjoy a fire at the fireplace and the incredible outdoor living space beyond. As beautiful as the landscape of the front of the home is, the east grounds are enjoyable and fun. Play volleyball on the sand court. Soak up some Southern California Sun on the expansive decks or in the wading area of the large custom pool. Relax in the large spa, and with solar and natural gas heating you can do so year-round without breaking the bank. Sit under the lights of the patio and barbecue bar, or under the stars while sitting around the firepit. Whatever you decide to do here, it is sure to bring a smile your face, and make you want to never leave. The home is powered by sun and fun, but not just for smiles. The 9.5kw solar energy system is owned outright shrinking your power bills down to almost nothing, and that is not the only place where efficiency has been engineered into the home. 2 tank-less water heaters supply the home with quick almost limitless hot water. Insulation and the coastal influence all come together to make this a very efficient home. If you can drag yourself away from all this home has to offer, shopping, dining, golf, and beach are just minutes away. Don't just buy a house, acquire a HOME, with the LIFESTYLE you desire and deserve.

    This property is off market, which means it's not currently listed for sale or rent on Zillow. This may be different from what's available on other websites or public sources.

    Facts & features

    Interior

    Bedrooms & bathrooms
    • Bedrooms: 5
    • Bathrooms: 5
    • Full bathrooms: 4
    • 1/2 bathrooms: 1
    Heating
    • Forced air, Gas
    Cooling
    • Central
    Appliances
    • Included: Dishwasher, Microwave, Refrigerator
    Features
    • Built-Ins, Ceiling Fan, Bathtub, 2 Staircases, Stone Counters
    • Flooring: Tile, Carpet
    Interior area
    • Total interior livable area: 4,680 sqft

    Property

    Parking
    • Total spaces: 6
    Features
    • Exterior features: Stucco
    • Fencing: Partial, Other/Remarks, Wood, Excellent Condition, Wrought Iron
    • Has view: Yes
    • View description: Territorial, Mountain
    Lot
    • Size: 0.33 Acres
    • Topography: Level
    Details
    • Additional structures: Guest House, Guest House Attached
    • Zoning: R-1:SINGLE

    Construction

    Type & style
    • Home type: SingleFamily
    Materials
    • Roof: Tile
    Condition
    • Turnkey
    • Year built: 2016

    Utilities & green energy

    • Utilities for property: Cable Available, Electricity Connected, Natural Gas Connected, Sewer Connected

    Community & HOA

    HOA
    • Has HOA: Yes
    • Amenities included: Pool, Hiking Trails, Club House
    • HOA fee: $233 monthly
    Location
    • Region: Carlsbad

    Financial & listing details

    • Price per square foot: $653/sqft
    • Ownership: Fee Simple

    Price history

    DateEventPrice
    2/24/2020Sold$1,930,000-3.3%$412/sqft
    Source: CRMLS #200000927 Report a problem
    1/6/2020Pending sale$1,995,000$426/sqft
    Source: First Team Real Estate #200000927 Report a problem
    1/6/2020Listed for sale$1,995,000$426/sqft
    Source: First Team Real Estate #200000927 Report a problem
    12/1/2019Listing removed$1,995,000$426/sqft
    Source: First Team Real Estate #190031032 Report a problem
    9/11/2019Price change$1,995,000-5%$426/sqft
    Source: First Team Real Estate #190031032 Report a problem
    5/20/2019Listed for sale$2,100,000$449/sqft
    Source: Realty Executives #190027621 Report a problem

    Public tax history

    Tax history is unavailable.

    Neighborhood: La Costa Oaks

    Nearby schools

    GreatSchools rating
    Get a cash offer in 3 minutes
    Find out how much your home could sell for in as little as 3 minutes with a no-obligation cash offer.
    Estimated market value
    $3,055,900
    Get a cash offer in 3 minutes
    Find out how much your home could sell for in as little as 3 minutes with a no-obligation cash offer.
    Estimated market value
    $3,055,900