Skip main navigation
Sold for $640,000
  • $640,000

    7488 SE Waxberry Circle, Hobe Sound, FL 33455

    3beds
    2,017sqft
    Single Family Residence
    Built in 1989
    7,013 Square Feet Lot
    $643,000 Zestimate®
    $317/sqft
    $3,170 Estimated rent

    Home value

    $643,000

    $572,000 - $720,000

    $3,170/mo

    Zestimate® history
    Loading
    Loading...

    Owner options

    List your home for rent

    $3,170/mo

    Rent Zestimate®

    Find your next renter with Zillow Rental Manager. Plus, with online applications, you can quickly screen prospective tenants – for free.

    Learn more

    $3,170/mo

    Rent Zestimate®

    Refinance and save

    $4,610/mo

    Est. payment

    Refinancing to a lower rate could help reduce your monthly payments and save thousands over the life of the loan.

    See today's rates

    $4,610/mo

    Est. payment

    Explore your selling options

    Work with a Zillow partner agent

    Leverage their expertise and Zillow's premium Showcase listings to get your home seen by more buyers.

    Get started

    List with your own agent

    Get your home in front of millions of buyers by listing it on Zillow.

    Learn how to do it

    Sell it yourself

    Take full control of how buyers see your home on Zillow by listing For Sale by Owner (FSBO).

    List your home

    What's special

    Quartz countertopsUnobstructed preserve viewsOpen-concept layoutVolume ceilingsFreestanding soaking tubAccordion shutters throughoutTile backsplash
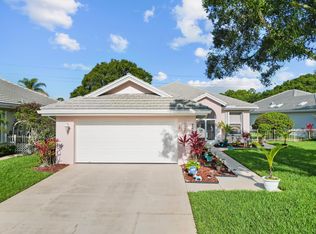
    Beautifully remodeled coastal contemporary home featuring volume ceilings and 47'' porcelain plank tile flooring throughout. The bright, airy kitchen is thoughtfully designed with custom shaker cabinetry built with organization in mind, quartz countertops, tile backsplash, and seamless flow into the living and dining spaces, perfect for entertaining. Updated bathrooms showcase modern finishes with quartz countertops, including a stunning primary bath with dual vanities, freestanding soaking tub, private water closet, skylight, and custom expanded shower with seamless glass door, rain shower head, and separate handheld nozzle. The open-concept layout flows effortlessly from room to room, with half walls in the living area providing thoughtful separation between the living room and den whil maintaining unobstructed preserve views. Enjoy peaceful, private preserve scenery from the main living spaces, kitchen, and primary suite. Additional highlights include plantation shutters in the living areas and primary bedroom, custom shades in the guest rooms, an oversized covered and screened patio, fully fenced backyard, and accordion shutters throughout. Located within the gated community of The Preserve in the heart of Hobe Sound, residents enjoy a heated community pool and spa, tennis courts, and shuffleboard, offering both convenience and resort-style amenities. Notable Upgrades & Improvements: Kitchen, Primary Bath, Flooring & Plumbing - 2019, Kitchen and Laundry Appliances - 2019, Guest Bathroom & Plumbing Remodel - 2025, Roof - December 2021, Gutters - 2022, Hot Water Heater - December 2021, A/C - September 2020, Plantation Shutters & Blinds - August 2020, Louver Bi-Fold Closet Doors - January 2021, New Garage Door Opener - June 2025, and Accordion Shutters throughout.

    Zillow last checked:

    Listing updated:

    Listed by:

    Savannah Unruh 786-251-4177,

    Echo Fine Properties,

    Jeffrey M Lichtenstein 561-500-3246,

    Echo Fine Properties

    Bought with:

    Todd M. Murphy, 3027690

    Real Estate of Florida

    Source: BeachesMLS,MLS#: R11159900MLS LogoOriginating MLS: BeachesMLS

    Facts & features

    Interior

    Bedrooms & bathrooms
    • Bedrooms: 3
    • Bathrooms: 2
    • Full bathrooms: 2
    • Main level bathrooms: 2
    • Main level bedrooms: 3
    Primary bedroom
    • Level: Main
    • Area: 1
    • Dimensions: 1 X 1
    Kitchen
    • Level: Main
    • Area: 1
    • Dimensions: 1 X 1
    Living room
    • Level: Main
    • Area: 1
    • Dimensions: 1 X 1
    Heating
    • Central
    Cooling
    • Central Air
    Appliances
    • Included: Dryer, Dishwasher, Electric Range, Electric Water Heater, Microwave, Refrigerator, Water Heater, Washer
    • Laundry: Inside
    Features
    • Breakfast Area, Bathtub, Dual Sinks, Family/Dining Room, High Ceilings, Main Level Primary, Soaking Tub, Separate Shower
    • Windows: Tinted Windows
    Interior area
    • Total structure area: 2,965
    • Total interior livable area: 2,017 sqft

    Property

    Parking
    • Total spaces: 2
    • Parking features: Attached, Garage, Garage Door Opener
    • Attached garage spaces: 2
    Features
    • Levels: One
    • Stories: 1
    • Patio & porch: Covered, Patio, Screened
    • Exterior features: Outdoor Living Area
    • Pool features: Association
    • Waterfront features: None
    Lot
    • Size: 7,013 Square Feet
    • Features: Sprinkler System, < 1/4 Acre
    Details
    • Parcel number: 343842725000031008
    • Zoning: res

    Construction

    Type & style
    • Home type: SingleFamily
    • Property subtype: Single Family Residence
    Materials
    • Block, Concrete
    • Roof: Flat
    Condition
    • Resale
    • New construction: No
    • Year built: 1989
    Details
    • Builder name: DiVosta Homes

    Utilities & green energy

    • Electric: 3 Phase
    • Sewer: Public Sewer
    • Water: Public
    • Utilities for property: Sewer Available, Water Available

    Community & HOA

    Community
    • Features: Home Owners Association, Gated, Sidewalks
    • Security: Gated with Guard, Gated Community
    • Subdivision: The Preserve
    HOA
    • Has HOA: Yes
    • Amenities included: Golf Course, Pool, Shuffleboard Court, Sidewalks, Tennis Court(s)
    • Services included: Cable TV, Maintenance Grounds
    • HOA fee: $317 monthly
    Location
    • Region: Hobe Sound

    Financial & listing details

    • Price per square foot: $317/sqft
    • Tax assessed value: $409,860
    • Annual tax amount: $4,451
    • Date on market: 2/2/2026
    • Cumulative days on market: 49 days
    • Listing terms: Cash,Conventional,FHA,VA Loan
    • Road surface type: Paved

    Price history

    DateEventPrice
    4/30/2026Sold$640,000-0.8%$317/sqft
    Source: BeachesMLS #R11159900 Report a problem
    4/3/2026Pending sale$644,990$320/sqft
    Source: BeachesMLS #R11159900 Report a problem
    3/31/2026Price change$644,9900%$320/sqft
    Source: BeachesMLS #R11159900 Report a problem
    2/20/2026Price change$645,000-0.8%$320/sqft
    Source: BeachesMLS #RX-11159900 Report a problem
    2/2/2026Listed for sale$650,000+114.5%$322/sqft
    Source: BeachesMLS #RX-11159900 Report a problem
    12/28/2018Sold$303,000-3.8%$150/sqft
    Source: Public Record Report a problem
    12/3/2018Pending sale$314,900$156/sqft
    Source: NV Realty Group, LLC #A10548523 Report a problem
    11/29/2018Price change$314,900-3.1%$156/sqft
    Source: NV Realty Group, LLC #A10548523 Report a problem
    11/3/2018Price change$324,900-1.5%$161/sqft
    Source: NV Realty Group, LLC #A10548523 Report a problem
    10/8/2018Listed for sale$329,900+153.8%$164/sqft
    Source: NV Realty Group, LLC #A10548523 Report a problem
    3/24/2014Sold$130,000$64/sqft
    Source: Public Record Report a problem

    Public tax history

    YearProperty taxesTax assessment
    2025$4,451 -0.6%$295,196 +2.9%
    2024$4,476 +2.2%$286,877 +3%
    2023$4,380 +3.7%$278,522 +3%
    2022$4,222 -0.1%$270,410 +3%
    2021$4,225 +2.5%$262,534 +1.4%
    2020$4,121 -1.7%$258,910 -0.8%
    2019$4,194 $261,010 +15.5%
    2018$4,194 -1.7%$226,070 -3.4%
    2017$4,267 +21.5%$233,960 +4.9%
    2016$3,512 $223,070 +9.7%
    2015$3,512 $203,340 +1.6%
    2014$3,512 $200,140 +13.6%
    2013-- $176,150 +6.5%
    2012-- $165,470 -9.6%
    2011-- $183,080 -10%
    2010-- $203,350 +34.9%
    2009-- $150,696 +0.1%
    2008-- $150,549 +3%
    2007$2,769 -15.4%$146,162 +2.5%
    2006$3,273 $142,597 +3%
    2005-- $138,443 +5%
    2004$1,973 $131,904
    2003$1,973 +2.6%$131,904 +2.4%
    2002$1,923 +1.5%$128,813 +1.6%
    2001$1,894 +3.4%$126,784 +3%
    2000$1,831 +3.8%$123,091 +2.7%
    1999$1,764 $119,855
    Find assessor info on the county website

    Neighborhood: 33455

    Nearby schools

    GreatSchools rating
    Schools provided by the listing agent
    • Elementary: SeaWind
    • Middle: Murray
    • High: South Fork

    Source: BeachesMLS. This data may not be complete. We recommend contacting the local school district to confirm school assignments for this home.

    Get a cash offer in 3 minutes
    Find out how much your home could sell for in as little as 3 minutes with a no-obligation cash offer.
    Estimated market value
    $643,000
    Get a cash offer in 3 minutes
    Find out how much your home could sell for in as little as 3 minutes with a no-obligation cash offer.
    Estimated market value
    $643,000