Welcome to this charming single-family home located at 7488 Wild Horse Way in Milton, FL. This beautiful property was built in 2018 and offers a modern and inviting atmosphere. With 2 bathrooms and a total finished area of 1,568 sq.ft., this home is perfect for a small family or a couple looking for a cozy space to call their own. Situated on a spacious lot spanning 115,87 sq.ft., there is plenty of room for outdoor activities and entertaining guests. The open floor plan of the home creates a seamless flow between the living room, kitchen, and dining area, making it ideal for hosting gatherings or simply enjoying quality time with loved ones. The kitchen is well-appointed with modern appliances, ample cabinet space, and a breakfast bar for casual dining. The master bedroom features an en-suite bathroom for added convenience and privacy. Additionally, there is a second bedroom that can be used as a guest room, home office, or hobby space. The property also boasts a lovely backyard with the potential for creating a tranquil outdoor oasis. Whether you enjoy gardening, hosting BBQs, or simply relaxing in the fresh air, this home offers endless possibilities for outdoor enjoyment. Overall, 7488 Wild Horse Way is a delightful property that combines modern amenities with a warm and welcoming ambiance. Don't miss the opportunity to make this house your home and start creating lasting memories in this wonderful community.
New construction
$340,000
7488 Wild Horse Way, Milton, FL 32570
3beds
1,568sqft
MobileManufactured
Built in 2019
2.66 Acres Lot
$333,300 Zestimate®
$217/sqft
$-- HOA
What's special
Lovely backyardOpen floor planAmple cabinet space
- 90 days |
- 333 |
- 14 |
Zillow last checked:
Listing updated:
Listed by:
Zach Greenberg 561-310-9672,
Coastal Real Estate Professionals LLC
Source: PAR,MLS#: 681433
Facts & features
Interior
Bedrooms & bathrooms
- Bedrooms: 3
- Bathrooms: 2
- Full bathrooms: 2
Rooms
- Room types: Bonus Room, Office
Primary bedroom
- Level: First
- Area: 224
- Dimensions: 16 x 14
Kitchen
- Level: First
- Area: 256
- Dimensions: 16 x 16
Heating
- Central
Cooling
- Heat Pump, Central Air, Geothermal, Water Source Heat Pump, Wall/Window Unit(s), Ceiling Fan(s)
Appliances
- Included: Electric Water Heater, Built In Microwave, Dishwasher, Disposal, Down Draft, Freezer, Microwave, Refrigerator, Self Cleaning Oven
- Laundry: Inside, W/D Hookups
Features
- Baseboards, Ceiling Fan(s), Crown Molding
- Flooring: Bamboo, Carpet, Simulated Wood
- Doors: Insulated Doors, Storm Door(s)
- Windows: Double Pane Windows, Blinds, Drapes, Some Blinds, Some Drapes
- Has basement: No
Interior area
- Total structure area: 1,568
- Total interior livable area: 1,568 sqft
Property
Parking
- Total spaces: 4
- Parking features: 1 Space/Unit, 2 Car Carport, 2 Car Garage, Circular Driveway, Covered, Detached, Driveway, Front Entrance, Guest, Oversized, Parking Lot, Rear Entrance, Side Entrance, Courtyard Entrance
- Garage spaces: 2
- Carport spaces: 2
- Covered spaces: 4
- Has uncovered spaces: Yes
Features
- Levels: One
- Stories: 1
- Exterior features: Rain Gutters
- Pool features: None
- Fencing: Back Yard,Other
- Has view: Yes
- View description: Creek/Stream, Water
- Has water view: Yes
- Water view: Creek/Stream, Water
- Waterfront features: Creek/Stream, Waterfront, Natural
Lot
- Size: 2.66 Acres
- Features: Central Access, Cul-De-Sac, Interior Lot
Details
- Parcel number: 022n270000008040000
- Zoning description: Agricultural,County,Horses Allowed,Res Multi,Res Single,Unrestricted
- Special conditions: Standard
- Horses can be raised: Yes
Construction
Type & style
- Home type: MobileManufactured
Materials
- Block
- Foundation: Off Grade
- Roof: Shingle
Condition
- New Construction
- New construction: Yes
- Year built: 2019
Utilities & green energy
- Electric: Circuit Breakers, Copper Wiring, Fuses
- Sewer: Grey Water Septic System, Septic Tank
- Water: Private
- Utilities for property: Sewer Available
Green energy
- Energy efficient items: Insulation, Insulated Walls
Community & HOA
Community
- Features: Fishing
- Subdivision: None
HOA
- Has HOA: No
Location
- Region: Milton
Financial & listing details
- Price per square foot: $217/sqft
- Tax assessed value: $122,322
- Annual tax amount: $1,282
- Price range: $340K - $340K
- Date on market: 4/23/2026
- Cumulative days on market: 6 days
- Road surface type: Paved, Unimproved
Estimated market value
$333,300
$317,000 - $350,000
$1,617/mo
Price history
| Date | Event | Price |
|---|---|---|
| 4/23/2026 | Listed for sale | $340,000+277.8%$217/sqft |
Source:  PAR #681433 Report a problem PAR #681433 Report a problem | ||
| 4/28/2022 | Sold | $90,000+157.1%$57/sqft |
Source: Public Record Report a problem | ||
| 4/27/2017 | Sold | $35,000$22/sqft |
Source: Public Record Report a problem | ||
Public tax history
| Year | Property taxes | Tax assessment |
|---|---|---|
| 2024 | $1,282 +5.6% | $85,604 +10% |
| 2023 | $1,213 +9.3% | $77,822 +10% |
| 2022 | $1,110 +15% | $70,747 +10% |
| 2021 | $965 +33.2% | $64,315 +10% |
| 2020 | $725 -3.2% | $58,468 -2.9% |
| 2019 | $749 | $60,199 +244.1% |
| 2018 | $749 +1447% | $17,497 +683.6% |
| 2017 | $48 | $2,233 |
| 2016 | $48 -1.2% | $2,233 +213.6% |
| 2015 | $49 +66% | $712 +2.9% |
| 2014 | $30 | $692 |
Find assessor info on the county website
Monthly payment
Climate risks
Neighborhood: 32570
Nearby schools
GreatSchools rating
- 3/10Central SchoolGrades: PK-12Distance: 10.1 mi
Schools provided by the listing agent
- Elementary: Central
- Middle: CENTRAL
- High: Central
Source: PAR. This data may not be complete. We recommend contacting the local school district to confirm school assignments for this home.
- $16,6631.754 AcresWild Horse Way, Milton, FL 32570Off Market
- $40,0001.754 Acres7486 Wild Horse Way, Milton, FL 32570Sold
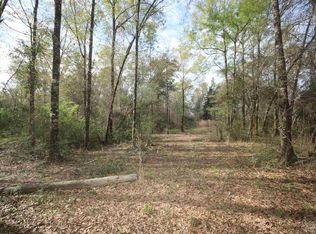
- $370,1001 bd1 ba1k sqft7490 Walther Rd, Milton, FL 32570Off Market
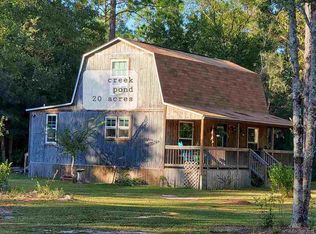
- $262,3002 bd2 ba1.7k sqft7507 Henderson Smith Rd, Milton, FL 32570Off Market
- $2,2003 bd2 ba-- sqft7511 Henderson Smith Rd, Milton, FL 32570Off Market
- $167,5003 bd2 ba1.2k sqft7515 Henderson Smith Rd, Milton, FL 32570Off Market
- $282,5004 bd3 ba2k sqft7521 Henderson Smith Rd, Milton, FL 32570Off Market
- $295,0002 bd1 ba864 sqft7598 Walther Rd, Milton, FL 32570Sold
A local agent can set up tours, give advice and negotiate with sellers.
A local lender can help you make sure your offer is ready when you are.
Similar homes
- $322,9003 bd2 ba1.3k sqft9140 Barney Broxson Rd, Milton, FL 32583For Sale
 MLS ID #686248, Lydia Sipes, AXEN Realty. PAR
 - $349,0004 bd2 ba1.8k sqft5774 Northrop Rd, Milton, FL 32570For Sale
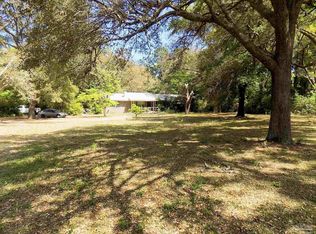 MLS ID #681572, Ken Parks, Engel & Volkers Pensacola. PAR
 - $399,9004 bd2 ba1.8k sqft5682 Forest Hills Ln, Milton, FL 32570For Sale
 MLS ID #686212, Amy Wise, Levin Rinke Realty. PAR
 - $239,9953 bd2 ba1.7k sqft6512 Winston Brown Rd, Milton, FL 32570For Sale
 MLS ID #678854, Tracey Mcmackin, BLUMAC REALTY. PAR
 - $335,0003 bd2 ba1.6k sqft5329 Casper Cir, Milton, FL 32570For SaleMLS ID #683918, Taylor Dover Bryan, Woodlands & Homes, LLC. PAR
- $398,0003 bd2 ba1.9k sqft11431 Floridale Dr, Milton, FL 32583For SaleMLS ID #684670, James Chalmers, American Realty Southeast. PAR
- $265,0004 bd2 ba2.1k sqft6770 Highway 87 N, Milton, FL 32570For SaleMLS ID #685297, Travis Crow, CENTURY 21 AMERISOUTH REALTY. PAR
- $279,9003 bd2 ba1.2k sqft5568 Forest Hills Ln, Milton, FL 32570For SaleMLS ID #680168, Sharon Hess Herrick, Hess Realty Group, LLC. PAR
- $335,0004 bd2 ba1.9k sqft6723 Cedar Ridge Cir, Milton, FL 32570For SaleMLS ID #684413, Carrie Williams, Berkshire Hathaway Home Services PenFed Realty. PAR
- $397,0003 bd2 ba2k sqft5245 Morgan Ridge Dr, Milton, FL 32570For SaleMLS ID #685170, Janet Coulter, JANET COULTER REALTY. PAR
- $357,0003 bd2 ba1.6k sqft6283 Andys Ln, Milton, FL 32570For SaleMLS ID #683808, Deanna Lambeth, GULF COAST REALTY. PAR
- $299,9903 bd2 ba1.1k sqft4719 Wildwood Dr, Milton, FL 32570For SaleMLS ID #680927, Jessica Duncan, Duncan Real Estate Collective LLC. PAR
- $267,0003 bd2 ba1.5k sqft6874 Cedar Ridge Cir, Milton, FL 32570For SaleMLS ID #685657, Carlos Carey, Home Town Realty Partners, LLC. PAR
- $269,0003 bd2 ba1.4k sqft6036 Oakwood Dr, Milton, FL 32570For SaleMLS ID #683810, Deanna Lambeth, GULF COAST REALTY. PAR
- $444,9003 bd2 ba2.2k sqft4611 Gunter Rd, Milton, FL 32570For SaleMLS ID #684996, David "Phil" Jones, MCCALL REALTY. PAR
- $335,0003 bd2 ba1.8k sqft4203 Celtic Cir, Milton, FL 32571For SaleMLS ID #685014, Jason Mcguire, REMAX Select Partners. PAR
- $347,2314 bd2 ba1.8k sqft5262 Muscadine Way, Milton, FL 32570New ConstructionMLS ID #678063, Bridgette Gilliand, ADAMS HOME REALTY, INC. PAR
- $339,9904 bd2 ba1.8k sqft5358 Deer Oak Dr, Pace, FL 32571For Sale
 MLS ID #1007330, Ivana Jazayeri, EXP Realty LLC. ECAOR
 - $280,0003 bd2 ba1.2k sqft6220 Weekly St, Milton, FL 32570For SaleMLS ID #684556, Holly Casey, Alpha Sands Realty. PAR
- $365,0003 bd2 ba1.6k sqft4942 Guernsey Rd, Pace, FL 32571For SaleMLS ID #681515, Jeremy Nichols, Redfin. PAR
