MUST SEE!!! Beautifully upgraded home in the highly desirable MOUNTAINS EDGE community situated on one of the LARGEST CORNER LOTS in the neighborhood! This move-in ready home features 3 BEDROOMS plus a HUGE UPSTAIRS LOFT, offering endless possibilities for a second living area, home office, game room, or potential 4TH BEDROOM. The spacious PRIMARY SUITE includes a PRIVATE BALCONY, creating the perfect spot to unwind and enjoy the Las Vegas evenings. The kitchen has been tastefully updated with WHITE cabinetry, QUARTZ countertops, CUSTOM BACKSPLASH, PANTRY, and STAINLESS STEEL appliances. Throughout the home you'll find NO CARPET, including durable STAINED CONCRETE FLOORING downstairs, WOOD PLANK LAMINATE FLOORING upstairs, and TILE FLOORING in all bathrooms, creating a stylish and low-maintenance living environment. The PRIMARY and SECONDARY BATHROOMS feature UPGRADED WHITE CABINETS, UNDERMOUNT SINKS, and BRUSHED NICKEL FIXTURES. Good size LAUNDRY ROOM upstairs with WASHER and DRYER being INCLUDED. Additional highlights include an UPGRADED STONE EXTERIOR ELEVATION, PAVER DRIVEWAY, and charming SIDE ENTRY that adds character and curb appeal. The OVERSIZED CORNER LOT provides plenty of outdoor space for entertaining, pets, play areas, gardening, or even FUTURE POOL POTENTIAL. Pride of ownership throughout and conveniently located near parks, walking trails, shopping, dining, and all that Mountains Edge has to offer. The list goes on, THIS WON'T LAST!!!
Active under contract
Price cut: $10K (6/23)
$450,000
7489 Benlomond Ave, Las Vegas, NV 89179
3beds
1,775sqft
:
Get pre-qualified$2,951/mo
Single Family Residence
Built in 2010
5,227 Square Feet Lot
$446,900 Zestimate®
$254/sqft
$81/mo HOA
What's special
Quartz countertopsUpgraded homeUpgraded stone exterior elevationHuge upstairs loftSpacious primary suitePaver drivewayStainless steel appliances
- 60 days |
- 190 |
- 6 |
Zillow last checked:
Listing updated:
Listed by:
Eddie Meese BS.0144909 (702)217-8012,
Realty Expertise
Source: LVR,MLS#: 2785632 Originating MLS: Greater Las Vegas Association of Realtors Inc
Originating MLS: Greater Las Vegas Association of Realtors IncFacts & features
Interior
Bedrooms & bathrooms
- Bedrooms: 3
- Bathrooms: 3
- Full bathrooms: 2
- 1/2 bathrooms: 1
Primary bedroom
- Description: Ceiling Fan,Ceiling Light,Upstairs,Walk-In Closet(s)
- Dimensions: 16x15
Bedroom 2
- Description: Ceiling Fan,Ceiling Light,Closet,Upstairs
- Dimensions: 12x10
Bedroom 3
- Description: Ceiling Fan,Ceiling Light,Closet,Upstairs
- Dimensions: 10x10
Primary bathroom
- Description: Double Sink,Separate Shower,Separate Tub
Dining room
- Description: Kitchen/Dining Room Combo
- Dimensions: 10x8
Great room
- Description: Downstairs
- Dimensions: 21x12
Kitchen
- Description: Breakfast Bar/Counter,Breakfast Nook/Eating Area,Concrete Flooring,Island,Lighting Recessed,Pantry,Quartz Countertops,Stainless Steel Appliances
Loft
- Dimensions: 15x14
Heating
- Central, Gas
Cooling
- Central Air, Electric
Appliances
- Included: Dryer, Dishwasher, Disposal, Gas Range, Microwave, Refrigerator, Washer
- Laundry: Gas Dryer Hookup, Laundry Room, Upper Level
Features
- Ceiling Fan(s), Window Treatments
- Flooring: Concrete, Laminate, Tile
- Windows: Blinds, Double Pane Windows, Window Treatments
- Has fireplace: No
Interior area
- Total structure area: 1,775
- Total interior livable area: 1,775 sqft
Video & virtual tour
Property
Parking
- Total spaces: 2
- Parking features: Attached, Finished Garage, Garage, Garage Door Opener, Inside Entrance, Private, Guest
- Attached garage spaces: 2
Features
- Stories: 2
- Patio & porch: Balcony, Covered, Patio
- Exterior features: Balcony, Barbecue, Patio, Private Yard, Sprinkler/Irrigation
- Fencing: Block,Back Yard
Lot
- Size: 5,227 Square Feet
- Features: Drip Irrigation/Bubblers, Desert Landscaping, Landscaped, Rocks, Trees, < 1/4 Acre
Details
- Parcel number: 17634310089
- Zoning description: Single Family
- Horse amenities: None
Construction
Type & style
- Home type: SingleFamily
- Architectural style: Two Story
- Property subtype: Single Family Residence
Materials
- Frame, Stucco
- Roof: Tile
Condition
- Resale
- Year built: 2010
Utilities & green energy
- Electric: Photovoltaics None
- Sewer: Public Sewer
- Water: Public
- Utilities for property: Underground Utilities
Green energy
- Energy efficient items: Windows
Community & HOA
Community
- Subdivision: Stonehurst At Mountains Edge Pod 232
HOA
- Has HOA: Yes
- Amenities included: Dog Park, Jogging Path, Playground, Park
- Services included: Association Management
- HOA fee: $135 quarterly
- HOA name: Mountains Edge
- HOA phone: 702-457-6362
- Second HOA fee: $36 monthly
Location
- Region: Las Vegas
Financial & listing details
- Price per square foot: $254/sqft
- Tax assessed value: $373,111
- Annual tax amount: $2,303
- Date on market: 5/26/2026
- Listing agreement: Exclusive Right To Sell
- Listing terms: Cash,Conventional,FHA,VA Loan
- Ownership: Single Family Residential
Estimated market value
$446,900
$425,000 - $469,000
$2,179/mo
Price history
| Date | Event | Price |
|---|---|---|
| 6/30/2026 | Contingent | $450,000$254/sqft |
Source:  LVR #2785632 Report a problem LVR #2785632 Report a problem | ||
| 6/23/2026 | Price change | $450,000-2.2%$254/sqft |
Source: LVR #2785632 Report a problem | ||
| 5/26/2026 | Listed for sale | $460,000+48.4%$259/sqft |
Source: LVR #2785632 Report a problem | ||
| 6/30/2023 | Listing removed | -- |
Source: Zillow Rentals Report a problem | ||
| 6/29/2023 | Listed for rent | $2,150+54.1%$1/sqft |
Source: Zillow Rentals Report a problem | ||
| 10/12/2018 | Sold | $310,000+0%$175/sqft |
Source: LVR #2023309 Report a problem | ||
| 9/15/2018 | Listed for sale | $309,900$175/sqft |
Source: RE/MAX Advantage #2023309 Report a problem | ||
| 9/15/2018 | Pending sale | $309,900$175/sqft |
Source: RE/MAX Advantage #2023309 Report a problem | ||
| 8/18/2018 | Listed for sale | $309,900+53.9%$175/sqft |
Source: RE/MAX Advantage #2023309 Report a problem | ||
| 7/22/2014 | Listing removed | $1,395$1/sqft |
Source: RE/MAX Advantage Report a problem | ||
| 7/2/2014 | Listed for rent | $1,395$1/sqft |
Source: RE/MAX Advantage #1459155 Report a problem | ||
| 5/16/2012 | Listing removed | $1,395$1/sqft |
Source: RE/MAX ADVANTAGE #1242928 Report a problem | ||
| 4/16/2012 | Listed for rent | $1,395$1/sqft |
Source: RE/MAX Advantage #1242928 Report a problem | ||
| 3/30/2010 | Sold | $201,375$113/sqft |
Source: Public Record Report a problem | ||
Public tax history
| Year | Property taxes | Tax assessment |
|---|---|---|
| 2026 | $2,306 +3% | $130,589 -0.5% |
| 2025 | $2,239 +3% | $131,251 +8.4% |
| 2024 | $2,174 +3% | $121,103 +12.1% |
| 2023 | $2,111 +3% | $108,040 +8.9% |
| 2022 | $2,049 +3% | $99,225 -0.5% |
| 2021 | $1,989 +3% | $99,687 +4.5% |
| 2020 | $1,930 -8.2% | $95,361 +10.8% |
| 2019 | $2,103 +6.5% | $86,082 |
| 2018 | $1,975 | $86,082 +5.8% |
| 2017 | $1,975 | $81,375 +10.1% |
| 2016 | $1,975 +0.2% | $73,900 +22.9% |
| 2015 | $1,971 +10.8% | $60,146 +9.1% |
| 2014 | $1,779 | $55,109 |
| 2013 | -- | $55,109 +1.5% |
| 2012 | -- | $54,310 -15.7% |
| 2011 | -- | $64,426 |
Find assessor info on the county website
Monthly payment
Est. payment
Payment breakdown
Explore the cost of this home by adjusting the details. Changes won't be saved.Climate risks
Neighborhood: 89179
Nearby schools
GreatSchools rating
- 7/10Jan Jones Blackhurst Elementary SchoolGrades: PK-5Distance: 0.2 mi
- 9/10Gunderson Barry and June Middle SchoolGrades: 6-8Distance: 1.1 mi
- 5/10Desert Oasis High SchoolGrades: 9-12Distance: 1.1 mi
Schools provided by the listing agent
- Elementary: Jones Blackhurst, Janis,Jones Blackhurst, Janis
- Middle: Tarkanian
- High: Desert Oasis
Source: LVR. This data may not be complete. We recommend contacting the local school district to confirm school assignments for this home.
- $450,0003 bd3 ba1.8k sqft7481 Benlomond Ave, Las Vegas, NV 89179Sold

- $417,9003 bd2 ba1.7k sqft7475 Benlomond Ave, Las Vegas, NV 89179Off Market
- $470,0003 bd3 ba1.9k sqft7492 Dobroyd Dr, Las Vegas, NV 89179Sold
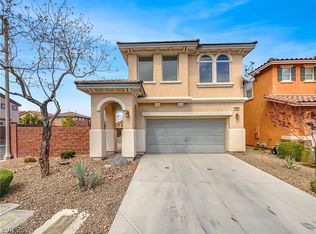
- $428,8003 bd2 ba1.7k sqft7509 Benlomond Ave, Las Vegas, NV 89179Off Market

- $436,3003 bd3 ba1.8k sqft7488 Dobroyd Dr, Las Vegas, NV 89179Off Market
- $468,0004 bd3 ba1.8k sqft7482 Dobroyd Dr, Las Vegas, NV 89179Sold
- $492,0004 bd3 ba1.9k sqft7467 Benlomond Ave, Las Vegas, NV 89179Off Market
- $475,0003 bd3 ba1.8k sqft7514 Dobroyd Dr, Las Vegas, NV 89179Sold
A local agent can set up tours, give advice and negotiate with sellers.
