Back & Better. Buyer’s lending fell through.
Home appraised, passed all FHA and Community inspections. Brand new water heater.
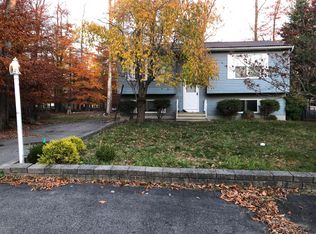
3-bdrm, 1.5 bath split-level, 1,961 sf, on quiet cul-de-sac.
NEW ROOF
Mini-Split System for year-round heating and cooling comfort.
1-yr. Home Warranty transferrable to the buyers upon closing.
Short-term rental friendly, amenity-filled, gated community w/swimming pools, lakes, fitness center & playgrounds. If not for your permanent home, it could be your Pocono get-away and a source of passive income.
Convenient to major highways & attractions.
Large deck for relaxation & entertaining. Spacious yard with shed.
Propane fireplace in living room & propane stove in lower level for warmth & atmosphere
Book your showing now.
Sold for $240,000
$240,000
7489 Cottage Ln, Tobyhanna, PA 18466
3beds
1,961sqft
Single Family Residence
Built in 1991
0.26 Acres Lot
$267,500 Zestimate®
$122/sqft
$1,892 Estimated rent
Home value
$267,500
$251,000 - $284,000
$1,892/mo
Zestimate® history
Owner options
List your home for rent
$1,892/mo
Rent Zestimate®
Find your next renter with Zillow Rental Manager. Plus, with online applications, you can quickly screen prospective tenants – for free.
$1,892/mo
Rent Zestimate®
Refinance and save
$3,334/mo
Est. payment
Refinancing to a lower rate could help reduce your monthly payments and save thousands over the life of the loan.
$3,334/mo
Est. payment
Explore your selling options
Work with a Zillow partner agent
Leverage their expertise and Zillow's premium Showcase listings to get your home seen by more buyers.
Get startedList with your own agent
Get your home in front of millions of buyers by listing it on Zillow.
Learn how to do itSell it yourself
Take full control of how buyers see your home on Zillow by listing For Sale by Owner (FSBO).
List your homeWhat's special
New roof mini-split systemGated communityFitness centerSpacious yardPropane stove
Zillow last checked:
Listing updated:
Listed by:
Dawn R. Miller 610-266-2661,
BetterHomes&GardensRE/Cassidon
Bought with:
nonmember
NON MBR Office
Source: GLVR,MLS#: 732854 Originating MLS: Lehigh Valley MLS
Originating MLS: Lehigh Valley MLSFacts & features
Interior
Bedrooms & bathrooms
- Bedrooms: 3
- Bathrooms: 2
- Full bathrooms: 1
- 1/2 bathrooms: 1
Primary bedroom
- Description: connects to main bathroom
- Level: Second
- Dimensions: 10.00 x 15.50
Bedroom
- Level: Second
- Dimensions: 14.00 x 10.00
Bedroom
- Level: Second
- Dimensions: 10.50 x 10.50
Other
- Level: Second
- Dimensions: 10.50 x 5.50
Half bath
- Description: part of laundry room
- Level: Lower
- Dimensions: 10.00 x 5.50
Kitchen
- Description: kitchen/dining area
- Level: First
- Dimensions: 6.00 x 9.00
Laundry
- Level: Lower
- Dimensions: 10.00 x 5.50
Living room
- Description: with fireplace
- Level: First
- Dimensions: 15.00 x 12.00
Other
- Description: has propane heater
- Level: Lower
- Dimensions: 24.50 x 9.50
Heating
- Baseboard, Ductless, Electric, Propane
Cooling
- Ceiling Fan(s), Ductless
Appliances
- Included: Dishwasher, Electric Cooktop, Electric Dryer, Electric Oven, Electric Water Heater, Free-Standing Freezer, Refrigerator, Washer
- Laundry: Electric Dryer Hookup
Features
- Dining Area
- Flooring: Laminate, Linoleum, Resilient, Tile
- Basement: Exterior Entry,Finished,Walk-Out Access
- Has fireplace: Yes
- Fireplace features: Living Room
Interior area
- Total interior livable area: 1,961 sqft
- Finished area above ground: 1,561
- Finished area below ground: 400
Property
Parking
- Total spaces: 1
- Parking features: Built In, Driveway, Garage, Garage Door Opener
- Garage spaces: 1
- Has uncovered spaces: Yes
Features
- Levels: Multi/Split
- Stories: 2
- Patio & porch: Covered, Deck, Porch
- Exterior features: Deck, Porch, Shed, Propane Tank - Leased
Lot
- Size: 0.26 Acres
- Features: Cul-De-Sac, Flat
Details
- Additional structures: Shed(s)
- Parcel number: 03635809156456
- Zoning: R-3
- Special conditions: None
Construction
Type & style
- Home type: SingleFamily
- Architectural style: Split Level
- Property subtype: Single Family Residence
Materials
- Brick, Vinyl Siding
- Roof: Asphalt,Fiberglass
Condition
- Year built: 1991
Utilities & green energy
- Sewer: Community/Coop Sewer
- Water: Community/Coop
Community & HOA
Community
- Security: Security System, Smoke Detector(s)
- Subdivision: Pocono Country Place
HOA
- Has HOA: Yes
- HOA fee: $1,677 annually
Location
- Region: Tobyhanna
Financial & listing details
- Price per square foot: $122/sqft
- Tax assessed value: $63,980
- Annual tax amount: $1,733
- Date on market: 9/19/2025
- Cumulative days on market: 111 days
- Listing terms: Cash,Conventional,FHA,VA Loan
- Ownership type: Fee Simple
- Road surface type: Paved
Price history
| Date | Event | Price |
|---|---|---|
| 8/8/2024 | Sold | $240,000+0.1%$122/sqft |
Source:  GLVR #732854 Report a problem GLVR #732854 Report a problem | ||
| 7/10/2024 | Pending sale | $239,750$122/sqft |
Source: GLVR #732854 Report a problem | ||
| 6/18/2024 | Listed for sale | $239,750$122/sqft |
Source: PMAR #PM-112680 Report a problem | ||
| 5/8/2024 | Pending sale | $239,750$122/sqft |
Source: GLVR #732854 Report a problem | ||
| 3/14/2024 | Price change | $239,750-2.8%$122/sqft |
Source: GLVR #732854 Report a problem | ||
| 2/9/2024 | Listed for sale | $246,750+64.5%$126/sqft |
Source: PMAR #PM-112680 Report a problem | ||
| 4/30/2021 | Sold | $150,000+7.1%$76/sqft |
Source: PMAR #PM-84881 Report a problem | ||
| 2/12/2021 | Listed for sale | $140,000$71/sqft |
Source: Keller Williams Real Estate - West End #PM-84881 Report a problem | ||
Public tax history
| Year | Property taxes | Tax assessment |
|---|---|---|
| 2025 | $2,060 +8.2% | $63,980 |
| 2024 | $1,905 +7.6% | $63,980 |
| 2023 | $1,771 +2.1% | $63,980 |
| 2022 | $1,734 +0.6% | $63,980 |
| 2021 | $1,723 +1.4% | $63,980 |
| 2020 | $1,699 -27.2% | $63,980 +377.8% |
| 2019 | $2,334 +0.6% | $13,390 |
| 2018 | $2,320 +0.1% | $13,390 |
| 2017 | $2,317 +185.6% | $13,390 -38.9% |
| 2016 | $811 -69.9% | $21,930 |
| 2015 | $2,698 | $21,930 |
| 2014 | $2,698 | $21,930 |
| 2013 | -- | $21,930 |
| 2012 | -- | $21,930 |
| 2011 | -- | $21,930 |
| 2010 | -- | $21,930 |
| 2008 | -- | $21,930 |
| 2007 | -- | $21,930 |
| 2006 | -- | $21,930 |
| 2005 | -- | $21,930 |
| 2004 | -- | $21,930 |
| 2003 | -- | $21,930 |
| 2002 | -- | $21,930 |
| 2000 | -- | $21,930 |
Find assessor info on the county website
Neighborhood: 18466
Nearby homes
- $189,6003 bd2 ba1.2k sqft7487 Cottage Ln, Tobyhanna, PA 18466Off Market
- $243,6003 bd2 ba1.8k sqft7491 Cottage Ln, Tobyhanna, PA 18466Off Market
- $2,7004 bd2 ba1k sqft7491 Cottage Ln #1, Tobyhanna, PA 18466For Rent

- $238,6004 bd2 ba1.7k sqft7335 Meadowlark Dr, Tobyhanna, PA 18466Off Market
- $167,9004 bd1 ba912 sqft7333 Meadowlark Dr, Tobyhanna, PA 18466Off Market
- $343,7004 bd3 ba3.9k sqft7337 Meadowlark Dr, Tobyhanna, PA 18466Off Market
- $241,0004 bd2 ba1.7k sqft7485 Cottage Ln, Tobyhanna, PA 18466Off Market
- $347,5004 bd2 ba1.9k sqft7486 Cottage Ln, Tobyhanna, PA 18466Off Market
Nearby schools
GreatSchools rating
- 3/10Clear Run Intermediate SchoolGrades: 3-6Distance: 3.1 mi
- 4/10Pocono Mountain West Junior High SchoolGrades: 7-8Distance: 6.7 mi
- 7/10Pocono Mountain West High SchoolGrades: 9-12Distance: 6.7 mi
Schools provided by the listing agent
- High: Pocono Mt. West
- District: Pocono Mountain
Source: GLVR. This data may not be complete. We recommend contacting the local school district to confirm school assignments for this home.


Get pre-qualified for a loan
At Zillow Home Loans, we can pre-qualify you in as little as 5 minutes with no impact to your credit score.An equal housing lender. NMLS #10287.
Sell for more on Zillow
Get a Zillow Showcase℠ listing at no additional cost and you could sell for .
$267,500
2% more
+$5,350
With Zillow Showcase(estimated)
$272,850
- Pennsylvania
- Monroe County
- Tobyhanna
- 18466
- 7489 Cottage Ln
Nearby cities
Nearby zip codes
Other Tobyhanna Topics
