Skip main navigation
Closed
  • $195,000

    7489 Essex Dr, Mentor, OH 44060

    3beds
    1,584sqft
    Condominium
    Built in 1974
    -- sqft lot
    $196,100 Zestimate®
    $123/sqft
    $1,954 Estimated rent

    Home value

    $196,100

    $176,000 - $218,000

    $1,954/mo

    Zestimate® history
    Loading
    Loading...

    Owner options

    List your home for rent

    $1,954/mo

    Rent Zestimate®

    Find your next renter with Zillow Rental Manager. Plus, with online applications, you can quickly screen prospective tenants – for free.

    Learn more

    $1,954/mo

    Rent Zestimate®

    Refinance and save

    $1,642/mo

    Est. payment

    Refinancing to a lower rate could help reduce your monthly payments and save thousands over the life of the loan.

    See today's rates

    $1,642/mo

    Est. payment

    Explore your selling options

    Work with a Zillow partner agent

    Leverage their expertise and Zillow's premium Showcase listings to get your home seen by more buyers.

    Get started

    List with your own agent

    Get your home in front of millions of buyers by listing it on Zillow.

    Learn how to do it

    Sell it yourself

    Take full control of how buyers see your home on Zillow by listing For Sale by Owner (FSBO).

    List your home

    What's special

    Detached one-car garagePrivate patioNewly-built back deckAdditional parkingFreshly painted throughoutUpdated back storm doorBright natural light
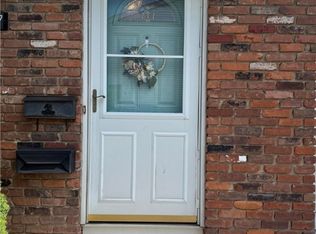
    Move right in and start enjoying easy living in this beautifully updated end-unit condo in a highly desired Mentor location! Bright natural light welcomes you into an open floorplan that flows between the living, dining, and kitchen areas. The home is freshly painted throughout with numerous stylish updates giving it a crisp, modern look. The first floor features luxury vinyl plank flooring, while the second floor and lower level offer neutral carpet (2026). The kitchen and laundry updates include newly installed refrigerator and dishwasher (2026), countertops (2026) as well as a modern washer and dryer (2026). Several newly installed windows (2026) enhance the natural light throughout. Enjoy outdoor living with a private patio and updated back storm door (2026) and newly-built back deck (2026)—perfect for relaxing or entertaining. A detached one-car garage and additional parking add convenience and storage. Located close to shopping, dining, parks, and highways for an easy commute. Enjoy the community pool just in time for summer! A one year home warranty through America's Preferred is provided by Seller. Hurry, schedule your showing today!

    Zillow last checked:

    Listing updated:

    Listed by:

    Cynthia M Toth 216-978-8961 cynthiatothrealtor@gmail.com,

    Coldwell Banker Schmidt Realty,

    James Horovitz 330-714-4621,

    Coldwell Banker Schmidt Realty

    Bought with:

    Sandy Banks, 2022004448

    Coldwell Banker Schmidt Realty

    Source: MLS Now,MLS#: 5188745MLS LogoOriginating MLS: Akron Cleveland Association of REALTORS

    Facts & features

    Interior

    Bedrooms & bathrooms
    • Bedrooms: 3
    • Bathrooms: 2
    • Full bathrooms: 1
    • 1/2 bathrooms: 1
    • Main level bathrooms: 1
    Primary bedroom
    • Description: Flooring: Carpet
    • Level: Second
    • Dimensions: 17 x 13
    Bedroom
    • Description: Flooring: Carpet
    • Level: Second
    • Dimensions: 10 x 10
    Bedroom
    • Description: Flooring: Luxury Vinyl Tile
    • Level: Second
    • Dimensions: 10 x 12
    Bathroom
    • Description: Flooring: Luxury Vinyl Tile
    • Level: First
    Bathroom
    • Description: Flooring: Ceramic Tile
    • Level: Second
    • Dimensions: 8 x 5
    Dining room
    • Description: Flooring: Luxury Vinyl Tile
    • Level: First
    • Dimensions: 13 x 10
    Kitchen
    • Description: Flooring: Luxury Vinyl Tile
    • Level: First
    • Dimensions: 13 x 8
    Laundry
    • Level: Basement
    Living room
    • Description: Flooring: Luxury Vinyl Tile
    • Level: First
    • Dimensions: 14 x 16
    Recreation
    • Description: Flooring: Carpet
    • Level: Basement
    Utility room
    • Level: Basement
    Heating
    • Forced Air, Gas
    Cooling
    • Central Air, Ceiling Fan(s)
    Appliances
    • Included: Dryer, Dishwasher, Disposal, Microwave, Range, Refrigerator, Washer
    • Laundry: In Basement, In Unit
    Features
    • Basement: Full,Partially Finished,Storage Space
    • Has fireplace: No
    Interior area
    • Total structure area: 1,584
    • Total interior livable area: 1,584 sqft
    • Finished area above ground: 1,184
    • Finished area below ground: 400

    Property

    Parking
    • Total spaces: 1
    • Parking features: Additional Parking, Asphalt, Detached, Garage
    • Garage spaces: 1
    Features
    • Levels: Two
    • Stories: 2
    • Patio & porch: Deck, Front Porch, Patio, Porch
    • Has private pool: Yes
    • Pool features: Association, In Ground, Community
    Lot
    • Size: 7,405 Square Feet
    Details
    • Parcel number: 16C070L000210

    Construction

    Type & style
    • Home type: Condo
    • Architectural style: Colonial
    • Property subtype: Condominium
    • Attached to another structure: Yes
    Materials
    • Brick, Vinyl Siding
    • Foundation: Block
    • Roof: Asphalt,Fiberglass
    Condition
    • Year built: 1974
    Details
    • Warranty included: Yes

    Utilities & green energy

    • Sewer: Public Sewer
    • Water: Public

    Community & HOA

    Community
    • Features: Fitness Center, Golf, Medical Service, Playground, Park, Restaurant, Shopping, Pool
    • Subdivision: Western Reserve Condo
    HOA
    • Has HOA: No
    • Services included: Association Management, Insurance, Maintenance Grounds, Maintenance Structure, Recreation Facilities, Reserve Fund, Snow Removal, Trash
    • HOA fee: $288 monthly
    Location
    • Region: Mentor

    Financial & listing details

    • Price per square foot: $123/sqft
    • Annual tax amount: $2,513
    • Date on market: 4/10/2026
    • Cumulative days on market: 20 days
    • Listing terms: Cash,Conventional

    Price history

    DateEventPrice
    5/13/2026Sold$195,000+5.5%$123/sqft
    Source: MLS Now #5188745 Report a problem
    4/30/2026Pending sale$184,900$117/sqft
    Source: MLS Now #5188745 Report a problem
    4/13/2026Contingent$184,900$117/sqft
    Source: MLS Now #5188745 Report a problem
    4/10/2026Listed for sale$184,900$117/sqft
    Source: MLS Now #5188745 Report a problem

    Public tax history

    Tax history is unavailable.

    Neighborhood: 44060

    Nearby schools

    GreatSchools rating
    Schools provided by the listing agent
    • District: Mentor EVSD - 4304

    Source: MLS Now. This data may not be complete. We recommend contacting the local school district to confirm school assignments for this home.

    Get a cash offer in 3 minutes
    Find out how much your home could sell for in as little as 3 minutes with a no-obligation cash offer.
    Estimated market value
    $196,100
    Get a cash offer in 3 minutes
    Find out how much your home could sell for in as little as 3 minutes with a no-obligation cash offer.
    Estimated market value
    $196,100