Great country location only minutes to Mount Pleasant and I-30 access. This home has over 3100 SF living area including 4 large bedrooms, office or 5th bedroom, 2 living areas, 2 dining areas and plenty of closet space. There is a neutral color scheme and light and bright throughout. Grand fireplace in the living room with vaulted ceilings, plenty of cabinet space and island in the kitchen. Attached side entry garage, covered patio for entertaining and much, much more! Plenty of room for your outside toys or projects with this 30x50 workshop with concrete floors, electric and half bath including lots of built in shelving for storage. Great curb appeal and pretty views of the countryside and all sitting on 2 acres of land. This one will not last long so come take a look before it is gone! Sold AS-IS.
Sold
Price Unknown
7489 N Highway 271, Mount Pleasant, TX 75455
4beds
3,014sqft
Single Family Residence
Built in 1999
2 Acres Lot
$400,000 Zestimate®
$--/sqft
$2,740 Estimated rent
Home value
$400,000
$368,000 - $436,000
$2,740/mo
Zestimate® history
Owner options
List your home for rent
$2,740/mo
Rent Zestimate®
Find your next renter with Zillow Rental Manager. Plus, with online applications, you can quickly screen prospective tenants – for free.
$2,740/mo
Rent Zestimate®
Refinance and save
Refinancing to a lower rate could help reduce your monthly payments and save thousands over the life of the loan.
Explore your selling options
Work with a Zillow partner agent
Leverage their expertise and Zillow's premium Showcase listings to get your home seen by more buyers.
Get startedList with your own agent
Get your home in front of millions of buyers by listing it on Zillow.
Learn how to do itSell it yourself
Take full control of how buyers see your home on Zillow by listing For Sale by Owner (FSBO).
List your homeWhat's special
Grand fireplaceVaulted ceilingsHalf bathPlenty of cabinet spaceGreat curb appealCovered patio
Zillow last checked:
Listing updated:
Listed by:
Kevin Riney 903-361-2733,
NE Texas Regional Realty
Bought with:
NON MEMBER AGENT
NON MEMBER OFFICE
Source: GTARMLS,MLS#: 23014415
Facts & features
Interior
Bedrooms & bathrooms
- Bedrooms: 4
- Bathrooms: 3
- Full bathrooms: 3
Bathroom
- Features: Shower and Tub, Dressing Area, Walk-In Closet(s), Ceramic Tile, Carpet, Jack & Jill
Heating
- Central/Electric, Central/Gas
Cooling
- Central Electric, Zoned-2
Appliances
- Included: Electric Range, Dishwasher, Electric Oven, Standard Gas
Features
- Walk-In Closet, Breakfast Bar, Ceiling Fan, Vaulted Ceiling(s), Kitchen Island
- Flooring: Carpet, Laminate, Tile
- Windows: Blinds, Double Pane Windows
- Fireplace features: Gas, Brick
Interior area
- Total structure area: 3,014
- Total interior livable area: 3,014 sqft
Property
Parking
- Total spaces: 2
- Parking features: Inside Entrance, Workshop in Garage, RV Pad, Gravel
- Garage spaces: 2
Features
- Levels: One
- Stories: 1
- Patio & porch: Covered, Porch
- Pool features: None
- Fencing: Partial
Lot
- Size: 2 Acres
Details
- Additional structures: Outbuilding, Workshop
- Special conditions: In Foreclosure
Construction
Type & style
- Home type: SingleFamily
- Architectural style: Traditional
- Property subtype: Single Family Residence
Materials
- Brick
- Foundation: Slab
- Roof: Composition
Condition
- Year built: 1999
Utilities & green energy
- Sewer: Aerobic Septic
- Water: Public
- Utilities for property: Standard Electric, 2 Or More Units
Green energy
- Energy efficient items: Insulated Doors
Community & HOA
Community
- Security: Smoke Detector(s)
HOA
- Has HOA: No
Location
- Region: Mount Pleasant
Financial & listing details
- Annual tax amount: $6,171
- Date on market: 10/24/2023
- Road surface type: Paved
Price history
| Date | Event | Price |
|---|---|---|
| 1/10/2024 | Sold | -- |
Source:  GTARMLS #23014415 Report a problem GTARMLS #23014415 Report a problem | ||
Public tax history
Tax history is unavailable.
Neighborhood: 75455
Nearby homes
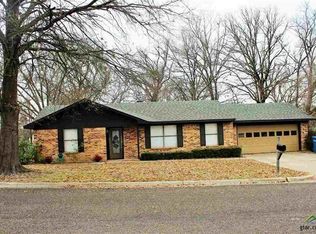
- $201,2003 bd2 ba1.7k sqft505 Rosewood, Mount Pleasant, TX 75455Off Market
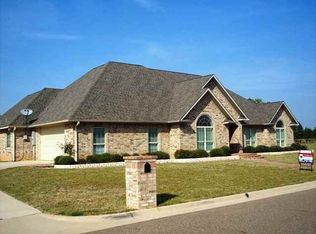
- $587,0004 bd2 ba2.8k sqft213 Devonshire, Mount Pleasant, TX 75455Off Market
- $181,300-- bd-- ba2.2k sqft253 County Rd SE #4150, Mount Pleasant, TX 75455Off Market
- $--3 bd2 ba1.4k sqft307 E Arizona, Mount Pleasant, TX 75455Sold
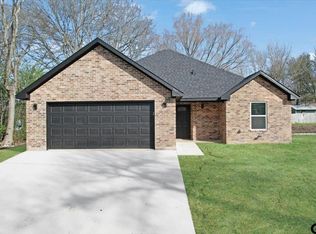
- $220,100-- bd-- ba2k sqft3705 Highway 67, Mount Pleasant, TX 75455Off Market
- $323,800-- bd-- ba2.4k sqft170 County Rd NE #2190, Mount Pleasant, TX 75455Off Market
- $238,100-- bd-- ba1.9k sqft1282 County Rd NE #2170, Mount Pleasant, TX 75455Off Market
- $415,000-- bd-- ba5.9k sqft4815 County Rd NE #2010, Mount Pleasant, TX 75455Off Market
- $203,100-- bd-- ba4k sqft251 County Rd SE #4150, Mount Pleasant, TX 75455Off Market
Nearby schools
GreatSchools rating
- 7/10Mt Vernon Junior High SchoolGrades: 5-8Distance: 6.2 mi
- 5/10Mt Vernon High SchoolGrades: 9-12Distance: 6.2 mi
- 8/10Mount Vernon Elementary SchoolGrades: PK-4Distance: 6.5 mi
Schools provided by the listing agent
- Elementary: Mt Pleasant
- Middle: Wallace
- High: Mt Pleasant
Source: GTARMLS. This data may not be complete. We recommend contacting the local school district to confirm school assignments for this home.
Get a cash offer in 3 minutes
Find out how much your home could sell for in as little as 3 minutes with a no-obligation cash offer.
Estimated market value
$400,000
Get a cash offer in 3 minutes
Find out how much your home could sell for in as little as 3 minutes with a no-obligation cash offer.
Estimated market value
$400,000
- Texas
- Franklin County
- Mount Vernon
- 75455
- 7489 N Highway 271
