Welcome to the Oakland Golf Course Community, where space, quality construction, and a prime location come together. Just minutes from Old Oakland Golf Club, Fort Harrison State Park & Golf Resort, and a short drive to Geist Reservoir, this home offers the comfort of an established neighborhood and the opportunity to make it your own. This 4-bedroom, 3.5-bath home has been exceptionally maintained and offers a smart, livable layout. The main-level primary suite includes a private ensuite bath and walk-in closet. The main floor features vaulted and tray ceilings, a spacious living room with fireplace, a dedicated dining room, and a bright breakfast nook overlooking the backyard. Downstairs, you'll find a large finished basement complete with a second fireplace, family room, and additional space for recreation or hobbies. Two flex rooms provide plenty of options - perfect for a home office, guest room, or workout space. While the finishes reflect its original style, this home has been lovingly cared for and structurally solid, providing an excellent foundation for your personal updates. With generous square footage, a functional floor plan, and timeless architecture, the potential here is unmistakable. Bring your vision, your style, and make this the next chapter of your story. Schedule your private showing today and see firsthand the possibilities this home has to offer.
Sold
$405,000
7489 Oakland Hills Dr, Indianapolis, IN 46236
4beds
3,219sqft
Residential, Single Family Residence
Built in 1996
0.42 Acres Lot
$405,800 Zestimate®
$126/sqft
$3,010 Estimated rent
Home value
$405,800
$381,000 - $430,000
$3,010/mo
Zestimate® history
Owner options
List your home for rent
$3,010/mo
Rent Zestimate®
Find your next renter with Zillow Rental Manager. Plus, with online applications, you can quickly screen prospective tenants – for free.
$3,010/mo
Rent Zestimate®
Refinance and save
$2,761/mo
Est. payment
Refinancing to a lower rate could help reduce your monthly payments and save thousands over the life of the loan.
$2,761/mo
Est. payment
Explore your selling options
Work with a Zillow partner agent
Leverage their expertise and Zillow's premium Showcase listings to get your home seen by more buyers.
Get startedList with your own agent
Get your home in front of millions of buyers by listing it on Zillow.
Learn how to do itSell it yourself
Take full control of how buyers see your home on Zillow by listing For Sale by Owner (FSBO).
List your homeWhat's special
Large finished basementSecond fireplaceMain-level primary suiteFamily roomDedicated dining roomVaulted and tray ceilingsTwo flex rooms
Zillow last checked:
Listing updated:
Listed by:
Jackie Phillips-Stackman 317-538-8523,
New Quantum Realty Group,
Rew Van Wyck 317-709-5027
Bought with:
Randy Casey
Fathom Realty
Source: MIBOR as distributed by MLS GRID,MLS#: 22093596
Facts & features
Interior
Bedrooms & bathrooms
- Bedrooms: 4
- Bathrooms: 4
- Full bathrooms: 3
- 1/2 bathrooms: 1
- Main level bathrooms: 2
- Main level bedrooms: 1
Primary bedroom
- Level: Main
- Area: 357 Square Feet
- Dimensions: 17 x 21
Bedroom 2
- Level: Upper
- Area: 256 Square Feet
- Dimensions: 16 x 16
Bedroom 3
- Level: Upper
- Area: 221 Square Feet
- Dimensions: 13 x 17
Bedroom 4
- Level: Upper
- Area: 240 Square Feet
- Dimensions: 15 x 16
Bonus room
- Level: Upper
- Area: 56 Square Feet
- Dimensions: 8 x 7
Dining room
- Level: Main
- Area: 132 Square Feet
- Dimensions: 12 x 11
Family room
- Level: Main
- Area: 1144 Square Feet
- Dimensions: 44 x 26
Foyer
- Features: Tile-Ceramic
- Level: Main
- Area: 72 Square Feet
- Dimensions: 8 x 9
Great room
- Level: Main
- Area: 420 Square Feet
- Dimensions: 21 x 20
Kitchen
- Features: Tile-Ceramic
- Level: Main
- Area: 240 Square Feet
- Dimensions: 15 x 16
Laundry
- Level: Main
- Area: 49 Square Feet
- Dimensions: 7 x 7
Office
- Level: Basement
- Area: 99 Square Feet
- Dimensions: 9 x 11
Utility room
- Features: Other
- Level: Basement
- Area: 60 Square Feet
- Dimensions: 6 x 10
Heating
- Forced Air
Cooling
- Central Air
Appliances
- Included: Double Oven, Washer, Refrigerator, Dryer, Dishwasher
- Laundry: Sink, Laundry Room
Features
- Cathedral Ceiling(s), Kitchen Island, Entrance Foyer, Walk-In Closet(s)
- Basement: Interior Entry,Finished
- Number of fireplaces: 2
- Fireplace features: Basement, Living Room, Masonry
Interior area
- Total structure area: 3,219
- Total interior livable area: 3,219 sqft
- Finished area below ground: 872
Property
Parking
- Total spaces: 2
- Parking features: Attached
- Attached garage spaces: 2
Features
- Levels: Two
- Stories: 2
- Has spa: Yes
- Spa features: Bath
Lot
- Size: 0.42 Acres
Details
- Parcel number: 490128109031000407
- Special conditions: None
- Horse amenities: None
Construction
Type & style
- Home type: SingleFamily
- Architectural style: Contemporary,Traditional
- Property subtype: Residential, Single Family Residence
Materials
- Brick
- Foundation: Concrete Perimeter
Condition
- New construction: No
- Year built: 1996
Utilities & green energy
- Water: Public
- Utilities for property: Electricity Connected, Sewer Connected, Water Connected
Community & HOA
Community
- Security: Smoke Detector(s)
- Subdivision: Oakland Hills At Geist
HOA
- Has HOA: Yes
- Amenities included: Insurance
- Services included: Association Home Owners, Entrance Common, Insurance
- HOA fee: $205 annually
Location
- Region: Indianapolis
Financial & listing details
- Price per square foot: $126/sqft
- Tax assessed value: $457,900
- Annual tax amount: $4,296
- Date on market: 4/9/2026
- Cumulative days on market: 2 days
- Electric utility on property: Yes
Price history
| Date | Event | Price |
|---|---|---|
| 5/13/2026 | Sold | $405,000+1.5%$126/sqft |
Source:  MIBOR as distributed by MLS GRID #22093596 Report a problem MIBOR as distributed by MLS GRID #22093596 Report a problem | ||
| 4/10/2026 | Pending sale | $399,000$124/sqft |
Source: MIBOR as distributed by MLS GRID #22093596 Report a problem | ||
| 4/9/2026 | Listed for sale | $399,000-20%$124/sqft |
Source: MIBOR as distributed by MLS GRID #22093596 Report a problem | ||
| 12/31/2025 | Listing removed | $499,000$155/sqft |
Source: MIBOR as distributed by MLS GRID #22058979 Report a problem | ||
| 10/17/2025 | Listed for sale | $499,000$155/sqft |
Source: MIBOR as distributed by MLS GRID #22058979 Report a problem | ||
Public tax history
| Year | Property taxes | Tax assessment |
|---|---|---|
| 2025 | $4,297 +0.5% | $457,900 +17% |
| 2024 | $4,274 +5.5% | $391,500 |
| 2023 | $4,053 +2.3% | $391,500 +7.3% |
| 2022 | $3,963 +8.8% | $364,800 +3.7% |
| 2021 | $3,641 +13.7% | $351,900 +9.9% |
| 2020 | $3,202 +15.3% | $320,200 |
| 2019 | $2,776 +1% | $320,200 +15.3% |
| 2018 | $2,748 -2.2% | $277,600 +1% |
| 2017 | $2,811 +10.3% | $274,800 +0.3% |
| 2016 | $2,549 +9.2% | $273,900 +17.3% |
| 2014 | $2,335 +1.6% | $233,500 |
| 2013 | $2,298 | $233,500 +1.6% |
| 2012 | $2,298 | $229,800 +0% |
| 2011 | -- | $229,700 |
| 2010 | $2,297 0% | $229,700 |
| 2009 | $2,297 | $229,700 -22% |
| 2007 | -- | $294,400 -6% |
| 2006 | -- | $313,200 +22% |
| 2005 | -- | $256,800 |
| 2004 | -- | $256,800 |
| 2003 | -- | $256,800 +85.8% |
| 2002 | -- | $138,200 +200% |
| 2001 | -- | $46,070 |
| 2000 | -- | $46,070 |
Find assessor info on the county website
Neighborhood: 46236
Nearby homes
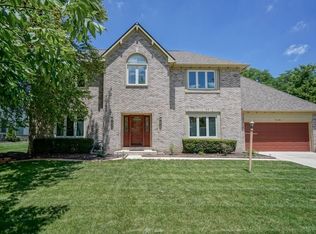
- $402,4004 bd3 ba2.4k sqft7481 Oakland Hills Dr, Indianapolis, IN 46236Off Market
- $431,7004 bd3 ba2.3k sqft7473 Oakland Hills Dr, Indianapolis, IN 46236Off Market
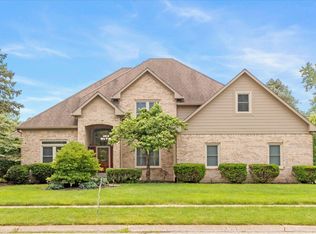
- $422,700-- bd1 ba2.5k sqft7484 Oakland Hills Cir, Indianapolis, IN 46236Off Market
- $436,0004 bd3 ba2.9k sqft7463 Oakland Hills Cir, Indianapolis, IN 46236Off Market
- $483,5004 bd3 ba3.9k sqft7472 Oakland Hills Cir, Indianapolis, IN 46236Off Market
- $395,200-- bd1 ba2.4k sqft7482 Oakland Hills Dr, Indianapolis, IN 46236Off Market
- $317,5004 bd2 ba1.8k sqft11119 Bayridge Cir W, Indianapolis, IN 46236Off Market
- $565,0004 bd4 ba3.8k sqft7474 Oakland Hills Dr, Indianapolis, IN 46236Sold
Nearby schools
GreatSchools rating
- NAEarly Learning CenterGrades: PK-KDistance: 0.9 mi
- 5/10Fall Creek Valley Middle SchoolGrades: 7-8Distance: 2 mi
- 5/10Lawrence North High SchoolGrades: 9-12Distance: 3.6 mi
Get a cash offer in 3 minutes
Find out how much your home could sell for in as little as 3 minutes with a no-obligation cash offer.
Estimated market value
$405,800
Get a cash offer in 3 minutes
Find out how much your home could sell for in as little as 3 minutes with a no-obligation cash offer.
Estimated market value
$405,800
- Indiana
- Marion County
- Lawrence
- 46236
- 7489 Oakland Hills Dr
Nearby cities
Nearby zip codes
Other Lawrence Topics
