Skip main navigation
Off market
  • $325,400

    7489 S Alkire St APT 206, Littleton, CO 80127

    2beds
    2baths
    1,108sqft
    Attached Single Family
    Built in 1998
    -- sqft lot
    $325,400 Zestimate®
    $294/sqft
    $1,976 Estimated rent

    Home value

    $325,400

    $309,000 - $342,000

    $1,976/mo

    Zestimate® history
    Loading
    Loading...

    Owner options

    List your home for rent

    $1,976/mo

    Rent Zestimate®

    Find your next renter with Zillow Rental Manager. Plus, with online applications, you can quickly screen prospective tenants – for free.

    Learn more

    $1,976/mo

    Rent Zestimate®

    Refinance and save

    $2,187/mo

    Est. payment

    Refinancing to a lower rate could help reduce your monthly payments and save thousands over the life of the loan.

    See today's rates

    $2,187/mo

    Est. payment

    Explore your selling options

    Work with a Zillow partner agent

    Leverage their expertise and Zillow's premium Showcase listings to get your home seen by more buyers.

    Get started

    List with your own agent

    Get your home in front of millions of buyers by listing it on Zillow.

    Learn how to do it

    Sell it yourself

    Take full control of how buyers see your home on Zillow by listing For Sale by Owner (FSBO).

    List your home

    What's special

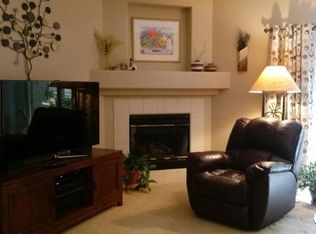
    Nice condo! Great Hog Back view from the master bedroom window! New paint throughout. Easy flowing floor plan with the living room, feeling even bigger than it is! You get a nice ambience with the gas log fireplace. Nice garage on the end of the row of garages! 2 bed 2 bath in desirable Mountain Gate, offers maintenance free living in a fantastic foothills location. Outdoor enthusiasts will love being close to Ken Caryl with hiking and biking trails, and minutes from C-470 with quick access to the mountains. Restaurants, shops all within walking distance. This move-in-ready 2nd floor unit offers a bright, spacious living/dining room with a gas log fireplace. The kitchen is enhanced with a hardwood floor. Great for privacy, the home features a split bedroom layout with a master bedroom with walk-in closet and its own bath. Ken Caryl HOA, all access to Ken Caryl's pools, clubhouses, rec center, hiking/biking trails, and tennis courts. Hot water heater 1 yr+! Park-N-Ride just to the west!

    This property is off market, which means it's not currently listed for sale or rent on Zillow. This may be different from what's available on other websites or public sources.
    Facts & features

    Interior

    Bedrooms & bathrooms
    • Bedrooms: 2
    • Bathrooms: 2
    Heating
    • Forced air, Gas
    Cooling
    • Central
    Appliances
    • Included: Dishwasher, Dryer, Microwave, Range / Oven, Refrigerator, Washer
    • Laundry: Washer/Dryer Included, W/D Hookups in Unit
    Features
    • Double Pane Windows, Smoke Free
    • Flooring: Tile, Carpet, Hardwood, Linoleum / Vinyl
    • Has fireplace: Yes
    • Fireplace features: Gas/Gas Logs
    Interior area
    • Total interior livable area: 1,108 sqft

    Property

    Parking
    • Parking features: Garage - Detached
    Features
    • Exterior features: Wood
    • Has view: Yes
    • View description: Mountain
    Details
    • Parcel number: 5929406207
    • Zoning: RES

    Construction

    Type & style
    • Home type: Condo
    • Property subtype: Attached Single Family
    Materials
    • Frame
    • Roof: Composition
    Condition
    • Year built: 1998

    Utilities & green energy

    • Sewer: Public Sewer
    • Water: Public

    Community & HOA

    HOA
    • Has HOA: Yes
    • Amenities included: Clubhouse, Community Pool, Water, Trash Removal
    • Services included: Water, Trash Removal, Clubhouse, Community Pool
    • HOA fee: $264 monthly
    Location
    • Region: Littleton

    Financial & listing details

    • Price per square foot: $294/sqft
    • Tax assessed value: $353,134
    • Annual tax amount: $2,021

    Price history

    DateEventPrice
    12/5/2019Sold$259,900$235/sqft
    Source: Public Record Report a problem
    11/10/2019Pending sale$259,900$235/sqft
    Source: URBAN COMPANIES #9404902 Report a problem
    11/8/2019Listed for sale$259,900+6.1%$235/sqft
    Source: URBAN COMPANIES #9404902 Report a problem
    7/18/2018Sold$245,000-2%$221/sqft
    Source: Public Record Report a problem
    6/19/2018Pending sale$250,000$226/sqft
    Source: Real Estate Connections Inc #3248826 Report a problem
    6/13/2018Price change$250,000-5.7%$226/sqft
    Source: Real Estate Connections Inc #3248826 Report a problem
    6/9/2018Listed for sale$265,000+20.7%$239/sqft
    Source: REcolorado #3248826 Report a problem
    12/21/2016Sold$219,500+2.1%$198/sqft
    Source: Public Record Report a problem
    11/4/2016Listed for sale$215,000+59.3%$194/sqft
    Source: Keller Williams Integrity #7346270 Report a problem
    3/29/2010Sold$135,000+0.1%$122/sqft
    Source: Public Record Report a problem
    1/30/2010Listed for sale$134,900-6.3%$122/sqft
    Source: RE/MAX Professionals, Inc. #840890 Report a problem
    9/23/2004Sold$144,000+35.6%$130/sqft
    Source: Public Record Report a problem
    9/17/1997Sold$106,230$96/sqft
    Source: Public Record Report a problem

    Public tax history

    YearProperty taxesTax assessment
    2025$2,021 +0.1%$22,071 +5.4%
    2024$2,020 -0.3%$20,949
    2023$2,026 -1.2%$20,949 +1.6%
    2022$2,051 +12.8%$20,619 -2.8%
    2021$1,819 $21,212 +12.5%
    2020$1,819 +1.3%$18,850
    2019$1,795 +26.5%$18,850 +30.9%
    2018$1,419 $14,402
    2017$1,419 +19.9%$14,402 +17.8%
    2016$1,184 $12,228
    2015$1,184 +22.4%$12,228 +28.3%
    2014$967 -7.8%$9,529
    2013$1,049 +1.9%$9,529 -8.6%
    2012$1,029 -3.9%$10,429
    2011$1,071 +0.1%$10,429 -4.5%
    2010$1,069 +1.3%$10,920
    2009$1,055 +0.4%$10,920 +1.6%
    2008$1,051 -10.5%$10,750
    2007$1,174 +2.4%$10,750 -9.6%
    2006$1,147 -4.3%$11,890 -2.3%
    2005$1,198 +13.4%$12,170
    2004$1,057 -4.7%$12,170
    2003$1,108 -4.6%$12,170 +1.2%
    2002$1,162 +5.9%$12,030 +19.2%
    2001$1,098 -3.6%$10,090
    2000$1,139 $10,090
    Find assessor info on the county website

    Neighborhood: 80127

    Nearby schools

    GreatSchools rating
    Schools provided by the listing agent
    • Elementary: Ute Meadows
    • Middle: Deer Creek
    • High: Chatfield
    • District: Jefferson County R-1

    Source: The MLS. This data may not be complete. We recommend contacting the local school district to confirm school assignments for this home.

    Get a cash offer in 3 minutes
    Find out how much your home could sell for in as little as 3 minutes with a no-obligation cash offer.
    Estimated market value
    $325,400
    Get a cash offer in 3 minutes
    Find out how much your home could sell for in as little as 3 minutes with a no-obligation cash offer.
    Estimated market value
    $325,400