Welcome to effortless living in this charming 2-bedroom, 2-bath, Orchard Floorplan nestled in the vibrant Sun City Roseville Active Adult Community. Spanning 1,343 sq. ft., this thoughtfully designed residence offers comfort, convenience, and an array of amenities to enhance your lifestyle. Step inside to a spacious living room, perfect for relaxing or entertaining, complemented by a formal dining area for special gatherings. The kitchen features hard surface counters, a cheery breakfast nook, and a convenient dining bar - ideal for casual meals and conversation. The generously sized primary bedroom is a true retreat, complete with a walk-in closet, plus a wall closet, and an ensuite bathroom for added privacy. A well-appointed indoor laundry room with cabinetry storage adds everyday convenience. The 2-car attached garage provides additional storage with loads of cabinetry and a utility sink. Enjoy outdoor living year-round on the covered patio, surrounded by easy-care landscaping for a low-maintenance lifestyle. This home is located in a sought-after community, offering resort-style amenities, including a pool, spa, gym, tennis courts, golf course and recreational facilities. Take advantage of organized activities and social events, creating a welcoming and engaging environment.
Closed
$505,000
7489 School House Ln, Roseville, CA 95747
2beds
1,343sqft
Single Family Residence
Built in 1998
4,813 Square Feet Lot
$504,600 Zestimate®
$376/sqft
$2,748 Estimated rent
Home value
$504,600
$464,000 - $550,000
$2,748/mo
Zestimate® history
Owner options
List your home for rent
$2,748/mo
Rent Zestimate®
Find your next renter with Zillow Rental Manager. Plus, with online applications, you can quickly screen prospective tenants – for free.
$2,748/mo
Rent Zestimate®
Refinance and save
$3,400/mo
Est. payment
Refinancing to a lower rate could help reduce your monthly payments and save thousands over the life of the loan.
$3,400/mo
Est. payment
Explore your selling options
Work with a Zillow partner agent
Leverage their expertise and Zillow's premium Showcase listings to get your home seen by more buyers.
Get startedList with your own agent
Get your home in front of millions of buyers by listing it on Zillow.
Learn how to do itSell it yourself
Take full control of how buyers see your home on Zillow by listing For Sale by Owner (FSBO).
List your homeWhat's special
Generously sized primary bedroomEnsuite bathroomFormal dining areaCheery breakfast nookConvenient dining barHard surface countersCovered patio
Zillow last checked:
Listing updated:
Listed by:
Melinda Shrader DRE #00994757 916-747-7535,
Coldwell Banker Realty
Bought with:
Stephanie Ward, DRE #01890766
Realty ONE Group Complete
Source: MetroList Services of CA,MLS#: 225011814Originating MLS: MetroList Services, Inc.
Facts & features
Interior
Bedrooms & bathrooms
- Bedrooms: 2
- Bathrooms: 2
- Full bathrooms: 2
Rooms
- Room types: Master Bathroom, Bathroom, Master Bedroom, Dining Room, Storage, Kitchen, Laundry, Living Room
Primary bedroom
- Features: Closet, Walk-In Closet
Primary bathroom
- Features: Shower Stall(s), Sitting Area, Window
Dining room
- Features: Breakfast Nook, Space in Kitchen, Dining/Living Combo, Formal Area
Kitchen
- Features: Breakfast Room, Pantry Cabinet, Slab Counter
Heating
- Central
Cooling
- Ceiling Fan(s), Central Air
Appliances
- Included: Free-Standing Gas Oven, Free-Standing Gas Range, Free-Standing Refrigerator, Gas Water Heater, Dishwasher, Disposal, Microwave
- Laundry: Laundry Room, Cabinets, Inside Room
Features
- Flooring: Carpet, Laminate, Linoleum
- Has fireplace: No
Interior area
- Total interior livable area: 1,343 sqft
Property
Parking
- Total spaces: 2
- Parking features: Attached, Garage Door Opener, Garage Faces Front, Interior Access, Driveway
- Attached garage spaces: 2
- Has uncovered spaces: Yes
Features
- Stories: 1
- Has private pool: Yes
- Pool features: Community, Gunite, Indoor
- Fencing: Back Yard,Fenced,Wood,Masonry
Lot
- Size: 4,813 Square Feet
- Features: Curb(s)/Gutter(s), Shape Regular, Landscape Back, Landscape Front, Low Maintenance
Details
- Parcel number: 479320030000
- Zoning description: Res
- Special conditions: Trust
Construction
Type & style
- Home type: SingleFamily
- Architectural style: Contemporary
- Property subtype: Single Family Residence
Materials
- Stucco, Wood
- Foundation: Concrete, Slab
- Roof: Tile
Condition
- Year built: 1998
Utilities & green energy
- Sewer: In & Connected, Public Sewer
- Water: Public
- Utilities for property: Cable Available, Public, Underground Utilities, Internet Available, Natural Gas Connected
Community & HOA
Community
- Senior community: Yes
HOA
- Has HOA: Yes
- Amenities included: Pool, Clubhouse, Putting Green(s), Recreation Room, Recreation Facilities, Fitness Center, Golf Course, Gym, Park
- HOA fee: $213 monthly
Location
- Region: Roseville
Financial & listing details
- Price per square foot: $376/sqft
- Tax assessed value: $515,100
- Date on market: 7/5/2025
- Road surface type: Asphalt, Paved, Paved Sidewalk
Price history
| Date | Event | Price |
|---|---|---|
| 2/26/2025 | Sold | $505,000+1%$376/sqft |
Source: MetroList Services of CA #225011814 Report a problem | ||
| 2/6/2025 | Pending sale | $499,990$372/sqft |
Source: MetroList Services of CA #225011814 Report a problem | ||
| 2/1/2025 | Listed for sale | $499,990+29.9%$372/sqft |
Source: MetroList Services of CA #225011814 Report a problem | ||
| 9/21/2017 | Sold | $385,000+18.5%$287/sqft |
Source: Public Record Report a problem | ||
| 8/26/2004 | Sold | $325,000+42.9%$242/sqft |
Source: MetroList Services of CA #40049836 Report a problem | ||
| 11/27/2002 | Sold | $227,500+32.7%$169/sqft |
Source: MetroList Services of CA #152222234 Report a problem | ||
| 9/17/1998 | Sold | $171,500$128/sqft |
Source: Public Record Report a problem | ||
Public tax history
| Year | Property taxes | Tax assessment |
|---|---|---|
| 2026 | -- | $515,100 +17.6% |
| 2025 | $4,475 +1.4% | $438,060 +2% |
| 2024 | $4,415 +2% | $429,471 +2% |
| 2023 | $4,329 -0.3% | $421,051 +2% |
| 2022 | $4,343 +2.4% | $412,796 +2% |
| 2021 | $4,242 +6.9% | $404,703 +7.6% |
| 2020 | $3,967 | $376,000 -4.3% |
| 2019 | $3,967 -1.1% | $392,700 +2% |
| 2018 | $4,013 +347.2% | $385,000 +334% |
| 2017 | $897 -0.5% | $88,704 +2% |
| 2016 | $902 +2.1% | $86,966 +1.5% |
| 2015 | $883 +1.7% | $85,661 +2% |
| 2014 | $868 | $83,984 +0.5% |
| 2013 | -- | $83,605 +2% |
| 2012 | -- | $81,966 +2% |
| 2011 | -- | $80,360 +0.8% |
| 2010 | -- | $79,761 -0.2% |
| 2009 | -- | $79,952 +2% |
| 2008 | -- | $78,386 +2% |
| 2007 | -- | $76,850 +2% |
| 2006 | -- | $75,344 +2% |
| 2005 | -- | $73,867 -68.1% |
| 2004 | -- | $231,746 +1.9% |
| 2003 | -- | $227,500 +32.3% |
| 2002 | -- | $171,916 +2% |
| 2001 | -- | $168,546 +2% |
| 2000 | -- | $165,242 |
Find assessor info on the county website
Neighborhood: Sun City
Nearby homes
- $509,5002 bd2 ba1.3k sqft7481 School House Ln, Roseville, CA 95747Off Market

- $451,0002 bd2 ba1.1k sqft7497 School House Ln, Roseville, CA 95747Off Market
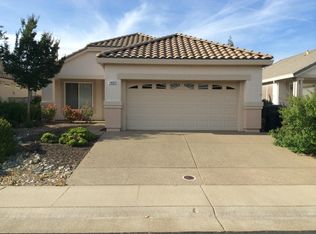
- $484,6002 bd2 ba1.3k sqft7473 School House Ln, Roseville, CA 95747Off Market

- $451,8002 bd1 ba1.1k sqft7505 School House Ln, Roseville, CA 95747Off Market
- $459,9002 bd2 ba1.1k sqft7465 School House Ln, Roseville, CA 95747Off Market
- $480,7002 bd2 ba1.3k sqft7513 School House Ln, Roseville, CA 95747Off Market
- $610,9003 bd2 ba1.6k sqft7488 School House Ln, Roseville, CA 95747Off Market
- $499,5002 bd2 ba1.1k sqft7472 School House Ln, Roseville, CA 95747Sold
Nearby schools
GreatSchools rating
- 9/10Blue Oaks Elementary SchoolGrades: K-5Distance: 0.9 mi
- 8/10Robert C. Cooley Middle SchoolGrades: 6-8Distance: 0.9 mi
- 9/10Woodcreek High SchoolGrades: 9-12Distance: 2.2 mi
Get a cash offer in 3 minutes
Find out how much your home could sell for in as little as 3 minutes with a no-obligation cash offer.
Estimated market value
$504,600
Get a cash offer in 3 minutes
Find out how much your home could sell for in as little as 3 minutes with a no-obligation cash offer.
Estimated market value
$504,600
- California
- Placer County
- Roseville
- 95747
- Sun City
- 7489 School House Ln
