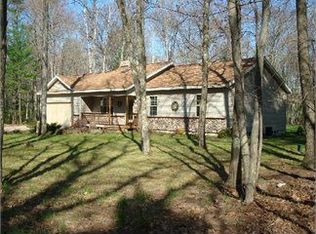
Home sweet home. Well maintained TIMBER RIDGE ranch home with a practical floor plan & room to grow. The covered front porch brings curb appeal & a shaded place to relax & enjoy the privacy that even the front yard brings. Master suite with his/her walk in closets. Open concept main living area w/ 9' ceilings-tons of kitchen counter & cupboard space & main floor laundry that separates the MB from the 2 adt. BD's. Patio opens to deck that overlooks a natural backyard that requires very little maintenance. A partially finished basement w/ high ceilings could give you plenty of storage-or be a blank canvas to double your living space if desired. Walls are already roughed in w/ egress windows for adtl bedrooms. Pull through black top driveway into a 3 stall garage makes it easy in/out. 10 min to town, Spectrum internet, heated seasonal pool, private paved roads for walking, access to the Bearskin State Trail & friendly neighbors. Come & see Northwoods living at its finest!
Sold for $410,000
$410,000
7489 Trailwood Dr, Minocqua, WI 54548
3beds
1,878sqft
Single Family Residence
Built in 2007
0.58 Acres Lot
$476,100 Zestimate®
$218/sqft
$2,352 Estimated rent
Home value
$476,100
$452,000 - $500,000
$2,352/mo
Zestimate® history
Owner options
List your home for rent
$2,352/mo
Rent Zestimate®
Find your next renter with Zillow Rental Manager. Plus, with online applications, you can quickly screen prospective tenants – for free.
$2,352/mo
Rent Zestimate®
Refinance and save
$2,564/mo
Est. payment
Refinancing to a lower rate could help reduce your monthly payments and save thousands over the life of the loan.
$2,564/mo
Est. payment
Explore your selling options
Work with a Zillow partner agent
Leverage their expertise and Zillow's premium Showcase listings to get your home seen by more buyers.
Get startedList with your own agent
Get your home in front of millions of buyers by listing it on Zillow.
Learn how to do itSell it yourself
Take full control of how buyers see your home on Zillow by listing For Sale by Owner (FSBO).
List your homeWhat's special
Practical floor planPrivate paved roadsSpectrum internetCovered front porchWalk in closetsBlank canvas
Zillow last checked:
Listing updated:
Listed by:
PAT VAN HEFTY 715-892-0298,
REDMAN REALTY GROUP, LLC
Bought with:
JANE HUBER
LAKEPLACE.COM - VACATIONLAND PROPERTIES
Source: GNMLS,MLS#: 202774
Facts & features
Interior
Bedrooms & bathrooms
- Bedrooms: 3
- Bathrooms: 2
- Full bathrooms: 2
Primary bedroom
- Level: First
- Dimensions: 16'8x13'1
Bedroom
- Level: First
- Dimensions: 12x10'8
Bedroom
- Level: First
- Dimensions: 12x10
Primary bathroom
- Level: First
Bathroom
- Level: First
Dining room
- Level: First
- Dimensions: 13'7x12'6
Entry foyer
- Level: First
- Dimensions: 12x5
Kitchen
- Level: First
- Dimensions: 17x12
Living room
- Level: First
- Dimensions: 21x17'5
Heating
- Forced Air, Natural Gas
Appliances
- Included: Dishwasher, Electric Oven, Electric Range, Disposal, Gas Water Heater, Microwave, Refrigerator, Range Hood, Water Softener, Washer/Dryer
- Laundry: Main Level
Features
- Ceiling Fan(s), Cathedral Ceiling(s), High Ceilings, Jetted Tub, Bath in Primary Bedroom, Main Level Primary, Pull Down Attic Stairs, Cable TV, Vaulted Ceiling(s), Walk-In Closet(s)
- Flooring: Carpet, Laminate, Tile
- Basement: Daylight,Egress Windows,Full,Interior Entry,Partially Finished,Bath/Stubbed,Sump Pump
- Attic: Pull Down Stairs
- Has fireplace: No
- Fireplace features: Pellet Stove
Interior area
- Total structure area: 1,878
- Total interior livable area: 1,878 sqft
- Finished area above ground: 1,878
- Finished area below ground: 0
Property
Parking
- Total spaces: 3
- Parking features: Additional Parking, Attached, Garage, Driveway
- Attached garage spaces: 3
- Has uncovered spaces: Yes
Features
- Levels: One
- Stories: 1
- Patio & porch: Covered, Deck, Open
- Exterior features: Deck, Landscaping, Paved Driveway
- Has spa: Yes
- Frontage length: 0,0
Lot
- Size: 0.58 Acres
- Dimensions: 110 x 194
- Features: Level, Private, Secluded, Wooded, Retaining Wall
Details
- Parcel number: 0160161010000
- Zoning description: Residential
Construction
Type & style
- Home type: SingleFamily
- Architectural style: Ranch,One Story
- Property subtype: Single Family Residence
Materials
- Frame, Vinyl Siding
- Foundation: Poured
- Roof: Composition,Shingle
Condition
- Year built: 2007
Utilities & green energy
- Electric: Circuit Breakers
- Sewer: Conventional Sewer, Septic Tank
- Water: Drilled Well
- Utilities for property: Cable Available, Electricity Available, Phone Available, Underground Utilities, Septic Available
Community & HOA
Community
- Features: Shopping
- Subdivision: Timber Ridge
Location
- Region: Minocqua
Financial & listing details
- Price per square foot: $218/sqft
- Tax assessed value: $283,600
- Annual tax amount: $2,292
- Date on market: 7/19/2023
- Ownership: Fee Simple
- Electric utility on property: Yes
- Road surface type: Paved
Price history
| Date | Event | Price |
|---|---|---|
| 11/3/2023 | Sold | $410,000-4.6%$218/sqft |
Source:  GNMLS #202774 Report a problem GNMLS #202774 Report a problem | ||
| 9/22/2023 | Contingent | $429,900$229/sqft |
Source: GNMLS #202774 Report a problem | ||
| 8/31/2023 | Price change | $429,900-4.4%$229/sqft |
Source: GNMLS #202774 Report a problem | ||
| 7/28/2023 | Price change | $449,900-3.2%$240/sqft |
Source: GNMLS #202774 Report a problem | ||
| 7/19/2023 | Listed for sale | $465,000$248/sqft |
Source: GNMLS #202774 Report a problem | ||
Public tax history
| Year | Property taxes | Tax assessment |
|---|---|---|
| 2024 | $2,461 +1.9% | $283,600 |
| 2023 | $2,415 +5.3% | $283,600 |
| 2022 | $2,292 -13.9% | $283,600 |
| 2021 | $2,662 +1.3% | $283,600 |
| 2020 | $2,628 +20.4% | $283,600 +25.3% |
| 2019 | $2,183 +4.1% | $226,300 |
| 2018 | $2,097 +1.4% | $226,300 |
| 2017 | $2,069 -5% | $226,300 |
| 2016 | $2,178 +2.5% | $226,300 |
| 2015 | $2,125 | $226,300 |
| 2014 | $2,125 +6.6% | $226,300 -6.1% |
| 2011 | $1,993 -8.5% | $241,000 |
| 2010 | $2,177 +0.9% | $241,000 |
| 2009 | $2,159 | $241,000 |
Find assessor info on the county website
Neighborhood: 54548
Nearby homes
- $15,000-- bd-- ba-- sqftDeerwood Rd, --, WI 54548Sold
- $450,400-- bd-- ba-- sqft7495 Trailwood Dr, Minocqua, WI 54548Off Market
- $422,100-- bd-- ba-- sqftWoodcrest Dr, --, WI 54548Off Market
- $397,800-- bd-- ba-- sqft7482 Trailwood Dr, Minocqua, WI 54548Off Market
- $569,7005 bd4 ba3.4k sqft7420 Deerwood Rd, Minocqua, WI 54548Off Market
- $549,9003 bd2 ba2.8k sqft7488 Trailwood Dr, Minocqua, WI 54548For Sale
- $25,0000.54 AcresLOT 100 Trailwood Dr, Minocqua, WI 54548Sold
- $672,8003 bd3 ba2.6k sqft7496 Trailwood Dr, Minocqua, WI 54548Off Market
Nearby schools
GreatSchools rating
- 6/10Minocqua Elementary SchoolGrades: PK-8Distance: 1.9 mi
- 2/10Lakeland High SchoolGrades: 9-12Distance: 4.6 mi
Schools provided by the listing agent
- Elementary: ON MHLT
- High: ON Lakeland Union
Source: GNMLS. This data may not be complete. We recommend contacting the local school district to confirm school assignments for this home.


Get pre-qualified for a loan
At Zillow Home Loans, we can pre-qualify you in as little as 5 minutes with no impact to your credit score.An equal housing lender. NMLS #10287.
- Wisconsin
- Oneida County
- Minocqua
- 54548
- 7489 Trailwood Dr
Nearby cities
Nearby zip codes
Other Minocqua Topics
