Experience modern luxury living at its finest in this architect-designed contemporary residence, located just blocks from Clayton. Thoughtfully crafted by the late architect Philip Duram, this custom-built home blends striking design with everyday functionality, creating a light-filled retreat characterized by soaring ceilings, natural materials, and seamless indoor-outdoor living. A dramatic two-story open living space showcases tongue-and-groove hickory flooring, expansive insulated windows, and a stunning open-air atrium featuring a Japanese rock garden framed by a cypress rainscreen system. Clean architectural lines and gallery lighting provide an ideal backdrop for art and entertaining. The European-inspired kitchen is both sophisticated and functional, equipped with honed granite countertops, stainless steel backsplash, and custom beech cabinetry that includes pull-out pantry storage. Premium appliances include a Gaggenau gas cooktop with electric grill, an island hood, a built-in oven, a Sub-Zero refrigerator, and a wine cooler. From the kitchen, step outdoors to a well-designed, modern private sanctuary boasting a two-tier Ipe deck, a custom gas firepit, architectural lighting, and landscaped grounds featuring a dry creek bed with polished river rock and sculptural boulders, highlighted by a unique Cor-Ten Steel privacy fence. The first-floor primary suite serves as a private retreat with a spa-inspired bath featuring heated marble floors, an Agape soaking tub and sink, marble vanity, and a luxurious shower with a waterfall head, bench seating, and body sprayers. The second floor offers three additional bedrooms, complemented by a full bath and an open, lofted area with custom contemporary glass railings overlooking the main living area. Ideal space for relaxing or a home office if desired. The partially finished walk-out lower level expands the home’s flexibility with heated slate flooring, a spacious laundry area with custom cabinetry, a full-size refrigerator/freezer, a dressing area with built-ins, and a mirrored fitness space. Additional highlights include a solar system, EV-charger readiness, a two-car garage with storage cabinetry and workshop area, a security system, irrigation, and thoughtfully integrated architectural details throughout. Publication awards include the St. Louis Architects Large Design Award - 2009 and the St. Louis Design Magazine - 10 Most Beautiful Homes - Sept/Oct 2019 issue. A rare opportunity to own a distinctive contemporary home in a prime location near Clayton, offering design, privacy, and modern efficiency.
Closed
Listed by: Keller Williams Realty St. Louis • Mark E Sasser • Contact: 314-614-4644
Bought with: Paradigm Realty
Price Unknown
7489 Washington Ave, Saint Louis, MO 63130
4beds
4,471sqft
Single Family Residence
Built in 2006
5,662 Square Feet Lot
$1,190,300 Zestimate®
$--/sqft
$4,006 Estimated rent
Home value
$1,190,300
$1.13M - $1.26M
$4,006/mo
Zestimate® history
Owner options
List your home for rent
$4,006/mo
Rent Zestimate®
Find your next renter with Zillow Rental Manager. Plus, with online applications, you can quickly screen prospective tenants – for free.
$4,006/mo
Rent Zestimate®
Refinance and save
Refinancing to a lower rate could help reduce your monthly payments and save thousands over the life of the loan.
Explore your selling options
Work with a Zillow partner agent
Leverage their expertise and Zillow's premium Showcase listings to get your home seen by more buyers.
Get startedList with your own agent
Get your home in front of millions of buyers by listing it on Zillow.
Learn how to do itSell it yourself
Take full control of how buyers see your home on Zillow by listing For Sale by Owner (FSBO).
List your homeWhat's special
Cypress rainscreen systemStunning open-air atriumHoned granite countertopsNatural materialsLandscaped groundsIsland hoodTwo-tier ipe deck
Zillow last checked:
Listing updated:
Listed by:
Mark E Sasser 314-614-4644,
Keller Williams Realty St. Louis,
Becci J Lauber Sasser 314-566-0297,
Keller Williams Realty St. Louis
Bought with:
Liz Fendler, 2008014211
Paradigm Realty
Source: MARIS,MLS#: 26013677 Originating MLS: St. Louis Association of REALTORS
Originating MLS: St. Louis Association of REALTORSFacts & features
Interior
Bedrooms & bathrooms
- Bedrooms: 4
- Bathrooms: 3
- Full bathrooms: 2
- 1/2 bathrooms: 1
- Main level bathrooms: 2
- Main level bedrooms: 1
Primary bedroom
- Features: Floor Covering: Wood
- Level: Main
- Area: 323
- Dimensions: 19x17
Bedroom 2
- Features: Floor Covering: Carpeting
- Level: Upper
- Area: 204
- Dimensions: 17x12
Bedroom 3
- Features: Floor Covering: Carpeting
- Level: Upper
- Area: 170
- Dimensions: 17x10
Bedroom 4
- Features: Floor Covering: Carpeting
- Level: Upper
- Area: 130
- Dimensions: 13x10
Dining room
- Features: Floor Covering: Wood
- Level: Main
- Area: 156
- Dimensions: 13x12
Great room
- Features: Floor Covering: Wood
- Level: Main
- Area: 440
- Dimensions: 22x20
Kitchen
- Level: Main
- Area: 210
- Dimensions: 21x10
Laundry
- Features: Floor Covering: Other
- Level: Lower
- Area: 171
- Dimensions: 19x9
Loft
- Features: Floor Covering: Carpeting
- Level: Upper
- Area: 187
- Dimensions: 17x11
Recreation room
- Features: Floor Covering: Other
- Level: Lower
- Area: 340
- Dimensions: 20x17
Heating
- Forced Air, Natural Gas, Zoned
Cooling
- Central Air, Electric, Zoned
Appliances
- Included: Gas Cooktop, Dishwasher, Disposal, Down Draft, Instant Hot Water, Microwave, Built-In Electric Oven, Convection Oven, Built-In Refrigerator, Water Heater, Wine Cooler
- Laundry: Laundry Room, Lower Level
Features
- Cathedral Ceiling(s), Ceiling Fan(s), Custom Cabinetry, Eat-in Kitchen, Entrance Foyer, Granite Counters, Open Floorplan, Master Downstairs, Recessed Lighting, Separate Dining, Separate Shower, Smart Thermostat, Solid Surface Countertop(s), Tub, Walk-In Closet(s), Workshop/Hobby Area
- Flooring: Carpet, Hardwood, Slate
- Doors: Atrium Door(s)
- Windows: Insulated Windows, Skylight(s)
- Basement: Concrete,Partially Finished,Full,Storage Space,Walk-Out Access
- Number of fireplaces: 1
- Fireplace features: Ventless
Interior area
- Total structure area: 4,471
- Total interior livable area: 4,471 sqft
- Finished area above ground: 3,471
- Finished area below ground: 1,000
Property
Parking
- Total spaces: 2
- Parking features: Attached, Garage, Garage Door Opener
- Attached garage spaces: 2
Features
- Levels: One and One Half
- Patio & porch: Deck, Front Porch, Patio, See Remarks
- Exterior features: Fire Pit, Garden, Private Yard
- Fencing: Fenced,Other
Lot
- Size: 5,662 Square Feet
- Features: Level, Sprinklers In Front, Sprinklers In Rear
Details
- Parcel number: 18J411747
- Special conditions: Standard
Construction
Type & style
- Home type: SingleFamily
- Architectural style: Contemporary
- Property subtype: Single Family Residence
Materials
- Brick
- Foundation: Concrete Perimeter
- Roof: Architectural Shingle
Condition
- Year built: 2006
Utilities & green energy
- Electric: Ameren
- Sewer: Public Sewer
- Water: Public
- Utilities for property: Cable Available
Community & HOA
Community
- Security: Security System, Smoke Detector(s)
- Subdivision: West Jackson Park Add
HOA
- Has HOA: No
Location
- Region: Saint Louis
Financial & listing details
- Tax assessed value: $1,146,900
- Annual tax amount: $14,672
- Date on market: 3/24/2026
- Cumulative days on market: 64 days
- Listing terms: Cash,Conventional
- Ownership: Private
Price history
| Date | Event | Price |
|---|---|---|
| 6/26/2026 | Sold | -- |
Source:  MARIS #26013677 Report a problem MARIS #26013677 Report a problem | ||
| 5/27/2026 | Pending sale | $1,190,000$266/sqft |
Source: MARIS #26013677 Report a problem | ||
| 4/22/2026 | Price change | $1,190,000-4.8%$266/sqft |
Source: MARIS #26013677 Report a problem | ||
| 3/24/2026 | Listed for sale | $1,250,000+56.4%$280/sqft |
Source: MARIS #26013677 Report a problem | ||
| 3/29/2013 | Sold | -- |
Source: MARIS #13002083 Report a problem | ||
| 1/13/2013 | Listed for sale | $799,000-2.6%$179/sqft |
Source: Dielmann Sotheby's International Realty #13002083 Report a problem | ||
| 6/1/2012 | Listing removed | $820,000$183/sqft |
Source: Dielmann Sotheby's Intl Realty #11020072 Report a problem | ||
| 1/25/2012 | Price change | $820,000-3.5%$183/sqft |
Source: Dielmann Sotheby's International Realty #11020072 Report a problem | ||
| 11/5/2011 | Price change | $849,500-4%$190/sqft |
Source: Dielmann Sotheby's International Realty #11020072 Report a problem | ||
| 4/22/2011 | Listed for sale | $885,000-10.5%$198/sqft |
Source: Dielmann Sotheby's International Realty #11020072 Report a problem | ||
| 10/24/2010 | Listing removed | $989,000$221/sqft |
Source: Dielmann Sotheby's Intl Realty #10040402 Report a problem | ||
| 7/25/2010 | Price change | $989,000-17.6%$221/sqft |
Source: Dielmann Sotheby's Intl Realty #10040402 Report a problem | ||
| 7/14/2010 | Listed for sale | $1,200,000$268/sqft |
Source: Dielmann Sotheby's International Realty #10040402 Report a problem | ||
| 6/8/2007 | Sold | -- |
Source: Public Record Report a problem | ||
| 5/27/2005 | Sold | -- |
Source: Public Record Report a problem | ||
Public tax history
| Year | Property taxes | Tax assessment |
|---|---|---|
| 2025 | $14,672 +6.9% | $217,910 +11.3% |
| 2024 | $13,724 +0.1% | $195,790 |
| 2023 | $13,707 -2.3% | $195,790 +4.8% |
| 2022 | $14,026 +1.1% | $186,840 |
| 2021 | $13,880 +11.5% | $186,840 +14.4% |
| 2020 | $12,446 +6.2% | $163,310 |
| 2019 | $11,723 | $163,310 +14.9% |
| 2018 | $11,723 | $142,180 |
| 2017 | $11,723 -0.2% | $142,180 -2.8% |
| 2016 | $11,747 -6.9% | $146,250 |
| 2015 | $12,619 | $146,250 +73.4% |
| 2014 | $12,619 +71% | $84,340 |
| 2013 | $7,377 | $84,340 -6.9% |
| 2012 | -- | $90,560 |
| 2011 | -- | $90,560 -7.9% |
| 2010 | $7,712 +8.5% | $98,370 |
| 2009 | $7,107 +43.6% | $98,370 -21.9% |
| 2008 | $4,948 +535% | $125,920 +745.1% |
| 2007 | $779 | $14,900 +41.1% |
| 2006 | $779 +0.6% | $10,560 |
| 2005 | $774 | $10,560 |
Find assessor info on the county website
Neighborhood: 63130
Nearby homes
- $784,8005 bd2 ba3.1k sqft7485 Washington Ave, Saint Louis, MO 63130Off Market
- $651,7003 bd2 ba2.4k sqft7481 Washington Ave, Saint Louis, MO 63130Off Market
- $1,248,7004 bd4 ba4.1k sqft7503 Washington Ave, Saint Louis, MO 63130Off Market
- $--4 bd3 ba2.2k sqft7498 Teasdale Ave, Saint Louis, MO 63130Sold
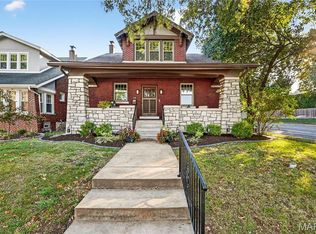
- $504,9003 bd2 ba1.8k sqft7477 Washington Ave, Saint Louis, MO 63130Off Market
- $1,234,1004 bd5 ba4.1k sqft7507 Washington Ave, Saint Louis, MO 63130Off Market
- $--2 bd2 ba1.1k sqft7496 Teasdale Ave, Saint Louis, MO 63130Sold
- $964,9003 bd3 ba2.4k sqft7490 Teasdale Ave, Saint Louis, MO 63130Off Market
Nearby schools
GreatSchools rating
- 6/10Flynn Park Elementary SchoolGrades: K-5Distance: 0.6 mi
- 3/10Brittany WoodsGrades: 6-8Distance: 1.1 mi
- 3/10University City Sr. High SchoolGrades: 9-12Distance: 0.6 mi
Schools provided by the listing agent
- Elementary: Jackson Park Elem.
- Middle: Brittany Woods
- High: University City Sr. High
Source: MARIS. This data may not be complete. We recommend contacting the local school district to confirm school assignments for this home.
Get a cash offer in 3 minutes
Find out how much your home could sell for in as little as 3 minutes with a no-obligation cash offer.
Estimated market value
$1,190,300
Get a cash offer in 3 minutes
Find out how much your home could sell for in as little as 3 minutes with a no-obligation cash offer.
Estimated market value
$1,190,300
- Missouri
- Saint Louis County
- University City
- 63130
- 7489 Washington Ave
Nearby cities
Nearby neighborhoods
Nearby zip codes
Other University City Topics
