WOW! SPECTACULAR HOME WITH A FINISHED LOWER LEVEL WALK-OUT, FIRST FLOOR LAUNDRY AND 3 CAR GARAGE IS SITUATED ON A SPACIOUS (.75 ACRE) LOT BACKING TO WOODS! Located in a country atmosphere near Independence Oaks County Park and Pine Knob Golf Course yet offering the convenience of easy freeway access, dining and shopping! This brick beauty features an open floor plan with 5,208 SF of living space, 4 Bedrooms, 4 full Baths and 2 half Baths. An impressive two-story arched entry leads to the spacious Foyer with soaring ceiling, transom window, gorgeous curved staircase, hardwood floor and views into the Dining and Living Rooms. Beyond the Foyer lies a wonderful Great Room with 2-story ceiling, 2nd floor overlook, gas fireplace and wall of windows facing the private, wooded yard. The open and flowing plan features an adjoining Nook/Hearth Room/Island Kitchen furnished with granite counters, premium appliances, Miele built-in coffee maker, Island/Snack-bar, pantry, two-way fireplace, hardwood flooring and 9' door-wall leading to the elevated deck with gazebo. Perfect for working from home, the office/study features double doors for privacy and a beautiful bay window. The magnificent Owner's Suite features a striking tray ceiling with fan and light, two walk-in closets and luxurious Ensuite with jet tub, dual sink vanity with make-up station, and step in shower with custom ceramic surround. Second floor includes a Princess Suite and two additional Bedrooms. Finished walk-out includes a huge Rec Room featuring a fireplace, wet bar with wine and beverage coolers, Exercise Area, Den/Bedroom and full Bath with Steam Shower and Sauna. Conveniently located at the Garage entry, the Laundry/Mud Room is equipped with washer, dryer, cabinets, folding counter and closet. Exterior service door and service Bath are perfect for foot traffic during every season. Whole House Generator and Clarkston Schools.
Sold for $750,000
Street View
$750,000
7489 Wyngate Dr, Clarkston, MI 48348
4beds
5,208sqft
Single Family Residence
Built in 1996
0.76 Acres Lot
$757,800 Zestimate®
$144/sqft
$5,005 Estimated rent
Home value
$757,800
$720,000 - $796,000
$5,005/mo
Zestimate® history
Owner options
List your home for rent
$5,005/mo
Rent Zestimate®
Find your next renter with Zillow Rental Manager. Plus, with online applications, you can quickly screen prospective tenants – for free.
$5,005/mo
Rent Zestimate®
Refinance and save
$5,549/mo
Est. payment
Refinancing to a lower rate could help reduce your monthly payments and save thousands over the life of the loan.
$5,549/mo
Est. payment
Explore your selling options
Work with a Zillow partner agent
Leverage their expertise and Zillow's premium Showcase listings to get your home seen by more buyers.
Get startedList with your own agent
Get your home in front of millions of buyers by listing it on Zillow.
Learn how to do itSell it yourself
Take full control of how buyers see your home on Zillow by listing For Sale by Owner (FSBO).
List your homeWhat's special
Zillow last checked:
Listing updated:
Listed by:
Janet K Stockton 248-505-5600,
KW Showcase Realty,
Steve Stockton 248-755-7500,
KW Showcase Realty
Bought with:
Elizabeth Arnold, 6501386645
Real Estate One
Source: Realcomp II,MLS#: 20261018950
Facts & features
Interior
Bedrooms & bathrooms
- Bedrooms: 4
- Bathrooms: 6
- Full bathrooms: 4
- 1/2 bathrooms: 2
Primary bedroom
- Level: Second
- Area: 255
- Dimensions: 17 X 15
Bedroom
- Level: Second
- Area: 156
- Dimensions: 13 X 12
Bedroom
- Level: Second
- Area: 169
- Dimensions: 13 X 13
Bedroom
- Level: Second
- Area: 144
- Dimensions: 12 X 12
Primary bathroom
- Level: Second
- Area: 150
- Dimensions: 15 X 10
Other
- Level: Second
- Area: 48
- Dimensions: 8 X 6
Other
- Level: Second
- Area: 50
- Dimensions: 10 X 5
Other
- Level: Basement
- Area: 72
- Dimensions: 9 X 8
Other
- Level: Entry
- Area: 40
- Dimensions: 8 X 5
Other
- Level: Entry
- Area: 25
- Dimensions: 5 X 5
Other
- Level: Entry
- Area: 228
- Dimensions: 19 X 12
Dining room
- Level: Entry
- Area: 156
- Dimensions: 13 X 12
Family room
- Level: Basement
- Area: 676
- Dimensions: 26 X 26
Flex room
- Level: Basement
- Area: 320
- Dimensions: 20 X 16
Great room
- Level: Entry
- Area: 360
- Dimensions: 20 X 18
Kitchen
- Level: Entry
- Area: 168
- Dimensions: 14 X 12
Laundry
- Level: Entry
- Area: 77
- Dimensions: 11 X 7
Library
- Level: Entry
- Area: 180
- Dimensions: 15 X 12
Living room
- Level: Entry
- Area: 192
- Dimensions: 16 X 12
Other
- Level: Entry
- Area: 132
- Dimensions: 12 X 11
Other
- Level: Basement
- Area: 220
- Dimensions: 20 X 11
Heating
- Forced Air, High Efficiency Sealed Combustion, Natural Gas
Cooling
- Ceiling Fans, Central Air
Appliances
- Included: Built In Refrigerator, Bar Fridge, Dishwasher, Disposal, Double Oven, Dryer, Gas Cooktop, Humidifier, Microwave, Range Hood, Stainless Steel Appliances, Washer, Wine Cooler, Water Softener Owned
- Laundry: Electric Dryer Hookup, Laundry Room
Features
- Entrance Foyer, High Speed Internet, Jetted Tub, Programmable Thermostat, Wet Bar
- Windows: Egress Windows
- Basement: Finished,Full,Walk Out Access
- Has fireplace: Yes
- Fireplace features: Basement, Gas, Great Room, Other Locations
Interior area
- Total interior livable area: 5,208 sqft
- Finished area above ground: 3,588
- Finished area below ground: 1,620
Property
Parking
- Total spaces: 3
- Parking features: Three Car Garage, Attached, Direct Access, Electricityin Garage, Garage Door Opener, Oversized, Side Entrance
- Garage spaces: 3
Features
- Levels: Two
- Stories: 2
- Entry location: GroundLevel
- Patio & porch: Covered, Deck, Patio, Porch
- Exterior features: Lighting
- Pool features: None
- Fencing: Invisible
Lot
- Size: 0.76 Acres
- Dimensions: 158 x 212 x 159 x 204
- Features: Wooded
Details
- Parcel number: 0815352005
- Special conditions: Short Sale No,Standard
- Other equipment: Satellite Dish
Construction
Type & style
- Home type: SingleFamily
- Architectural style: Colonial
- Property subtype: Single Family Residence
Materials
- Brick, Vinyl Siding
- Foundation: Basement, Poured
- Roof: Asphalt
Condition
- Platted Sub
- New construction: No
- Year built: 1996
Utilities & green energy
- Electric: Circuit Breakers, Generator
- Sewer: Public Sewer
- Water: Public
- Utilities for property: Cable Available, Underground Utilities
Community & HOA
Community
- Security: Security System Owned, Smoke Detectors
- Subdivision: WYNGATE
HOA
- Has HOA: Yes
- HOA fee: $720 annually
Location
- Region: Clarkston
Financial & listing details
- Price per square foot: $144/sqft
- Tax assessed value: $329,863
- Annual tax amount: $10,570
- Date on market: 4/3/2026
- Cumulative days on market: 5 days
- Listing agreement: Exclusive Right To Sell
- Listing terms: Cash,Conventional,Va Loan
Price history
| Date | Event | Price |
|---|---|---|
| 5/7/2026 | Sold | $750,000+7.2%$144/sqft |
Source:  Realcomp II #20261018950 Report a problem Realcomp II #20261018950 Report a problem | ||
| 4/6/2026 | Pending sale | $699,900$134/sqft |
Source: Realcomp II #20261018950 Report a problem | ||
| 4/3/2026 | Listed for sale | $699,900+13.8%$134/sqft |
Source: Realcomp II #20261018950 Report a problem | ||
| 5/13/2021 | Sold | $615,000+2.5%$118/sqft |
Source: Public Record Report a problem | ||
| 3/1/2021 | Pending sale | $599,900$115/sqft |
Source: Real Estate One #2210011693 Report a problem | ||
| 2/27/2021 | Listed for sale | $599,900+10.1%$115/sqft |
Source: Real Estate One #2210011693 Report a problem | ||
| 5/31/2018 | Sold | $545,000-1.8%$105/sqft |
Source: Public Record Report a problem | ||
| 4/24/2018 | Pending sale | $554,900$107/sqft |
Source: RE/MAX Encore #218030172 Report a problem | ||
| 4/19/2018 | Listed for sale | $554,900+48%$107/sqft |
Source: RE/MAX Encore #218030172 Report a problem | ||
| 6/27/2012 | Sold | $375,000+4.5%$72/sqft |
Source: Public Record Report a problem | ||
| 4/24/2012 | Listed for sale | $359,000$69/sqft |
Source: RE/MAX Encore #212040877 Report a problem | ||
Public tax history
| Year | Property taxes | Tax assessment |
|---|---|---|
| 2024 | -- | $337,800 +9.8% |
| 2023 | -- | $307,700 +6% |
| 2022 | -- | $290,200 +15.3% |
| 2021 | -- | $251,800 +6.6% |
| 2020 | -- | $236,200 +3.4% |
| 2019 | -- | $228,500 +2.2% |
| 2018 | $6,770 +8.7% | $223,500 +8.9% |
| 2015 | $6,229 | $205,300 +6.6% |
| 2014 | -- | $192,600 +18.8% |
| 2011 | -- | $162,100 -2.5% |
| 2010 | -- | $166,300 -7.6% |
| 2009 | -- | $179,900 -18.8% |
| 2002 | -- | $221,500 +11.8% |
| 2001 | -- | $198,100 +3.2% |
| 2000 | $5,666 | $192,000 |
Find assessor info on the county website
Neighborhood: 48348
Nearby homes
- $--1.24 AcresWyngate Dr, Clarkston, MI 48348Off Market
- $589,8005 bd4 ba3k sqft7493 Wyngate Dr, Clarkston, MI 48348Off Market
- $611,4004 bd3 ba2.9k sqft7485 Wyngate Dr, Clarkston, MI 48348Off Market
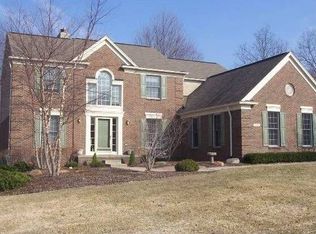
- $547,0004 bd3 ba2.8k sqft7488 Wyngate Dr, Clarkston, MI 48348Off Market
- $578,6004 bd2 ba3k sqft7492 Wyngate Dr, Clarkston, MI 48348Off Market
- $313,5002 bd2 ba1.2k sqft5835 Clarkston Rd, Clarkston, MI 48348Off Market
- $668,1004 bd6 ba3.9k sqft7497 Wyngate Dr, Clarkston, MI 48348Off Market
- $591,3004 bd4 ba2.9k sqft7484 Wyngate Dr, Clarkston, MI 48348Off Market
Nearby schools
GreatSchools rating
- 9/10Independence Elementary SchoolGrades: PK-5Distance: 2.1 mi
- 9/10Clarkston High SchoolGrades: 7-12Distance: 0.8 mi
- 3/10Clarkston Junior High SchoolGrades: 7-12Distance: 2 mi
Get a cash offer in 3 minutes
Find out how much your home could sell for in as little as 3 minutes with a no-obligation cash offer.
Estimated market value
$757,800
Get a cash offer in 3 minutes
Find out how much your home could sell for in as little as 3 minutes with a no-obligation cash offer.
Estimated market value
$757,800
- Michigan
- Oakland County
- Clarkston
- 48348
- 7489 Wyngate Dr
Nearby cities
Nearby zip codes
Other Clarkston Topics
