Skip main navigation
Closed
  • $428,000

    749 1st St, Lawrenceville, GA 30046

    4beds
    1,949sqft
    Single Family Residence, Residential
    Built in 1999
    0.41 Acres Lot
    $411,600 Zestimate®
    $220/sqft
    $2,359 Estimated rent

    Home value

    $411,600

    $391,000 - $432,000

    $2,359/mo

    Zestimate® history
    Loading
    Loading...

    Owner options

    List your home for rent

    $2,359/mo

    Rent Zestimate®

    Find your next renter with Zillow Rental Manager. Plus, with online applications, you can quickly screen prospective tenants – for free.

    Learn more

    $2,359/mo

    Rent Zestimate®

    Refinance and save

    $2,680/mo

    Est. payment

    Refinancing to a lower rate could help reduce your monthly payments and save thousands over the life of the loan.

    See today's rates

    $2,680/mo

    Est. payment

    Explore your selling options

    Work with a Zillow partner agent

    Leverage their expertise and Zillow's premium Showcase listings to get your home seen by more buyers.

    Get started

    List with your own agent

    Get your home in front of millions of buyers by listing it on Zillow.

    Learn how to do it

    Sell it yourself

    Take full control of how buyers see your home on Zillow by listing For Sale by Owner (FSBO).

    List your home

    What's special

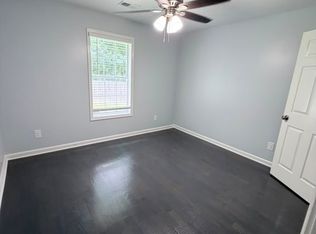
    You will be welcomed by a nice clean neighborhood with manicured lawns and well-kept homes. This spacious traditional 4 bedroom - 3 bath home is in the heart of Lawrenceville. An exceptional residence which has undergone a transformation, both inside and out, ensuring a family living experience. Situated on a serene cul-de-sac street, this property offers the perfect blend of tranquility and urban convenience. Within a very short distance and mere minutes from vibrant historic downtown Lawrenceville, it's an address that defines prime Lawrenceville living. It is close to 2 local breweries, shops, restaurants, the Aurora Theater & historic Courthouse Square. Generously proportioned living spaces for today's dynamic lifestyle, making it an ideal choice for those seeking a work-from-home sanctuary. In addition to the 4 bedrooms, the oversized lower-level bonus/flex room is a perfect home office, playroom, family room or studio with separate entrance. There is ample room to add a kitchenette if desired. An expansive deck at the rear of the house, accessible from the kitchen and living room, provides a perfect setting for al fresco dining and relaxation over the .41-acre expansive lot. Vaulted ceilings, new flooring throughout as well as interior layout modifications. Completely remodeled master and guest bathrooms with new vanities and newly tiled showers and floors. An additional bedroom and full bathroom also with newly tiled shower, tiled bathroom flooring and new vanity were added to the lower level making this home not only beautiful but also functional. *Not to be missed - new quartz kitchen countertops along with professionally painted kitchen cabinets. Minutes from the Mall of Georgia, Coolray Field, The Exchange at Gwinnett, Suwanee Town Center and Lake Lanier!

    Zillow last checked:

    Listing updated:

    Listed by:

    Judith Sosa,

    The Suri Group, Inc.

    Bought with:

    Lilibeth Moron, 370705

    Chattahoochee North, LLC

    Source: FMLS GA,MLS#: 7293819MLS Logo

    Facts & features

    Interior

    Bedrooms & bathrooms
    • Bedrooms: 4
    • Bathrooms: 3
    • Full bathrooms: 3
    • Main level bathrooms: 2
    • Main level bedrooms: 3
    Rooms
    • Room types: Bathroom, Bedroom, Bonus Room, Computer Room, Exercise Room, Family Room, Kitchen, Living Room, Master Bathroom
    Primary bedroom
    • Features: Oversized Master
    • Level: Oversized Master
    Bedroom
    • Features: Oversized Master
    Primary bathroom
    • Features: Double Vanity, Separate Tub/Shower, Soaking Tub
    Dining room
    • Features: Open Concept
    Kitchen
    • Features: Breakfast Bar, Country Kitchen, Stone Counters
    Heating
    • Central
    Cooling
    • Ceiling Fan(s), Central Air
    Appliances
    • Included: Dishwasher, Disposal, Electric Range, Gas Water Heater, Range Hood
    • Laundry: Lower Level
    Features
    • Double Vanity, Entrance Foyer, Entrance Foyer 2 Story, High Ceilings 10 ft Main, Tray Ceiling(s), Vaulted Ceiling(s)
    • Flooring: Laminate
    • Windows: None
    • Basement: None
    • Attic: Pull Down Stairs
    • Number of fireplaces: 1
    • Fireplace features: Gas Log
    • Common walls with other units/homes: No Common Walls
    Interior area
    • Total structure area: 1,949
    • Total interior livable area: 1,949 sqft
    • Finished area above ground: 1,349
    • Finished area below ground: 600

    Property

    Parking
    • Total spaces: 2
    • Parking features: Attached, Garage, Garage Door Opener, Garage Faces Front
    • Attached garage spaces: 2
    Accessibility
    • Accessibility features: None
    Features
    • Levels: Multi/Split
    • Patio & porch: Deck
    • Exterior features: Lighting, Rain Gutters, Rear Stairs
    • Pool features: None
    • Spa features: None
    • Fencing: Chain Link
    • Has view: Yes
    • View description: Other
    • Waterfront features: None
    • Body of water: None
    Lot
    • Size: 0.41 Acres
    • Features: Back Yard, Front Yard, Landscaped, Level
    Details
    • Additional structures: None
    • Parcel number: R5148 495
    • Other equipment: None
    • Horse amenities: None

    Construction

    Type & style
    • Home type: SingleFamily
    • Architectural style: Traditional
    • Property subtype: Single Family Residence, Residential
    Materials
    • Vinyl Siding
    • Foundation: Slab
    • Roof: Composition,Shingle
    Condition
    • Updated/Remodeled
    • New construction: No
    • Year built: 1999

    Utilities & green energy

    • Electric: 110 Volts, 220 Volts in Laundry
    • Sewer: Public Sewer
    • Water: Public
    • Utilities for property: Cable Available, Electricity Available, Natural Gas Available, Phone Available, Sewer Available, Underground Utilities, Water Available
    Green energy
    • Energy efficient items: None
    • Energy generation: None

    Community & HOA

    Community
    • Features: Other
    • Security: None
    • Subdivision: Saddle Cove
    HOA
    • Has HOA: No
    Location
    • Region: Lawrenceville

    Financial & listing details

    • Price per square foot: $220/sqft
    • Tax assessed value: $344,100
    • Annual tax amount: $1,488
    • Date on market: 10/26/2023
    • Cumulative days on market: 112 days
    • Listing terms: 1031 Exchange,Cash,Conventional,FHA,USDA Loan
    • Electric utility on property: Yes
    • Road surface type: Asphalt

    Price history

    DateEventPrice
    3/15/2024Sold$428,000-2.7%$220/sqft
    Source: FMLS GA #7293819 Report a problem
    2/21/2024Pending sale$439,900$226/sqft
    Source: GAMLS #10218656 Report a problem
    10/26/2023Listed for sale$439,900+39.7%$226/sqft
    Source: FMLS GA #7293819 Report a problem
    6/27/2023Sold$315,000$162/sqft
    Source: Public Record Report a problem
    6/13/2023Pending sale$315,000$162/sqft
    Source: FMLS GA #7229902 Report a problem
    6/11/2023Listed for sale$315,000+146.1%$162/sqft
    Source: GAMLS #20127932 Report a problem
    3/26/1999Sold$128,000$66/sqft
    Source: Public Record Report a problem

    Public tax history

    YearProperty taxesTax assessment
    2025$3,955 -1.9%$137,640 +9.2%
    2024$4,032 -15.6%$126,000 -15.3%
    2023$4,778 $148,840 +17.5%
    2022-- $126,720 +54.9%
    2021$468 -23.4%$81,800 +25.2%
    2020$611 +0.6%$65,320
    2019$607 $65,320
    2018$607 +9.8%$65,320
    2016$553 -2.9%$65,320
    2015$569 $65,320 +19.2%
    2014$569 -50%$54,800 +42.9%
    2013$1,138 $38,360
    2012-- $38,360 -33.8%
    2011-- $57,960
    2010-- $57,960
    2009-- $57,960 -7.1%
    2007-- $62,400
    2006-- $62,400
    2005-- $62,400
    2004$736 +16.4%$62,400 +19.4%
    2003$632 -49.8%$52,240
    2002$1,259 -5.2%$52,240
    2001$1,327 $52,240
    Find assessor info on the county website

    Neighborhood: 30046

    Nearby schools

    GreatSchools rating
    Schools provided by the listing agent
    • Elementary: Simonton
    • Middle: Jordan
    • High: Central Gwinnett

    Source: FMLS GA. This data may not be complete. We recommend contacting the local school district to confirm school assignments for this home.

    Get a cash offer in 3 minutes
    Find out how much your home could sell for in as little as 3 minutes with a no-obligation cash offer.
    Estimated market value
    $411,600
    Get a cash offer in 3 minutes
    Find out how much your home could sell for in as little as 3 minutes with a no-obligation cash offer.
    Estimated market value
    $411,600