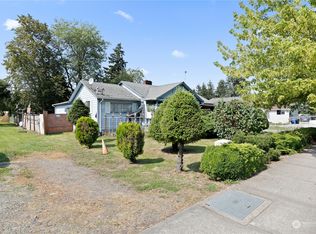
Opportunity in the heart of Kent! This property is ideally located just a short walk from both Kent Station and the accesso ShoWare Center, offering convenient access to shopping, dining, entertainment, and public transit. The home sits on an NR-3 zoned lot, providing flexibility for future possibilities while still functioning as a residential property.Properties with this zoning in the area have consistently attracted strong interest from buyers looking for both a primary residence and long-term upside. Whether you're looking for a place to live with room to improve, or simply want to enjoy a home in one of Kent’s most walkable and connected locations, this property offers a unique opportunity.Enjoy quick access to major commuting routes, Sounder train service, downtown Kent amenities, and year-round events at the ShoWare Center—all just minutes from your front door.
Active
Listed by: Keller Williams Rty Tacoma • Derek Johnson
$550,000
749 4th Avenue N, Kent, WA 98032
3beds
1,420sqft
Single Family Residence
Built in 1934
7,714 Square Feet Lot
$541,300 Zestimate®
$387/sqft
$-- HOA
What's special
- 124 days |
- 146 |
- 13 |
Zillow last checked:
Listing updated:
Listed by:
Derek Johnson,
Keller Williams Rty Tacoma
Source: NWMLS as distributed by MLS GRID,MLS#: 2488160
Loading...
Facts & features
Interior
Bedrooms & bathrooms
- Bedrooms: 3
- Bathrooms: 1
- Full bathrooms: 1
- Main level bathrooms: 1
- Main level bedrooms: 1
Bedroom
- Level: Second
Bedroom
- Level: Second
Bedroom
- Level: Main
Bathroom full
- Level: Main
Kitchen with eating space
- Level: Main
Living room
- Level: Main
Utility room
- Level: Main
Heating
- Forced Air, Electric
Cooling
- None
Appliances
- Included: Dishwasher, Dryer, Refrigerator, Stove(s)/Range(s), Washer, Dishwasher(s), Dryer(s), Refrigerator(s), Washer(s)
Features
- Ceiling Fan(s)
- Flooring: Engineered Hardwood, Hardwood, Carpet
- Windows: Dbl Pane/Storm Window
- Basement: None
- Has fireplace: No
Interior area
- Total interior livable area: 1,420 sqft
Property
Parking
- Total spaces: 4
- Parking features: Driveway
- Uncovered spaces: 4
Features
- Levels: One and One Half
- Stories: 1
- Entry location: Main
- Patio & porch: Ceiling Fan(s), Dbl Pane/Storm Window
Lot
- Size: 7,714 Square Feet
- Features: Curbs, Paved, Sidewalk, Deck, Fenced-Partially, High Speed Internet
- Topography: Level
Details
- Parcel number: 7557400100
- Special conditions: Standard
Construction
Type & style
- Home type: SingleFamily
- Architectural style: 1 1/2 Story
- Property subtype: Single Family Residence
Materials
- Wood Siding, Wood Products
- Roof: Composition
Condition
- Year built: 1934
Utilities & green energy
- Sewer: Sewer Connected
- Water: Public
Community & HOA
Community
- Subdivision: Kent
Location
- Region: Kent
Financial & listing details
- Price per square foot: $387/sqft
- Tax assessed value: $429,000
- Annual tax amount: $4,262
- Date on market: 3/5/2026
- Cumulative days on market: 125 days
- Listing terms: Conventional,FHA,VA Loan
- Inclusions: Dishwasher(s), Dryer(s), Refrigerator(s), Stove(s)/Range(s), Washer(s)
Estimated market value
$541,300
$514,000 - $568,000
$2,909/mo
Price history
| Date | Event | Price |
|---|---|---|
| 3/5/2026 | Listed for sale | $550,000+485.1%$387/sqft |
Source:  NWMLS as distributed by MLS GRID #2488160 Report a problem NWMLS as distributed by MLS GRID #2488160 Report a problem | ||
| 11/24/1993 | Sold | $94,000$66/sqft |
Source: Public Record Report a problem | ||
Public tax history
| Year | Property taxes | Tax assessment |
|---|---|---|
| 2025 | $4,678 +9.8% | $429,000 +3.4% |
| 2024 | $4,262 +7.3% | $415,000 +12.2% |
| 2023 | $3,973 -7.6% | $370,000 -9.1% |
| 2022 | $4,301 +9.4% | $407,000 +25.2% |
| 2021 | $3,931 +11.1% | $325,000 +16.9% |
| 2020 | $3,539 +4.8% | $278,000 +4.9% |
| 2019 | $3,377 +12.1% | $265,000 +7.3% |
| 2018 | $3,013 +1.4% | $247,000 +12.8% |
| 2017 | $2,971 +13.9% | $219,000 +4.3% |
| 2016 | $2,608 | $210,000 +4% |
| 2015 | $2,608 | $202,000 +11% |
| 2014 | $2,608 | $182,000 +11.7% |
| 2013 | $2,608 | $163,000 +4.5% |
| 2012 | -- | $156,000 -6% |
| 2011 | -- | $166,000 -7.8% |
| 2010 | -- | $180,000 |
| 2009 | -- | $180,000 +0.6% |
| 2007 | -- | $179,000 +11.2% |
| 2006 | -- | $161,000 +5.9% |
| 2005 | -- | $152,000 +21.6% |
| 2001 | $1,790 +7.3% | $125,000 +12.6% |
| 2000 | $1,668 | $111,000 |
Find assessor info on the county website
Monthly payment
Est. payment$--/mo
Payment breakdown
Explore the cost of this home by adjusting the details. Changes won't be saved.All calculations are estimates and provided by Zillow, Inc. for informational purposes only. Actual amounts may vary.
HOA fees may include property taxes on listings classified as Co-Ops. Contact the listing agent and/or owner for fee details.
Mortgage interest rates are dependent on a number of factors, including credit score, down payment, and repayment length. Interest rate data provided by Zillow Group Marketplace, Inc. as of 1/1/1970 from various mortgage lenders with which we have lead or other similar arrangements; the Estimated Payment is an average of those rates.
See how much you could borrow to make a competitive offer.
Climate risks
Neighborhood: 98032
Nearby schools
GreatSchools rating
- 2/10River Ridge ElementaryGrades: PK-5Distance: 2.6 mi
- 2/10Mill Creek Middle SchoolGrades: 6-8Distance: 0.4 mi
- 2/10Kent-Meridian High SchoolGrades: 9-12Distance: 1.8 mi


A local agent can set up tours, give advice and negotiate with sellers.


- Washington
- King County
- Kent
- 98032
- 749 4th Avenue N
Nearby cities
Nearby neighborhoods
Nearby zip codes
Other Kent Topics
