You will fall in love with this mint condition completely updated condo with no neighbors behind as soon as you walk in the door. There is no age limit and it is in the popular and award winning Byron Center Schools. The main floor has, a kitchen with granite countertops, subway back splash, and center island, dining area, living room, 3 season room with a small deck, one bedroom that has been converted into a large laundry room, an owners bedroom and full bath. The lower level has a 2nd bedroom, family room with small kitchenette spot, and 2 storage rooms, with one that could be a non-conforming bedroom. Other perks: good size 2 stall garage, new windows, woods behind the property, great location- close to major highways, schools, parks, shopping and restaurants, and all appliances and washer and dryer to remain. Please call for a showing today!
Sold
$270,000
749 Amberwood Dr SW, Byron Center, MI 49315
2beds
1,738sqft
Condominium
Built in 1984
-- sqft lot
$285,200 Zestimate®
$155/sqft
$2,314 Estimated rent
Home value
$285,200
$271,000 - $299,000
$2,314/mo
Zestimate® history
Owner options
List your home for rent
$2,314/mo
Rent Zestimate®
Find your next renter with Zillow Rental Manager. Plus, with online applications, you can quickly screen prospective tenants – for free.
$2,314/mo
Rent Zestimate®
Refinance and save
$1,968/mo
Est. payment
Refinancing to a lower rate could help reduce your monthly payments and save thousands over the life of the loan.
$1,968/mo
Est. payment
Explore your selling options
Work with a Zillow partner agent
Leverage their expertise and Zillow's premium Showcase listings to get your home seen by more buyers.
Get startedList with your own agent
Get your home in front of millions of buyers by listing it on Zillow.
Learn how to do itSell it yourself
Take full control of how buyers see your home on Zillow by listing For Sale by Owner (FSBO).
List your homeWhat's special
Center islandSmall kitchenette spotClose to major highwaysGranite countertopsGreat locationNew windowsLarge laundry room
Zillow last checked:
Listing updated:
Listed by:
Doug F Takens 616-262-4574,
Independence Realty (Main)
Bought with:
Jacob Peterson, 6501368806
RE/MAX of Grand Rapids (Stndl)
Source: MichRIC,MLS#: 23031062
Facts & features
Interior
Bedrooms & bathrooms
- Bedrooms: 2
- Bathrooms: 2
- Full bathrooms: 2
- Main level bedrooms: 1
Primary bedroom
- Level: Main
- Area: 182
- Dimensions: 14.00 x 13.00
Bedroom 2
- Level: Lower
- Area: 180
- Dimensions: 15.00 x 12.00
Bathroom 1
- Level: Main
- Area: 55
- Dimensions: 11.00 x 5.00
Family room
- Level: Lower
- Area: 330
- Dimensions: 22.00 x 15.00
Kitchen
- Level: Main
- Area: 266
- Dimensions: 19.00 x 14.00
Laundry
- Level: Main
- Area: 130
- Dimensions: 13.00 x 10.00
Living room
- Level: Main
- Area: 221
- Dimensions: 17.00 x 13.00
Other
- Description: Screened Porch
- Level: Main
- Area: 96
- Dimensions: 12.00 x 8.00
Other
- Description: Storage room
- Level: Lower
- Area: 156
- Dimensions: 13.00 x 12.00
Heating
- Forced Air
Cooling
- Central Air
Appliances
- Included: Dishwasher, Disposal, Dryer, Microwave, Oven, Refrigerator, Washer
Features
- Center Island, Eat-in Kitchen
- Basement: Daylight,Full
- Has fireplace: No
Interior area
- Total structure area: 914
- Total interior livable area: 1,738 sqft
- Finished area below ground: 0
Property
Parking
- Total spaces: 2
- Parking features: Attached, Garage Door Opener
- Garage spaces: 2
Features
- Stories: 1
- Patio & porch: Scrn Porch
Lot
- Features: Wooded
Details
- Parcel number: 412112104022
- Zoning description: RES
Construction
Type & style
- Home type: Condo
- Architectural style: Ranch
- Property subtype: Condominium
Materials
- Brick, Vinyl Siding
- Roof: Composition
Condition
- New construction: No
- Year built: 1984
Utilities & green energy
- Sewer: Public Sewer, Storm Sewer
- Water: Public
- Utilities for property: Natural Gas Available, Natural Gas Connected
Community & HOA
HOA
- Has HOA: Yes
- Amenities included: End Unit
- Services included: Water, Trash, Snow Removal, Sewer, Maintenance Grounds
- HOA fee: $245 monthly
- HOA phone: 616-365-5033
Location
- Region: Byron Center
Financial & listing details
- Price per square foot: $155/sqft
- Tax assessed value: $81,782
- Annual tax amount: $2,424
- Date on market: 8/22/2023
- Listing terms: Cash,FHA,VA Loan,Conventional
- Road surface type: Paved
Price history
| Date | Event | Price |
|---|---|---|
| 10/4/2023 | Sold | $270,000-6.5%$155/sqft |
Source:  MichRIC #23031062 Report a problem MichRIC #23031062 Report a problem | ||
| 9/20/2023 | Pending sale | $288,900$166/sqft |
Source: MichRIC #23031062 Report a problem | ||
| 9/12/2023 | Price change | $288,900-3.7%$166/sqft |
Source: MichRIC #23031062 Report a problem | ||
| 8/22/2023 | Listed for sale | $299,900+27.6%$173/sqft |
Source: MichRIC #23031062 Report a problem | ||
| 7/8/2020 | Sold | $235,000-1.7%$135/sqft |
Source: Public Record Report a problem | ||
| 5/13/2020 | Pending sale | $239,000$138/sqft |
Source: Keller Williams Realty of Grand Rapids #20013908 Report a problem | ||
| 5/11/2020 | Price change | $239,000-0.4%$138/sqft |
Source: Keller Williams Realty Holland #20013908 Report a problem | ||
| 4/30/2020 | Listed for sale | $240,000+46.6%$138/sqft |
Source: Keller Williams Realty Holland #20013908 Report a problem | ||
| 1/9/2018 | Sold | $163,749-2.2%$94/sqft |
Source: Public Record Report a problem | ||
| 10/13/2017 | Listed for sale | $167,500$96/sqft |
Source: Owner Report a problem | ||
Public tax history
| Year | Property taxes | Tax assessment |
|---|---|---|
| 2025 | $4,848 | $106,500 +6.4% |
| 2024 | -- | $100,100 +32.8% |
| 2021 | $1,916 | $75,400 +7.3% |
| 2020 | $1,916 +2.1% | $70,300 +6.8% |
| 2019 | $1,876 | $65,800 +11% |
| 2018 | -- | $59,300 +14.9% |
| 2017 | $1,289 | $51,600 +7.5% |
| 2016 | $1,289 | $48,000 |
| 2015 | $1,289 +1.7% | $48,000 +17.9% |
| 2013 | $1,267 | $40,700 -6% |
| 2011 | -- | $43,300 -3.6% |
| 2010 | -- | $44,900 -5.1% |
| 2009 | -- | $47,300 -8.7% |
| 2007 | -- | $51,800 -2.9% |
| 2006 | -- | $53,373 +3.7% |
| 2005 | -- | $51,469 +3.3% |
| 2004 | -- | $49,825 +6.2% |
| 2002 | -- | $46,907 +3.2% |
| 2001 | -- | $45,453 |
Find assessor info on the county website
Neighborhood: 49315
Nearby homes
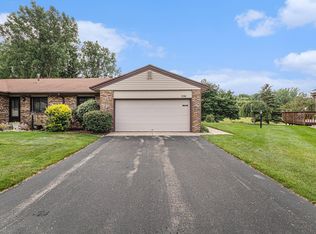
- $283,5003 bd2 ba2.3k sqft596 Gardenview Dr SW, Byron Center, MI 49315Sold
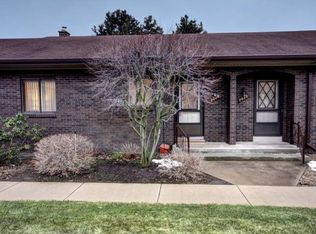
- $222,5002 bd2 ba1.6k sqft7028 Gardenview Dr SW, Byron Center, MI 49315Off Market
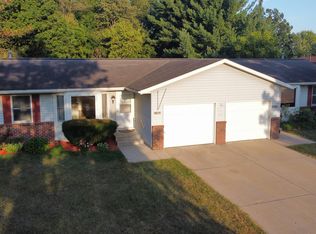
- $260,8003 bd2 ba1.5k sqft7027 Gardenview Dr SW, Byron Center, MI 49315Off Market
- $384,0003 bd2 ba1.4k sqft6968 Clyde Park Ave SW, Byron Center, MI 49315Off Market
- $224,4002 bd1 ba1.3k sqft7016 Gardenview Dr SW, Byron Center, MI 49315Off Market
- $199,8002 bd1 ba940 sqft7018 Gardenview Dr SW, Byron Center, MI 49315Off Market
- $274,2003 bd2 ba1.8k sqft6983 Hollyhill Ct SW, Byron Center, MI 49315Off Market
- $254,3003 bd2 ba1.4k sqft6970 Clyde Park Ave SW, Byron Center, MI 49315Off Market
Nearby schools
GreatSchools rating
- 9/10Brown Elementary SchoolGrades: K-4Distance: 2.4 mi
- 7/10Robert L. Nickels Intermediate SchoolGrades: 3-7Distance: 3.5 mi
- 7/10Byron Center High SchoolGrades: 9-12Distance: 2.1 mi
Get a cash offer in 3 minutes
Find out how much your home could sell for in as little as 3 minutes with a no-obligation cash offer.
Estimated market value
$285,200
Get a cash offer in 3 minutes
Find out how much your home could sell for in as little as 3 minutes with a no-obligation cash offer.
Estimated market value
$285,200
- Michigan
- Kent County
- Byron Center
- 49315
- 749 Amberwood Dr SW
Nearby cities
Nearby neighborhoods
Nearby zip codes
Other Byron Center Topics
