Skip main navigation
Sold
  • $501,700

    749 Amelia Ave, Brownsville, OR 97327

    3beds
    1,380sqft
    Residential, Single Family Residence
    Built in 1930
    2.62 Acres Lot
    $501,700 Zestimate®
    $364/sqft
    $2,396 Estimated rent

    Home value

    $501,700

    $477,000 - $527,000

    $2,396/mo

    Zestimate® history
    Loading
    Loading...

    Owner options

    List your home for rent

    $2,396/mo

    Rent Zestimate®

    Find your next renter with Zillow Rental Manager. Plus, with online applications, you can quickly screen prospective tenants – for free.

    Learn more

    $2,396/mo

    Rent Zestimate®

    Refinance and save

    $3,122/mo

    Est. payment

    Refinancing to a lower rate could help reduce your monthly payments and save thousands over the life of the loan.

    See today's rates

    $3,122/mo

    Est. payment

    Explore your selling options

    Work with a Zillow partner agent

    Leverage their expertise and Zillow's premium Showcase listings to get your home seen by more buyers.

    Get started

    List with your own agent

    Get your home in front of millions of buyers by listing it on Zillow.

    Learn how to do it

    Sell it yourself

    Take full control of how buyers see your home on Zillow by listing For Sale by Owner (FSBO).

    List your home

    What's special

    Beauty of natureFiltered mountain viewsFront porchCraftsman homeCraftsman-style residenceWell-crafted homeAttic space

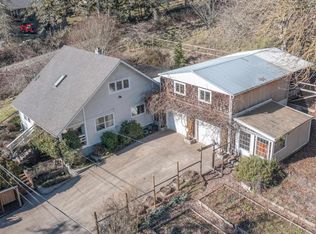
    This private 1930 Sears Craftsman home exudes charm and character of its time. Featuring a front porch and filtered mountain views, it offers a serene retreat. Situated on 2.62 acres, the property provides ample space for outdoor activities. The 2-car garage includes a shop area and attic space. Inside, the gas appliances in the kitchen offer efficiency. This home presents a unique opportunity to embrace nature's beauty while enjoying the comfort of a Craftsman-style residence. Located in a desirable neighborhood, this Craftsman home provides a peaceful and secluded ambiance, while still offering convenient access to nearby amenities and services. Whether you're seeking a serene retreat or a place to create lasting memories with friends and family, this property presents a unique opportunity to embrace the beauty of nature and the comfort of a well-crafted home.

    This property is off market, which means it's not currently listed for sale or rent on Zillow. This may be different from what's available on other websites or public sources.

    Zillow last checked:

    Listing updated:

    Listed by:

    Adrienne St Clair 541-521-3567,

    Berkshire Hathaway HomeServices Real Estate Professionals,

    Kim Arscott 541-521-3567,

    Berkshire Hathaway HomeServices Real Estate Professionals

    Bought with:

    Arlo Stoll

    Savi Realty, Inc.

    Source: RMLS (OR),MLS#: 23218682MLS Logo

    Facts & features

    Interior

    Bedrooms & bathrooms
    • Bedrooms: 3
    • Bathrooms: 2
    • Full bathrooms: 2
    • Main level bathrooms: 1
    Rooms
    • Room types: Office, Laundry, Bedroom 2, Bedroom 3, Dining Room, Family Room, Kitchen, Living Room, Primary Bedroom
    Primary bedroom
    • Features: Bathroom, Wallto Wall Carpet
    • Level: Main
    • Area: 121
    • Dimensions: 11 x 11
    Bedroom 2
    • Features: Wallto Wall Carpet
    • Level: Upper
    • Area: 154
    • Dimensions: 14 x 11
    Bedroom 3
    • Features: Wallto Wall Carpet
    • Level: Upper
    • Area: 108
    • Dimensions: 12 x 9
    Dining room
    • Level: Main
    • Area: 108
    • Dimensions: 12 x 9
    Family room
    • Level: Upper
    • Area: 242
    • Dimensions: 22 x 11
    Kitchen
    • Level: Main
    • Area: 121
    • Width: 11
    Living room
    • Features: Bookcases, Fireplace Insert, High Ceilings, Wood Stove
    • Level: Main
    • Area: 165
    • Dimensions: 15 x 11
    Office
    • Level: Main
    • Area: 99
    • Dimensions: 11 x 9
    Heating
    • Forced Air
    Cooling
    • None
    Appliances
    • Included: Built In Oven, Dishwasher, Free-Standing Range, Free-Standing Refrigerator, Gas Appliances, Gas Water Heater
    Features
    • High Ceilings, Soaking Tub, Bookcases, Bathroom
    • Flooring: Engineered Hardwood, Laminate, Vinyl, Wall to Wall Carpet
    • Windows: Wood Frames
    • Basement: Crawl Space
    • Number of fireplaces: 1
    • Fireplace features: Insert, Wood Burning Stove
    Interior area
    • Total structure area: 1,380
    • Total interior livable area: 1,380 sqft

    Property

    Parking
    • Total spaces: 2
    • Parking features: Driveway, RV Access/Parking, Detached
    • Garage spaces: 2
    • Has uncovered spaces: Yes
    Accessibility
    • Accessibility features: Walkin Shower, Accessibility
    Features
    • Levels: Two
    • Stories: 2
    • Patio & porch: Covered Deck, Patio, Porch
    • Has view: Yes
    • View description: Trees/Woods, Valley
    Lot
    • Size: 2.62 Acres
    • Features: Gentle Sloping, Level, Private, Secluded, Acres 1 to 3
    Details
    • Additional structures: RVParking
    • Parcel number: 0763409
    • Zoning: SPD

    Construction

    Type & style
    • Home type: SingleFamily
    • Architectural style: Craftsman
    • Property subtype: Residential, Single Family Residence
    Materials
    • Wood Siding
    • Foundation: Skirting
    • Roof: Shingle
    Condition
    • Resale
    • New construction: No
    • Year built: 1930

    Utilities & green energy

    • Gas: Gas
    • Sewer: Public Sewer
    • Water: Public

    Community & HOA

    Community
    • Security: Security System Owned
    HOA
    • Has HOA: No
    Location
    • Region: Brownsville

    Financial & listing details

    • Price per square foot: $364/sqft
    • Tax assessed value: $487,440
    • Annual tax amount: $3,755
    • Date on market: 5/19/2023
    • Listing terms: Call Listing Agent,Cash,Conventional
    • Road surface type: Dirt, Gravel

    Price history

    DateEventPrice
    6/4/2024Listing removed--
    Source: BHHS broker feed Report a problem
    7/12/2023Pending sale$445,000$322/sqft
    Source: BHHS broker feed #23218682 Report a problem
    7/10/2023Sold$445,000$322/sqft
    Source: RMLS (OR) #23218682 Report a problem
    5/19/2023Pending sale$445,000$322/sqft
    Source: Berkshire Hathaway HomeServices Real Estate Professionals #23218682 Report a problem
    5/19/2023Listed for sale$445,000$322/sqft
    Source: Berkshire Hathaway HomeServices Real Estate Professionals #23218682 Report a problem
    5/19/2023Pending sale$445,000$322/sqft
    Source: RMLS (OR) #23218682 Report a problem
    5/19/2023Listed for sale$445,000$322/sqft
    Source: RMLS (OR) #23218682 Report a problem

    Public tax history

    YearProperty taxesTax assessment
    2025$3,947 -0.2%$208,870 +3%
    2024$3,954 +4%$202,790 +3%
    2023$3,802 +1.2%$196,890 +3%
    2022$3,756 +1.3%$191,160 +3%
    2021$3,708 +4.2%$185,600 +3%
    2020$3,560 +0.1%$180,200 +3%
    2019$3,557 +0.8%$174,960 +3%
    2018$3,528 $169,870 +3%
    2017$3,528 +2.1%$164,930 +3%
    2016$3,456 -0.9%$160,130 +3%
    2015$3,489 +5.3%$155,470 +3%
    2014$3,315 +0.5%$150,950 +3%
    2013$3,298 +965.7%$146,560 +3%
    2012$309 -90.2%$142,300 +3%
    2011$3,153 +2.6%$138,160 +3%
    2010$3,072 +16.6%$134,140 +3%
    2009$2,634 $130,234 +3%
    2008$2,634 +8.2%$126,441 +3%
    2007$2,433 -3.4%$122,759 +3%
    2006$2,519 +16%$119,185 +3%
    2005$2,171 +4.5%$115,714 +3%
    2004$2,078 -1.1%$112,344 +3%
    2003$2,100 +3.4%$109,073 +3%
    2002$2,031 $105,897 +3%
    2001-- $102,813
    Find assessor info on the county website

    Neighborhood: 97327

    Nearby schools

    GreatSchools rating
    Schools provided by the listing agent
    • Elementary: Central Linn
    • Middle: Central Linn
    • High: Central Linn

    Source: RMLS (OR). This data may not be complete. We recommend contacting the local school district to confirm school assignments for this home.

    Get pre-qualified for a loan
    At Zillow Home Loans, we can pre-qualify you in as little as 5 minutes with no impact to your credit score.

    An equal housing lender. NMLS #10287.