Behold one of the most stunning homes in Coal Creek Meadows. Built to last, this beautifully maintained property features a full concrete roof, brick exterior, brand-new HVAC system, and a striking new mahogany deck that leads to a matching Therma Tru front door, beckoning you inside. Step into soaring vaulted ceilings, a grand staircase with upgraded modern steel railings, and genuine hardwood floors refinished as part of the recent family room remodel. The warm, inviting interior is a refreshing departure from the typical white and gray palette, with rich brick accents, two cozy gas fireplaces, and a beautiful main floor office or bedroom with classic wainscoting walls. The kitchen is a chef’s dream, featuring a walnut butcher block island with Bosch gas cooktop, and all new Bosch appliances throughout. It's the thoughtful design details that make cooking and entertaining a joy. Upstairs, the showstopper is the fully remodeled primary bathroom, transformed down to the studs into a spa-like retreat. A natural stone shower wrapped in custom glass and illuminated by a skylight pairs beautifully with a floating soaking tub under a chandelier. New custom vanities add style and function here and in every bathroom in the home. Two additional bedrooms and a shared full bath complete the upper level. In the basement, enjoy over 300 square feet of unfinished storage, a cozy media room, and an additional bedroom with a three-quarter bath. The garage is equally impressive with brand-new insulated doors, a pellet stove to keep you warm while you tinker, and a 220v outlet for tools or charging. Outside, the lush, lovingly gardened yard offers privacy and serenity... the perfect place to unwind. And with farmers markets, boutique shopping, and date-night dining just steps away, this home places you at the heart of one of Louisville’s most desirable neighborhoods. If you're ready to elevate your lifestyle, this is where to start!
Sold for $1,225,000
$1,225,000
749 Apple Court, Louisville, CO 80027
5beds
4,029sqft
Single Family Residence
Built in 1993
7,455 Square Feet Lot
$1,206,100 Zestimate®
$304/sqft
$4,871 Estimated rent
Home value
$1,206,100
$1.12M - $1.30M
$4,871/mo
Zestimate® history
Owner options
List your home for rent
$4,871/mo
Rent Zestimate®
Find your next renter with Zillow Rental Manager. Plus, with online applications, you can quickly screen prospective tenants – for free.
$4,871/mo
Rent Zestimate®
Refinance and save
$7,314/mo
Est. payment
Refinancing to a lower rate could help reduce your monthly payments and save thousands over the life of the loan.
$7,314/mo
Est. payment
Explore your selling options
Work with a Zillow partner agent
Leverage their expertise and Zillow's premium Showcase listings to get your home seen by more buyers.
Get startedList with your own agent
Get your home in front of millions of buyers by listing it on Zillow.
Learn how to do itSell it yourself
Take full control of how buyers see your home on Zillow by listing For Sale by Owner (FSBO).
List your homeWhat's special
Zillow last checked:
Listing updated:
Listed by:
Connor Slump 303-349-5156,
Rhae Group Realty,
Rhae Group 720-390-8705,
Rhae Group Realty
Bought with:
Jamie Fischer, 100081918
eXp Realty LLC
Source: REcolorado as distributed by MLS GRID,MLS#: 5843808
Facts & features
Interior
Bedrooms & bathrooms
- Bedrooms: 5
- Bathrooms: 4
- Full bathrooms: 2
- 3/4 bathrooms: 1
- 1/2 bathrooms: 1
- Main level bathrooms: 1
- Main level bedrooms: 1
Bedroom
- Features: Primary Suite
- Level: Upper
Bedroom
- Level: Upper
Bedroom
- Level: Upper
Bedroom
- Level: Main
Bedroom
- Level: Basement
Bathroom
- Features: Primary Suite
- Level: Upper
Bathroom
- Level: Upper
Bathroom
- Level: Main
Bathroom
- Level: Basement
Dining room
- Level: Main
Family room
- Level: Main
Game room
- Level: Basement
Great room
- Level: Main
Kitchen
- Level: Main
Laundry
- Level: Basement
Workshop
- Level: Main
Heating
- Forced Air
Cooling
- Central Air
Appliances
- Included: Bar Fridge, Convection Oven, Cooktop, Dishwasher, Dryer, Microwave, Refrigerator, Washer
Features
- Eat-in Kitchen, High Ceilings, Kitchen Island, Open Floorplan, Smoke Free, Vaulted Ceiling(s), Wet Bar
- Flooring: Carpet, Tile, Wood
- Basement: Finished
- Number of fireplaces: 2
- Fireplace features: Dining Room, Family Room, Gas
Interior area
- Total structure area: 4,029
- Total interior livable area: 4,029 sqft
- Finished area above ground: 2,513
- Finished area below ground: 1,200
Property
Parking
- Total spaces: 3
- Parking features: Dry Walled
- Attached garage spaces: 3
Features
- Levels: Two
- Stories: 2
- Patio & porch: Deck, Front Porch, Patio
- Exterior features: Garden, Private Yard
- Fencing: Full
Lot
- Size: 7,455 Square Feet
- Features: Cul-De-Sac, Irrigated, Landscaped, Many Trees, Sprinklers In Front, Sprinklers In Rear
Details
- Parcel number: R0115412
- Special conditions: Standard
Construction
Type & style
- Home type: SingleFamily
- Property subtype: Single Family Residence
Materials
- Brick, Concrete, Frame
- Roof: Concrete
Condition
- Updated/Remodeled
- Year built: 1993
Utilities & green energy
- Electric: 220 Volts in Garage
- Sewer: Public Sewer
- Water: Public
Community & HOA
Community
- Subdivision: Meadows At Coal Creek
HOA
- Has HOA: Yes
- HOA fee: $150 annually
- HOA name: Meadows at Coal Creek
Location
- Region: Louisville
Financial & listing details
- Price per square foot: $304/sqft
- Tax assessed value: $1,203,000
- Annual tax amount: $6,848
- Date on market: 10/2/2025
- Listing terms: Cash,Conventional,VA Loan
- Exclusions: Staging Furniture, And Sellers Personal Property.
- Ownership: Individual
Price history
| Date | Event | Price |
|---|---|---|
| 11/12/2025 | Sold | $1,225,000-3.9%$304/sqft |
Source:  REcolorado as distributed by MLS GRID #5843808 Report a problem REcolorado as distributed by MLS GRID #5843808 Report a problem | ||
| 10/23/2025 | Pending sale | $1,275,000$316/sqft |
Source: REcolorado as distributed by MLS GRID #5843808 Report a problem | ||
| 10/16/2025 | Price change | $1,275,000-1.9%$316/sqft |
Source: REcolorado as distributed by MLS GRID #5843808 Report a problem | ||
| 10/9/2025 | Price change | $1,299,9990%$323/sqft |
Source: REcolorado as distributed by MLS GRID #5843808 Report a problem | ||
| 10/2/2025 | Listed for sale | $1,300,000+1.2%$323/sqft |
Source: REcolorado as distributed by MLS GRID #5843808 Report a problem | ||
| 12/13/2022 | Listing removed | -- |
Source:  RE/MAX International Report a problem RE/MAX International Report a problem | ||
| 11/11/2022 | Price change | $1,285,000-1.2%$319/sqft |
Source:  IRES as distributed by MLS GRID #978726 Report a problem IRES as distributed by MLS GRID #978726 Report a problem | ||
| 10/26/2022 | Listed for sale | $1,300,000+88.4%$323/sqft |
Source: IRES as distributed by MLS GRID #977792 Report a problem | ||
| 1/7/2017 | Sold | $690,000-2.7%$171/sqft |
Source: IRES as distributed by MLS GRID #808992 Report a problem | ||
| 8/26/2016 | Price change | $709,000-2.2%$176/sqft |
Source: TRELORA #7424850 Report a problem | ||
| 8/2/2016 | Price change | $725,000-3.3%$180/sqft |
Source: TRELORA #7424850 Report a problem | ||
| 7/13/2016 | Price change | $749,900+0.8%$186/sqft |
Source: TRELORA #7424850 Report a problem | ||
| 7/7/2016 | Price change | $744,000-0.8%$185/sqft |
Source: TRELORA #7424850 Report a problem | ||
| 6/18/2016 | Listed for sale | $750,000+45.6%$186/sqft |
Source: TRELORA #7424850 Report a problem | ||
| 6/25/2008 | Sold | $515,000+10.8%$128/sqft |
Source: Public Record Report a problem | ||
| 12/19/2006 | Sold | $465,000+36.8%$115/sqft |
Source: Public Record Report a problem | ||
| 8/17/1999 | Sold | $339,800+466.3%$84/sqft |
Source: Public Record Report a problem | ||
| 11/29/1994 | Sold | $60,000-79%$15/sqft |
Source: Public Record Report a problem | ||
| 8/24/1994 | Sold | $286,000$71/sqft |
Source: Public Record Report a problem | ||
Public tax history
| Year | Property taxes | Tax assessment |
|---|---|---|
| 2025 | $6,848 +1.7% | $75,188 -5.9% |
| 2024 | $6,732 +19% | $79,871 -1% |
| 2023 | $5,656 -4% | $80,646 +37.2% |
| 2022 | $5,894 +12.7% | $58,769 -7.7% |
| 2021 | $5,229 | $63,642 +13.9% |
| 2020 | $5,229 +14.5% | $55,870 |
| 2019 | $4,567 | $55,870 +9.3% |
| 2018 | $4,567 | $51,120 -17.2% |
| 2017 | $4,567 -0.5% | $61,714 +18.3% |
| 2016 | $4,589 +5.5% | $52,154 +13.1% |
| 2015 | $4,349 +10.3% | $46,112 |
| 2014 | $3,942 +4% | $46,112 |
| 2013 | $3,791 +0.9% | $46,112 +3.6% |
| 2012 | $3,758 +9.9% | $44,497 |
| 2011 | $3,419 +6.1% | -- |
| 2010 | $3,221 +15.6% | $40,990 -5.6% |
| 2009 | $2,785 +2.5% | $43,420 +4.6% |
| 2008 | $2,717 -6.7% | $41,510 |
| 2007 | $2,913 +8.4% | $41,510 -4.6% |
| 2006 | $2,687 +10.4% | $43,510 |
| 2005 | $2,434 +0.5% | $43,510 +9.1% |
| 2004 | $2,422 -3.7% | $39,890 -9.2% |
| 2003 | $2,515 +9.7% | $43,940 |
| 2002 | $2,292 | -- |
| 2001 | -- | $401,200 |
Find assessor info on the county website
Neighborhood: Coal Creek
Nearby homes
- $986,5004 bd2 ba2.8k sqft761 Apple Ct, Louisville, CO 80027Off Market
- $1,116,3005 bd4 ba3.5k sqft737 Apple Ct, Louisville, CO 80027Off Market
- $960,8004 bd2 ba2.4k sqft734 Orchard Ct, Louisville, CO 80027Off Market
- $1,304,8005 bd5 ba4.7k sqft726 Orchard Ct, Louisville, CO 80027Off Market
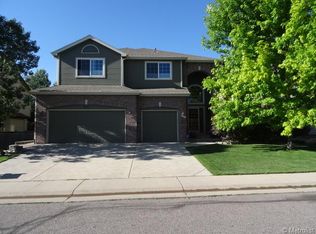
- $1,284,2005 bd4 ba3.7k sqft748 Orchard Ct, Louisville, CO 80027Off Market
- $1,121,6006 bd1 ba3.9k sqft767 Apple Ct, Louisville, CO 80027Off Market
- $1,127,5004 bd3 ba2.9k sqft725 Apple Ct, Louisville, CO 80027Off Market
- $863,7002 bd2 ba2.1k sqft744 Apple Ct, Louisville, CO 80027Off Market
Nearby schools
GreatSchools rating
- 6/10Monarch K-8 SchoolGrades: PK-8Distance: 1.1 mi
- 10/10Monarch High SchoolGrades: 9-12Distance: 1.1 mi
Schools provided by the listing agent
- Elementary: Monarch K-8
- Middle: Monarch K-8
- High: Monarch
- District: Boulder Valley RE 2
Source: REcolorado as distributed by MLS GRID. This data may not be complete. We recommend contacting the local school district to confirm school assignments for this home.
Get a cash offer in 3 minutes
Find out how much your home could sell for in as little as 3 minutes with a no-obligation cash offer.
Estimated market value
$1,206,100
Get a cash offer in 3 minutes
Find out how much your home could sell for in as little as 3 minutes with a no-obligation cash offer.
Estimated market value
$1,206,100
- Colorado
- Boulder County
- Louisville
- 80027
- Coal Creek
- 749 Apple Court
Nearby cities
Nearby neighborhoods
Nearby zip codes
Other Louisville Topics
