Skip main navigation
Off market
  • $1,290,200

    749 Avalon Dr, Heath, TX 75032

    4beds
    5,005sqft
    SingleFamily
    Built in 2013
    0.45 Acres Lot
    $1,290,200 Zestimate®
    $258/sqft
    $6,924 Estimated rent

    Home value

    $1,290,200

    $1.19M - $1.41M

    $6,924/mo

    Zestimate® history
    Loading
    Loading...

    Owner options

    List your home for rent

    $6,924/mo

    Rent Zestimate®

    Find your next renter with Zillow Rental Manager. Plus, with online applications, you can quickly screen prospective tenants – for free.

    Learn more

    $6,924/mo

    Rent Zestimate®

    Refinance and save

    $8,590/mo

    Est. payment

    Refinancing to a lower rate could help reduce your monthly payments and save thousands over the life of the loan.

    See today's rates

    $8,590/mo

    Est. payment

    Explore your selling options

    Work with a Zillow partner agent

    Leverage their expertise and Zillow's premium Showcase listings to get your home seen by more buyers.

    Get started

    List with your own agent

    Get your home in front of millions of buyers by listing it on Zillow.

    Learn how to do it

    Sell it yourself

    Take full control of how buyers see your home on Zillow by listing For Sale by Owner (FSBO).

    List your home

    What's special

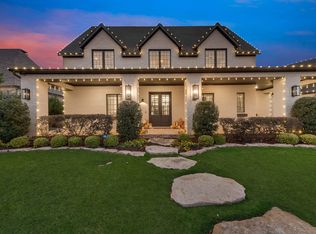
    Spectacular, like new, Texas Hill Country style home with large, private backyard overlooks greenbelt with majestic trees and walking trail and is located in prestigious neighborhood in the heart of Heath, Tx, just moments from beautiful Lake Ray Hubbard on only about 45 minutes from downtown Dallas! Oversized outdoor living areas complete with firepit and grill area, overlook huge backyard that can easily accommodate swimming pool/spa and playground! Open and spacious floor plan features oversized family room with a rustic Hill Country flair and features floor to ceiling Austin stone fireplace with hand hewn wood mantel, custom built ins, wood beam ceiling, and Austin stone accent wall. Family room opens onto incredible kitchen with commercial style stainless steel appliances including built in refrigerator, gas cooktop, double ovens, microwave, & dishwasher, large breakfast bar, tons of custom cabinets, oversized walk in pantry, built in hutch, & arched brick accent wall. Kitchen opens onto spacious breakfast area. Large dining area is perfect for entertaining. Downstairs guest room is complete with full size private bath. Oversized home office is complete with custom built ins. Downstairs master bedroom is complete with sitting area and opens onto huge master bath. Master bath features his and her vanities with makeup area, walk in shower, large garden tub and oversized walk in closet with built ins. Downstairs 2nd family/media room is complete with built in refreshment bar and full size bath. Two beautifully appointed auxiliary bedrooms are complete with spacious closets and full size baths. Huge game room features custom built ins and refreshment bar. Large laundry room is complete with tons of custom cabinets, granite counter tops, folding and drip dry areas, extra space for freezer/refrigerator, sink and room for full size washer and dryer. Oversized 3 car garage and extended drive are only a few of this home\2019s must see amenities. This move in ready, like new home is the one you have been waiting for. Dont miss it!

    This property is off market, which means it's not currently listed for sale or rent on Zillow. This may be different from what's available on other websites or public sources.

    Facts & features

    Interior

    Bedrooms & bathrooms
    • Bedrooms: 4
    • Bathrooms: 6
    • Full bathrooms: 5
    • 1/2 bathrooms: 1
    Heating
    • Forced air, Gas
    Cooling
    • Central
    Appliances
    • Included: Dishwasher, Freezer, Microwave, Refrigerator
    Features
    • Flooring: Tile, Carpet
    • Has fireplace: Yes
    Interior area
    • Total interior livable area: 5,005 sqft

    Property

    Parking
    • Total spaces: 3
    • Parking features: Garage - Attached
    Features
    • Exterior features: Brick
    Lot
    • Size: 0.45 Acres
    Details
    • Parcel number: 3847000B0024000R

    Construction

    Type & style
    • Home type: SingleFamily
    Materials
    • Wood
    • Foundation: Slab
    • Roof: Composition
    Condition
    • Year built: 2013

    Community & HOA

    HOA
    • Has HOA: Yes
    • HOA fee: $75 monthly
    Location
    • Region: Heath

    Financial & listing details

    • Price per square foot: $258/sqft
    • Tax assessed value: $1,400,000
    • Annual tax amount: $9,658

    Price history

    DateEventPrice
    8/31/2017Sold--
    Source: Agent Provided Report a problem
    7/12/2017Pending sale$739,000$148/sqft
    Source: Ebby Halliday, REALTORS #13519955 Report a problem
    6/15/2017Price change$739,000-1.3%$148/sqft
    Source: Ebby Halliday, REALTORS #13519955 Report a problem
    3/13/2017Listed for sale$749,000-5.1%$150/sqft
    Source: Ebby Halliday, REALTORS #13519955 Report a problem
    12/24/2016Listing removed$789,000$158/sqft
    Source: Ebby Halliday Realtors #13404538 Report a problem
    10/26/2016Price change$789,000-1.3%$158/sqft
    Source: Ebby Halliday Realtors #13404538 Report a problem
    7/30/2016Price change$799,000-2.4%$160/sqft
    Source: Ebby Halliday Realtors #13404538 Report a problem
    6/27/2016Price change$819,000-0.7%$164/sqft
    Source: Ebby Halliday Realtors #13404538 Report a problem
    4/29/2016Price change$825,000-2.9%$165/sqft
    Source: Ebby Halliday Realtors #13186643 Report a problem
    10/28/2015Price change$850,000-1%$170/sqft
    Source: Ebby Halliday Realtors #13186643 Report a problem
    9/2/2015Price change$859,000-1.8%$172/sqft
    Source: Ebby Halliday Realtors #13186643 Report a problem
    7/16/2015Listed for sale$875,000-1.7%$175/sqft
    Source: Ebby Halliday, REALTORS-Allen #13186643 Report a problem
    5/27/2015Listing removed$890,000$178/sqft
    Source: Congress Realty #13118711 Report a problem
    3/25/2015Listed for sale$890,000$178/sqft
    Source: Owner Report a problem

    Public tax history

    YearProperty taxesTax assessment
    2025$9,658 -9%$1,400,000 +0.4%
    2024$10,619 -0.2%$1,394,972 +10%
    2023$10,645 -16%$1,268,156 +10%
    2022$12,674 -20.7%$1,152,869 +38.9%
    2021$15,984 -5.5%$829,921 -1.9%
    2020$16,923 $846,310 +7.4%
    2019-- $787,782 +7.9%
    2018$15,677 -7.4%$730,000 -6.8%
    2017$16,925 +51.6%$783,140 +3%
    2016$11,167 $760,250 +7.2%
    2015$11,167 $708,870 +43.6%
    2014$11,167 $493,580 +605.1%
    2013-- $70,000 +17.6%
    2008-- $59,528
    Find assessor info on the county website

    Neighborhood: 75032

    Nearby schools

    GreatSchools rating
    Schools provided by the listing agent
    • Elementary: Amy Parks-Heath
    • Middle: Cain
    • High: Rockwall
    • District: Rockwall ISD

    Source: The MLS. This data may not be complete. We recommend contacting the local school district to confirm school assignments for this home.

    Get a cash offer in 3 minutes
    Find out how much your home could sell for in as little as 3 minutes with a no-obligation cash offer.
    Estimated market value
    $1,290,200
    Get a cash offer in 3 minutes
    Find out how much your home could sell for in as little as 3 minutes with a no-obligation cash offer.
    Estimated market value
    $1,290,200