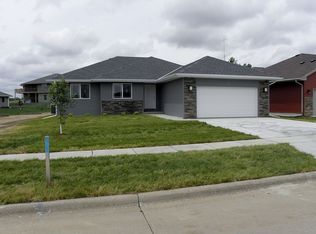
This ranch home with 4 bedrooms, 2 bathrooms and a 2 car garage sits on 2 lots (.45 acres) in Woodbury Heights with many updates. Welcoming first impression in the front and you have a secluded space to relax or entertain on the deck and back yard and extra space to the north. Foyer with coat closet brings you in to this home. Engineered floor in foyer, living and dining rooms. Cozy up in the living room with its electric fireplace with stacked air stone detail or go out the sliding door to the deck (10 x 15) Dining room is open to the living room. The kitchen has lots of space and has an eat in area, a desk/coffee bar, island, pantry, and 42 inch cabinets, with new appliances 2025. A convenient laundry room is nearby and has tile floor and sink. Down the hall are 2 nice sized bedrooms each with carpet, double closets and 6 panel oak doors. The updated full bathroom for these bedrooms and guests has tub/shower combo, new quartz counter, new hardware, and new tile floor. Tucked at the end of the hall is the primary suite. The bedroom has carpet and tray ceiling. The master bathroom has also been updated and features a Jacuzzi tub, new tile floor, new quartz counter on the double vanity, a toilet/shower room and a 7 x 8 walk in closet. The lower level has a huge family room with new carpet & egress window and a large bedroom/craft room with laminate floor, egress window and double closet. Rough in for bathroom in lower level. A heat pump will keep you comfortable year round. Vinyl siding with brick trim. New water heater 2020. Both lots are sprinkled. New shingles 2017. Built by Jim Olson, with solid 6 panel doors and Pella double hung windows for easy cleaning. 24 x 24 garage with 220. Work bench will stay. Do not let the Cat Out.
Sold for $410,000
$410,000
749 Brentwood St, Sioux City, IA 51103
4beds
2baths
3,359sqft
Single Family Residence, Residential
Built in 2008
0.45 Acres Lot
$416,000 Zestimate®
$122/sqft
$2,265 Estimated rent
Home value
$416,000
$362,000 - $478,000
$2,265/mo
Zestimate® history
Owner options
List your home for rent
$2,265/mo
Rent Zestimate®
Find your next renter with Zillow Rental Manager. Plus, with online applications, you can quickly screen prospective tenants – for free.
$2,265/mo
Rent Zestimate®
Refinance and save
$2,767/mo
Est. payment
Refinancing to a lower rate could help reduce your monthly payments and save thousands over the life of the loan.
$2,767/mo
Est. payment
Explore your selling options
Work with a Zillow partner agent
Leverage their expertise and Zillow's premium Showcase listings to get your home seen by more buyers.
Get startedList with your own agent
Get your home in front of millions of buyers by listing it on Zillow.
Learn how to do itSell it yourself
Take full control of how buyers see your home on Zillow by listing For Sale by Owner (FSBO).
List your homeWhat's special
Foyer with coat closetBoth lots are sprinkled
Zillow last checked:
Listing updated:
Listed by:
Barb Maxon 712-253-3647,
Century 21 ProLink
Bought with:
Emily Brewer
Cardinal City Realty, Inc.
Source: Northwest Iowa Regional BOR,MLS#: 831777
Facts & features
Interior
Bedrooms & bathrooms
- Bedrooms: 4
- Bathrooms: 2
- Main level bathrooms: 2
- Main level bedrooms: 3
Rooms
- Room types: Other, Living, Dining, Kitchen, Laundry, Full Bath, Bedroom, Family
Heating
- Heat Pump
Cooling
- Heat Pump
Appliances
- Included: Water Softener: Included, Owned
- Laundry: Main Level
Features
- Brick Accent, Built-in Features, Computer Area, Eat-in Kitchen, Entrance Foyer, Master Bath, Master WI Closet, Granite/Quartz, Kitchen Island, Vaulted/Tray Ceilings
- Flooring: Engineered Hardwood
- Basement: Finished,Full,Poured
- Number of fireplaces: 1
- Fireplace features: Electric
Interior area
- Total structure area: 3,359
- Total interior livable area: 3,359 sqft
- Finished area above ground: 1,751
- Finished area below ground: 1,608
Property
Parking
- Total spaces: 2
- Parking features: Attached, Garage Door Opener, Concrete
- Attached garage spaces: 2
Features
- Patio & porch: Deck
- Has spa: Yes
- Spa features: Bath
Lot
- Size: 0.45 Acres
- Features: Landscaped, Lawn Sprinkler System
Details
- Parcel number: 894824378017
Construction
Type & style
- Home type: SingleFamily
- Architectural style: Ranch
- Property subtype: Single Family Residence, Residential
Materials
- Vinyl Siding
- Roof: Shingle
Condition
- New construction: No
- Year built: 2008
Utilities & green energy
- Sewer: Public Sewer
- Water: City
Community & HOA
Community
- Security: Smoke Detector(s)
Location
- Region: Sioux City
Financial & listing details
- Price per square foot: $122/sqft
- Tax assessed value: $336,400
- Annual tax amount: $5,501
- Price range: $410K - $410K
- Date on market: 2/11/2026
- Inclusions: all kitchen appliances, window treatments, water softener, garage door openers
Price history
| Date | Event | Price |
|---|---|---|
| 4/3/2026 | Sold | $410,000$122/sqft |
Source:  Northwest Iowa Regional BOR #831777 Report a problem Northwest Iowa Regional BOR #831777 Report a problem | ||
| 2/24/2026 | Pending sale | $410,000$122/sqft |
Source: Northwest Iowa Regional BOR #831777 Report a problem | ||
| 2/11/2026 | Listed for sale | $410,000+80.8%$122/sqft |
Source: Northwest Iowa Regional BOR #831777 Report a problem | ||
| 5/12/2017 | Sold | $226,750-1.4%$68/sqft |
Source: Public Record Report a problem | ||
| 4/5/2017 | Pending sale | $229,950$68/sqft |
Source: United Real Estate Solutions #716605 Report a problem | ||
| 3/9/2017 | Price change | $229,950-1.9%$68/sqft |
Source: United Real Estate Solutions #716605 Report a problem | ||
| 12/17/2016 | Listed for sale | $234,500$70/sqft |
Source: United Real Estate Solutions #716605 Report a problem | ||
Public tax history
| Year | Property taxes | Tax assessment |
|---|---|---|
| 2025 | $5,500 +4% | $336,400 +10.5% |
| 2024 | $5,286 +7.2% | $304,300 |
| 2023 | $4,930 +1.7% | $304,300 +23.8% |
| 2022 | $4,846 +0.6% | $245,800 |
| 2021 | $4,816 -7.2% | $245,800 +2.3% |
| 2020 | $5,190 +18% | $240,300 -5.7% |
| 2019 | $4,397 +1.3% | $254,772 +12.3% |
| 2018 | $4,342 +32.5% | $226,800 +48.2% |
| 2017 | $3,278 +1.4% | $153,000 |
| 2016 | $3,234 +14% | $153,000 -23.9% |
| 2015 | $2,838 -0.5% | $201,100 +6.5% |
| 2014 | $2,851 +30.3% | $188,900 +51.5% |
| 2013 | $2,188 +20.6% | $124,700 |
| 2012 | $1,814 +8.8% | -- |
| 2011 | $1,668 +25.2% | -- |
| 2010 | $1,332 +296.4% | -- |
| 2009 | $336 | -- |
Find assessor info on the county website
Neighborhood: 51103
Nearby homes
- $281,4003 bd2 ba-- sqft749 Brentwood, Sioux City, -- 51103Off Market
- $458,3004 bd3 ba2.4k sqft733 Brentwood Street, Sioux City, IA 51103Off Market
- $408,8003 bd3 ba1.6k sqft724 Cambridge Cir, Sioux City, IA 51103Off Market
- $349,4003 bd2 ba1.5k sqft718 Cambridge Cir, Sioux City, IA 51103Off Market

- $312,9003 bd2 ba1.5k sqft748 Brentwood St, Sioux City, IA 51103Off Market
- $385,7004 bd2 ba1.3k sqft754 Brentwood St, Sioux City, IA 51103Off Market
- $334,9003 bd2 ba1.5k sqft712 Cambridge Cir, Sioux City, IA 51103Off Market
- $312,7003 bd2 ba1.5k sqft742 Brentwood St, Sioux City, IA 51103Off Market
Nearby schools
GreatSchools rating
- 6/10Loess Hills ElementaryGrades: PK-5Distance: 0.7 mi
- 4/10West Middle SchoolGrades: 6-8Distance: 0.5 mi
- 3/10West High SchoolGrades: 9-12Distance: 0.5 mi
Schools provided by the listing agent
- Elementary: Loess Hills
- Middle: West Middle
- High: West High
Source: Northwest Iowa Regional BOR. This data may not be complete. We recommend contacting the local school district to confirm school assignments for this home.


Get pre-qualified for a loan
At Zillow Home Loans, we can pre-qualify you in as little as 5 minutes with no impact to your credit score.An equal housing lender. NMLS #10287.
- Iowa
- Woodbury County
- Sioux City
- 51103
- 749 Brentwood St
Nearby cities
Nearby zip codes
Other Sioux City Topics
