Skip main navigation
Pending
  • Est. $305,000

    749 Brinson Arch, Virginia Beach, VA 23455

    3beds
    1,118sqft
    Single Family Residence
    Built in 1957
    7,609 Square Feet Lot
    $-- Zestimate®
    $273/sqft
    $-- HOA

    What's special

    Beautifully remodeled ranchSingle-level livingAttached garageCrisp modern lookBright open layoutFully renovated kitchenNew flooring
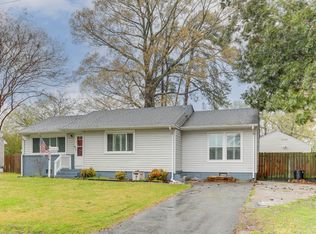
    Beautifully remodeled ranch in Aragona Village with a new HVAC system and water heater coming soon! This charming 3-bedroom, 1-bath home offers 1,118 sq ft of stylish, move-in-ready living in the heart of Virginia Beach. Updated throughout, it combines modern finishes with classic comfort—ideal for first-time buyers, downsizers, or anyone who loves single-level living. Inside, enjoy fresh paint, new flooring, and a bright, open layout that feels warm and welcoming. The fully renovated kitchen boasts new cabinets, countertops, and appliances, perfect for cooking, entertaining, or everyday meals. The bathroom has been refreshed with sleek fixtures and contemporary finishes for a clean, modern touch. Additional upgrades include a new water heater, refreshed lighting, and updated details throughout, giving the entire home a crisp, modern look. Outside, the property sits on a generous 7,608 sq ft lot with an attached garage and a quiet, established neighborhood setting . Located in Aragona Village, you’re just minutes from Town Center, military bases, shopping, dining, and major roadways—plus assigned schools are conveniently close by . This beautifully updated home is truly move-in ready and waiting for its next owner. Don’t miss it!
    26 days
    |
    634
    |
    33
    |

    Zillow last checked:

    Listing updated:

    Listed by:

    Amanda Martinez 571-296-4744,

    Gallery Realty LLC 571-285-3491

    Source: CVRMLS,MLS#: 2617394MLS LogoOriginating MLS: Central Virginia Regional MLS

      Facts & features

      Interior

      Bedrooms & bathrooms
      • Bedrooms: 3
      • Bathrooms: 1
      • Full bathrooms: 1
      Other
      • Description: Tub & Shower
      • Level: First
      Heating
      • Baseboard, Forced Air, Natural Gas
      Cooling
      • Central Air
      Appliances
      • Included: Dishwasher, Electric Water Heater, Disposal, Microwave, Refrigerator, Stove
      • Laundry: Washer Hookup, Dryer Hookup
      Features
      • Dining Area, Granite Counters, Main Level Primary
      • Flooring: Carpet, Vinyl
      • Basement: Crawl Space
      • Attic: Pull Down Stairs
      Interior area
      • Total interior livable area: 1,118 sqft
      • Finished area above ground: 1,118
      • Finished area below ground: 0

      Property

      Parking
      • Total spaces: 1
      • Parking features: Assigned, Attached, Garage
      • Attached garage spaces: 1
      Features
      • Levels: One
      • Stories: 1
      • Pool features: None
      • Fencing: None
      Lot
      • Size: 7,609 Square Feet
      Details
      • Parcel number: 14782280500000
      • Zoning description: R75
      • Special conditions: Other

      Construction

      Type & style
      • Home type: SingleFamily
      • Architectural style: Colonial
      • Property subtype: Single Family Residence
      • Attached to another structure: Yes
      Materials
      • Brick, Drywall
      • Roof: Shingle
      Condition
      • Resale
      • New construction: No
      • Year built: 1957

      Utilities & green energy

      • Sewer: Public Sewer
      • Water: Public

      Community & HOA

      Community
      • Subdivision: None
      Location
      • Region: Virginia Beach

      Financial & listing details

      • Price per square foot: $273/sqft
      • Tax assessed value: $246,600
      • Annual tax amount: $2,392
      • Date on market: 6/24/2026
      • Ownership: Other

        Foreclosure details

        Estimated market value

        Not available

        Estimated sales range

        Not available

        $2,139/mo

        Price history

        DateEventPrice
        7/7/2026Pending sale$305,000$273/sqft
        Source: CVRMLS #2617394 Report a problem
        6/25/2026Listed for sale$305,000+29.8%$273/sqft
        Source: CVRMLS #2617394 Report a problem
        7/3/2025Sold$235,000$210/sqft
        Source: Public Record Report a problem

        Public tax history

        YearProperty taxesTax assessment
        2025$2,392 -0.9%$246,600 +1.1%
        2024$2,414 +7.4%$243,800 +7.4%
        2023$2,248 +12.5%$227,100 +12.5%
        2022$1,999 +15%$201,900 +15%
        2021$1,738 -6.5%$175,600 +4.6%
        2020$1,859 +8.5%$167,900 -1.8%
        2019$1,714 $171,000
        2018$1,714 $171,000
        2017$1,714 $171,000 +3.3%
        2016-- $165,600 +2.4%
        2015-- $161,700 +2%
        2014-- $158,600
        2013-- $158,600
        2012-- $158,600 -5.8%
        2011-- $168,300 -2.5%
        2010-- $172,600 -2.5%
        2007-- $177,028 +12.6%
        2006-- $157,202 +31.2%
        2005-- $119,774 +23.4%
        2004-- $97,066 +11.8%
        2003-- $86,830 +4.7%
        2002-- $82,948 +3.8%
        2001-- $79,948
        Find assessor info on the county website

        Monthly payment

        Estimated monthly payment$1,822
        All calculations are estimates and provided by Zillow, Inc. for informational purposes only. Actual amounts may vary.
        HOA fees may include property taxes on listings classified as Co-Ops. Contact the listing agent and/or owner for fee details.
        Mortgage interest rates are dependent on a number of factors, including credit score, down payment, and repayment length. Interest rate data provided by Zillow Group Marketplace, Inc. as of 1/1/1970 from various mortgage lenders with which we have lead or other similar arrangements; the Estimated Payment is an average of those rates.
        See how much you could borrow to make a competitive offer.

        Climate risks

        Neighborhood: Bayside

        Getting around

        37 / 100
        Car-Dependent
        36 / 100
        Some Transit
        42 / 100
        Somewhat Bikeable

        Nearby schools

        GreatSchools rating
        Schools provided by the listing agent
        • Elementary: Luxford
        • Middle: Bayside
        • High: Bayside

        Source: CVRMLS. This data may not be complete. We recommend contacting the local school district to confirm school assignments for this home.

        A local agent can set up tours, give advice and negotiate with sellers.

        Browse local experts

        Similar homes