Experience refined living in this exceptional residence, where timeless elegance meets everyday functionality. Nestled on a beautifully landscaped half-acre corner lot, this sophisticated home offers a serene, park-like setting designed for entertaining, relaxation, and luxurious daily living.
Step into the grand formal living room, where soaring ceilings, stately stone columns, and a dramatic fireplace set the tone for the home's architectural grace. Sunlight pours through expansive windows, accentuating the thoughtful design and creating a warm, inviting ambiance.
The gourmet kitchen is a culinary dream, featuring custom cabinetry, granite countertops, a center island with a Wolf cooktop, Sub-Zero refrigerator/freezer, GE Profile double ovens, microwave, and warming drawer—all illuminated by a skylight that floods the space with natural light. A charming breakfast room and built-in desk area flow seamlessly into a richly paneled den, complete with a stone fireplace and bar—perfect for intimate gatherings or quiet evenings at home.
With four spacious bedrooms and 3.5 bathrooms, this home offers both flexibility and comfort. One bedroom currently serves as a private home office. The expanded primary suite is a luxurious retreat, featuring a cozy sitting area with fireplace, built-in coffee bar, and a panoramic view framed by elegant arched windows. The spa-inspired ensuite bath includes floor-to-ceiling custom cabinetry, double vanities, a whirlpool tub, steam shower, and a boutique-style dual closet designed to accommodate all seasons.
Step outside to an awe-inspiring outdoor living area—an entertainer’s paradise with an open-air covered lounge, limestone fireplace, arched architectural details, and a fully equipped outdoor kitchen with premium appliances. Storm Shelter in Garage.
This remarkable residence is a true masterpiece, offering an unparalleled lifestyle in one of Bartlesville’s most desirable settings.
Sold for $670,000
$670,000
749 Brookhollow Ln, Bartlesville, OK 74006
4beds
4,025sqft
Single Family Residence
Built in 1984
0.52 Acres Lot
$673,400 Zestimate®
$166/sqft
$2,627 Estimated rent
Home value
$673,400
$545,000 - $835,000
$2,627/mo
Zestimate® history
Owner options
List your home for rent
$2,627/mo
Rent Zestimate®
Find your next renter with Zillow Rental Manager. Plus, with online applications, you can quickly screen prospective tenants – for free.
$2,627/mo
Rent Zestimate®
Refinance and save
$4,247/mo
Est. payment
Refinancing to a lower rate could help reduce your monthly payments and save thousands over the life of the loan.
$4,247/mo
Est. payment
Explore your selling options
Work with a Zillow partner agent
Leverage their expertise and Zillow's premium Showcase listings to get your home seen by more buyers.
Get startedList with your own agent
Get your home in front of millions of buyers by listing it on Zillow.
Learn how to do itSell it yourself
Take full control of how buyers see your home on Zillow by listing For Sale by Owner (FSBO).
List your homeWhat's special
Zillow last checked:
Listing updated:
Listed by:
Cherie Rind 918-693-5599,
Coldwell Banker Select
Bought with:
Mary Baughman, 173424
RE/MAX Results
Source: MLS Technology, Inc.,MLS#: 2543919 Originating MLS: MLS Technology
Originating MLS: MLS TechnologyFacts & features
Interior
Bedrooms & bathrooms
- Bedrooms: 4
- Bathrooms: 4
- Full bathrooms: 3
- 1/2 bathrooms: 1
Primary bedroom
- Description: Master Bedroom,Fireplace,Private Bath,Separate Closets
- Level: First
Bedroom
- Description: Bedroom,Pullman Bath
- Level: First
Bedroom
- Description: Bedroom,Pullman Bath
- Level: First
Bedroom
- Description: Bedroom,Pullman Bath
- Level: First
Primary bathroom
- Description: Master Bath,Full Bath,Separate Shower,Whirlpool
- Level: First
Bathroom
- Description: Hall Bath,Half Bath
- Level: First
Den
- Description: Den/Family Room,Bookcase,Fireplace
- Level: First
Dining room
- Description: Dining Room,Formal
- Level: First
Kitchen
- Description: Kitchen,Eat-In,Island
- Level: First
Living room
- Description: Living Room,Fireplace
- Level: First
Office
- Description: Office,Closet
- Level: First
Utility room
- Description: Utility Room,Inside,Sink
- Level: First
Heating
- Central, Electric, Multiple Heating Units
Cooling
- Central Air, 2 Units, Zoned
Appliances
- Included: Built-In Oven, Cooktop, Double Oven, Dishwasher, Disposal, Gas Water Heater, Microwave, Refrigerator, Water Heater, Plumbed For Ice Maker
- Laundry: Washer Hookup, Electric Dryer Hookup, Gas Dryer Hookup
Features
- Granite Counters, High Ceilings, High Speed Internet, Sauna, Vaulted Ceiling(s), Wired for Data, Ceiling Fan(s), Electric Range Connection, Programmable Thermostat
- Flooring: Carpet, Hardwood, Tile
- Doors: Insulated Doors
- Windows: Casement Window(s), Insulated Windows
- Basement: None
- Number of fireplaces: 3
- Fireplace features: Glass Doors, Gas Log, Gas Starter, Outside
Interior area
- Total structure area: 4,025
- Total interior livable area: 4,025 sqft
Property
Parking
- Total spaces: 3
- Parking features: Attached, Garage, Garage Faces Side
- Attached garage spaces: 3
Features
- Levels: One
- Stories: 1
- Patio & porch: Covered, Patio, Porch
- Exterior features: Concrete Driveway, Fire Pit, Sprinkler/Irrigation, Outdoor Kitchen
- Pool features: None
- Fencing: Privacy
Lot
- Size: 0.52 Acres
- Features: Corner Lot, Mature Trees
Details
- Additional structures: None
- Parcel number: 01056200200100000001
Construction
Type & style
- Home type: SingleFamily
- Architectural style: Other
- Property subtype: Single Family Residence
Materials
- Stone, Wood Frame
- Foundation: Slab
- Roof: Asphalt,Fiberglass
Condition
- Year built: 1984
Utilities & green energy
- Sewer: Public Sewer
- Water: Public
- Utilities for property: Electricity Available, Natural Gas Available, High Speed Internet Available, Water Available
Green energy
- Energy efficient items: Doors, Windows
Community & HOA
Community
- Security: No Safety Shelter, Security System Leased, Smoke Detector(s)
- Subdivision: Woodland View Iii
HOA
- Has HOA: No
- HOA fee: $49 annually
Location
- Region: Bartlesville
Financial & listing details
- Price per square foot: $166/sqft
- Tax assessed value: $669,370
- Annual tax amount: $6,206
- Date on market: 10/18/2025
- Cumulative days on market: 216 days
- Listing terms: Conventional
Price history
| Date | Event | Price |
|---|---|---|
| 12/22/2025 | Sold | $670,000-5.6%$166/sqft |
Source:  MLS Technology, Inc. #2543919 Report a problem MLS Technology, Inc. #2543919 Report a problem | ||
| 11/24/2025 | Pending sale | $710,000$176/sqft |
Source: MLS Technology, Inc. #2543919 Report a problem | ||
| 10/18/2025 | Price change | $710,000-3.9%$176/sqft |
Source: MLS Technology, Inc. #2543919 Report a problem | ||
| 9/3/2025 | Price change | $739,000-1.3%$184/sqft |
Source: MLS Technology, Inc. #2516359 Report a problem | ||
| 6/17/2025 | Price change | $749,000-5.1%$186/sqft |
Source:  Coldwell Banker Select #2516359 Report a problem Coldwell Banker Select #2516359 Report a problem | ||
| 5/23/2025 | Price change | $789,000-4.8%$196/sqft |
Source: MLS Technology, Inc. #2516359 Report a problem | ||
| 4/20/2025 | Listed for sale | $829,000$206/sqft |
Source: MLS Technology, Inc. #2516359 Report a problem | ||
Public tax history
| Year | Property taxes | Tax assessment |
|---|---|---|
| 2025 | $6,201 -0.1% | $54,258 +3% |
| 2024 | $6,206 +0.9% | $52,678 |
| 2023 | $6,153 -0.6% | $52,678 |
| 2022 | $6,191 +2.4% | $52,678 +0.4% |
| 2021 | $6,044 +0.8% | $52,450 +3% |
| 2020 | $5,994 +3% | $50,922 +3% |
| 2019 | $5,819 +4.3% | $49,439 +6.1% |
| 2017 | $5,578 | $46,601 +3% |
| 2016 | $5,578 +9.8% | $45,244 |
| 2015 | $5,080 -1.2% | $45,244 |
| 2014 | $5,140 +1.3% | $45,244 |
| 2013 | $5,072 -0.9% | $45,244 |
| 2012 | $5,119 | $45,244 |
| 2011 | -- | $45,244 |
| 2010 | -- | $45,244 +5.6% |
| 2009 | -- | $42,847 |
| 2008 | -- | $42,847 |
| 2007 | -- | $42,847 |
| 2005 | -- | $42,847 |
| 2004 | -- | $42,847 +7.5% |
| 2003 | -- | $39,841 +1.7% |
| 2002 | -- | $39,162 +5% |
| 2001 | -- | $37,297 |
Find assessor info on the county website
Neighborhood: 74006
Nearby homes
- $417,4003 bd4 ba3.1k sqft757 Brookhollow Ln, Bartlesville, OK 74006Off Market
- $550,4005 bd4 ba4.8k sqft745 Brookhollow Ln, Bartlesville, OK 74006Off Market
- $413,9004 bd2 ba2.6k sqft752 Brookhollow Ln, Bartlesville, OK 74006Off Market
- $513,5004 bd5 ba4k sqft756 Brookhollow Ln, Bartlesville, OK 74006Off Market
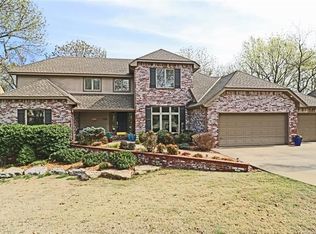
- $450,3005 bd4 ba3.9k sqft748 Brookhollow Ln, Bartlesville, OK 74006Off Market
- $589,3004 bd4 ba4.8k sqft776 Brookhollow Ln, Bartlesville, OK 74006Off Market
- $419,6004 bd5 ba3.1k sqft761 Brookhollow Ln, Bartlesville, OK 74006Off Market
- $433,9004 bd3 ba3.4k sqft773 Brookhollow Ln, Bartlesville, OK 74006Off Market
Nearby schools
GreatSchools rating
- 9/10Wayside Elementary SchoolGrades: PK-5Distance: 1.8 mi
- 6/10Central Middle SchoolGrades: 6-8Distance: 1.7 mi
- 7/10Bartlesville High SchoolGrades: 9-12Distance: 1.9 mi
Schools provided by the listing agent
- Elementary: Wayside
- High: Bartlesville
- District: Bartlesville - Sch Dist (81)
Source: MLS Technology, Inc.. This data may not be complete. We recommend contacting the local school district to confirm school assignments for this home.


Get pre-qualified for a loan
At Zillow Home Loans, we can pre-qualify you in as little as 5 minutes with no impact to your credit score.An equal housing lender. NMLS #10287.
- Oklahoma
- Washington County
- Bartlesville
- 74006
- 749 Brookhollow Ln
Nearby cities
Nearby zip codes
Other Bartlesville Topics
