Skip main navigation
Sold for $335,000
  • $335,000

    749 Brooksville Germantown Rd Parcel 3, Brooksville, KY 41004

    3beds
    2,450sqft
    Single Family Residence, Residential
    Built in 1950
    3.49 Acres Lot
    $367,100 Zestimate®
    $137/sqft
    $2,083 Estimated rent

    Home value

    $367,100

    $345,000 - $389,000

    $2,083/mo

    Zestimate® history
    Loading
    Loading...

    Owner options

    List your home for rent

    $2,083/mo

    Rent Zestimate®

    Find your next renter with Zillow Rental Manager. Plus, with online applications, you can quickly screen prospective tenants – for free.

    Learn more

    $2,083/mo

    Rent Zestimate®

    Refinance and save

    $2,079/mo

    Est. payment

    Refinancing to a lower rate could help reduce your monthly payments and save thousands over the life of the loan.

    See today's rates

    $2,079/mo

    Est. payment

    Explore your selling options

    Work with a Zillow partner agent

    Leverage their expertise and Zillow's premium Showcase listings to get your home seen by more buyers.

    Get started

    List with your own agent

    Get your home in front of millions of buyers by listing it on Zillow.

    Learn how to do it

    Sell it yourself

    Take full control of how buyers see your home on Zillow by listing For Sale by Owner (FSBO).

    List your home

    What's special

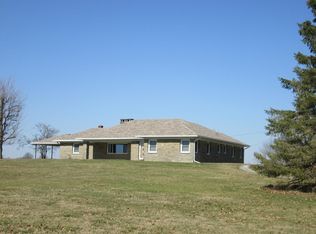
    Country living at it best on this 3.5 acre in this historic house built in 1950. All hand hewn stone outside with a poured foundation. Large bedrooms with Hugh full cedar closets. Hardwoods floor thru out. We believe in the Bedrooms too. Lots of windows to let the sunshine in! Laundry room on 1st floor. Nice carport or could be a nice patio area to enjoy. Nice kitchen area with back splash! This home just need your personal touch. Being sold as is!

    Zillow last checked:

    Listing updated:

    Listed by:

    Paul Topmiller 859-525-5839,

    Huff Realty - Florence

    Bought with:

    Teri Barnes, 205226

    Huff Realty - CC

    Source: NKMLS,MLS#: 623594MLS Logo

    Facts & features

    Interior

    Bedrooms & bathrooms
    • Bedrooms: 3
    • Bathrooms: 2
    • Full bathrooms: 1
    • 1/2 bathrooms: 1
    Primary bedroom
    • Features: Hardwood Floors
    • Level: First
    • Area: 156
    • Dimensions: 12 x 13
    Bedroom 2
    • Features: Hardwood Floors
    • Level: First
    • Area: 144
    • Dimensions: 12 x 12
    Bedroom 3
    • Features: Carpet Flooring
    • Level: First
    • Area: 144
    • Dimensions: 12 x 12
    Breakfast room
    • Features: Hardwood Floors
    • Level: First
    • Area: 80
    • Dimensions: 10 x 8
    Dining room
    • Features: Hardwood Floors
    • Level: First
    • Area: 144
    • Dimensions: 12 x 12
    Entry
    • Features: Hardwood Floors
    • Level: First
    • Area: 84
    • Dimensions: 12 x 7
    Family room
    • Features: Carpet Flooring
    • Level: Basement
    • Area: 280
    • Dimensions: 20 x 14
    Kitchen
    • Features: Hardwood Floors
    • Level: First
    • Area: 120
    • Dimensions: 12 x 10
    Laundry
    • Features: Hardwood Floors
    • Level: First
    • Area: 84
    • Dimensions: 7 x 12
    Living room
    • Features: Fireplace(s), Hardwood Floors
    • Level: First
    • Area: 320
    • Dimensions: 20 x 16
    Heating
    • Forced Air
    Cooling
    • Central Air
    Appliances
    • Included: Dishwasher
    • Laundry: Main Level
    Features
    • Windows: Vinyl Frames
    • Number of fireplaces: 2
    • Fireplace features: Gas
    Interior area
    • Total structure area: 2,450
    • Total interior livable area: 2,450 sqft

    Property

    Parking
    • Parking features: Carport, Driveway
    • Has carport: Yes
    • Has uncovered spaces: Yes
    Features
    • Levels: One
    • Stories: 1
    Lot
    • Size: 3.49 Acres
    • Features: Cleared, Pasture
    Details
    • Parcel number: 4601
    • Zoning description: Other, Residential

    Construction

    Type & style
    • Home type: SingleFamily
    • Architectural style: Ranch
    • Property subtype: Single Family Residence, Residential
    Materials
    • Stone
    • Foundation: Poured Concrete
    • Roof: Shingle
    Condition
    • New construction: No
    • Year built: 1950

    Utilities & green energy

    • Sewer: At Street, Septic Tank
    • Water: Public
    • Utilities for property: Natural Gas Available

    Community & HOA

    HOA
    • Has HOA: No
    Location
    • Region: Brooksville

    Financial & listing details

    • Price per square foot: $137/sqft
    • Date on market: 10/19/2025
    • Cumulative days on market: 105 days

    Price history

    DateEventPrice
    7/22/2024Sold$335,000-4.3%$137/sqft
    Source: NKMLS #623594 Report a problem
    6/13/2024Pending sale$350,000$143/sqft
    Source: NKMLS #623594 Report a problem
    6/10/2024Listed for sale$350,000$143/sqft
    Source: NKMLS #623594 Report a problem

    Public tax history

    Tax history is unavailable.

    Neighborhood: 41004

    Nearby schools

    GreatSchools rating
    Schools provided by the listing agent
    • Elementary: Taylor Elementary
    • Middle: Bracken County Middle
    • High: Bracken County High

    Source: NKMLS. This data may not be complete. We recommend contacting the local school district to confirm school assignments for this home.

    Get pre-qualified for a loan
    At Zillow Home Loans, we can pre-qualify you in as little as 5 minutes with no impact to your credit score.

    An equal housing lender. NMLS #10287.