Welcome to this bright and inviting 3-bedroom, 2-bath home in West Ashley! Situated on a corner lot, this home features an open floor plan with vaulted ceilings, abundant natural light, and a cozy family room fireplace. The downstairs primary suite offers a walk-in closet, while two additional bedrooms and a full bath are upstairs. With a new roof and paid off panels, this house is ready for you! Enjoy a private fenced backyard with patio, plus a 2-car garage and convenient access to shopping, dining, and I-526.
Pending
$425,000
749 Bunkhouse Dr, Charleston, SC 29414
3beds
1,500sqft
Single Family Residence
Built in 2006
9,147 Square Feet Lot
$420,500 Zestimate®
$283/sqft
$-- HOA
What's special
Corner lotOpen floor planDownstairs primary suiteVaulted ceilingsCozy family room fireplaceAbundant natural lightWalk-in closet
- 33 days
- 448
- 36
Likely to sell faster than
Zillow last checked:
Listing updated:
Listed by:
ChuckTown Homes Powered By LPT Realty
Source: CTMLS,MLS#: 26023690
Facts & features
Interior
Bedrooms & bathrooms
- Bedrooms: 3
- Bathrooms: 2
- Full bathrooms: 2
Rooms
- Room types: Family Room, Eat-In-Kitchen, Family, Foyer, Pantry
Heating
- Electric, Heat Pump
Cooling
- Central Air
Features
- Ceiling - Cathedral/Vaulted, Ceiling - Smooth, Garden Tub/Shower, Walk-In Closet(s), Ceiling Fan(s), Eat-in Kitchen, Entrance Foyer, Pantry
- Flooring: Carpet, Ceramic Tile, Laminate, Vinyl
- Has fireplace: Yes
- Fireplace features: Family Room
Interior area
- Total structure area: 1,500
- Total interior livable area: 1,500 sqft
Video & virtual tour
Property
Parking
- Total spaces: 2
- Parking features: Garage, Off Street
- Garage spaces: 2
Features
- Levels: Two
- Stories: 2
- Patio & porch: Patio
- Fencing: Privacy
Lot
- Size: 9,147 Square Feet
- Features: 0 - .5 Acre, High, Level
Details
- Parcel number: 3070500086
Construction
Type & style
- Home type: SingleFamily
- Architectural style: Traditional
- Property subtype: Single Family Residence
Materials
- Vinyl Siding
- Foundation: Slab
- Roof: Architectural
Condition
- New construction: No
- Year built: 2006
Utilities & green energy
- Sewer: Public Sewer
- Water: Public
- Utilities for property: Charleston Water Service
Community & HOA
Community
- Subdivision: The Ponderosa
Location
- Region: Charleston
Financial & listing details
- Price per square foot: $283/sqft
- Tax assessed value: $355,700
- Annual tax amount: $2,004
- Date on market: 8/20/2026
- Listing terms: Cash,Conventional,FHA,VA Loan
Estimated market value
$420,500
$399,000 - $442,000
$2,547/mo
Price history
| Date | Event | Price |
|---|---|---|
| 9/3/2026 | Pending sale | $425,000$283/sqft |
Source:  CTMLS #26023690 Report a problem CTMLS #26023690 Report a problem | ||
| 8/20/2026 | Listed for sale | $425,000+66.7%$283/sqft |
Source: CTMLS #26023690 Report a problem | ||
| 3/2/2021 | Sold | $255,000+13.8%$170/sqft |
Source: Public Record Report a problem | ||
| 4/14/2017 | Sold | $224,000-2.6%$149/sqft |
Source: CTMLS #17004519 Report a problem | ||
| 2/27/2017 | Pending sale | $229,900$153/sqft |
Source: Coldwell Banker Residential Brokerage - Mount Pleasant #17004519 Report a problem | ||
| 2/17/2017 | Listed for sale | $229,900+15.5%$153/sqft |
Source: Coldwell Banker Residential Brokerage #17004519 Report a problem | ||
| 1/2/2007 | Sold | $199,000+563.3%$133/sqft |
Source: Public Record Report a problem | ||
| 5/16/2006 | Sold | $30,000$20/sqft |
Source: Public Record Report a problem | ||
Public tax history
| Year | Property taxes | Tax assessment |
|---|---|---|
| 2025 | $2,004 +11.3% | $11,730 +15% |
| 2024 | $1,801 +0.7% | $10,200 |
| 2023 | $1,788 +5.1% | $10,200 |
| 2022 | $1,702 +9.1% | $10,200 +14.2% |
| 2021 | $1,560 -1.1% | $8,930 |
| 2020 | $1,577 | $8,930 -0.3% |
| 2019 | $1,577 | $8,960 +34.7% |
| 2017 | $1,577 +38.6% | $6,650 |
| 2016 | $1,138 +3.9% | $6,650 |
| 2015 | $1,095 -0.1% | $6,650 |
| 2014 | $1,096 | -- |
| 2011 | $1,096 +14.1% | -- |
| 2010 | $961 -2.5% | $6,280 |
| 2009 | $986 +5.2% | $6,280 |
| 2008 | $937 +153% | $6,280 +300% |
| 2006 | $370 | $1,570 |
Find assessor info on the county website
Monthly payment
Est. payment
Payment breakdown
Explore the cost of this home by adjusting the details. Changes won't be saved.Climate risks
Neighborhood: 29414
Nearby schools
Schools provided by the listing agent
- Elementary: Oakland
- Middle: West Ashley
- High: West Ashley
Source: CTMLS. This data may not be complete. We recommend contacting the local school district to confirm school assignments for this home.


Similar homes
- $--3 bd2 ba1.4k sqft2964 Bolton Rd, Charleston, SC 29414AuctionServiceLink Auction
- $425,0003 bd3 ba1.3k sqft678 Bunkhouse Dr, Charleston, SC 29414For Sale
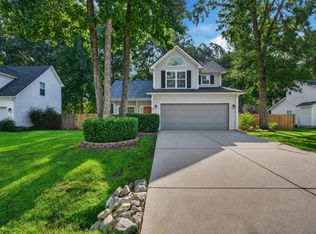
 MLS ID #26024893, Jamie Jacobs. CTMLS
 - $435,0003 bd2 ba1.5k sqft766 Ponderosa Dr, Charleston, SC 29414For Sale
 MLS ID #26025271, Chad Woods. CTMLS
 - $470,0003 bd2 ba1.7k sqft1695 Indaba Way, Charleston, SC 29414For Sale
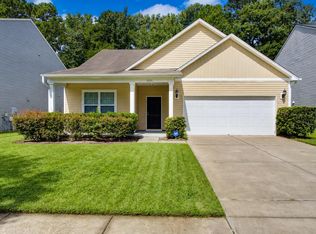 MLS ID #26022751, Austin Garland. CTMLS
 - $424,9993 bd2 ba1.6k sqft3810 Marshfield Rd, Johns Island, SC 29455For SaleMLS ID #26026207, Kevin Richter. CTMLS
- $355,0003 bd2 ba1.2k sqft667 Ponderosa Dr, Charleston, SC 29414For SaleMLS ID #26019996, Chris Cunniffe. CTMLS
- $420,0003 bd2 ba1.3k sqft491 Hainsworth Dr, Charleston, SC 29414For SaleMLS ID #26022517, Marshall Morris. CTMLS
- $435,0003 bd2 ba1.2k sqft569 Hainsworth Dr, Charleston, SC 29414For SaleMLS ID #26022657, Sarah White. CTMLS
- $420,0004 bd2 ba1.5k sqft2876 N Moss Oak Ln, Charleston, SC 29414For SaleMLS ID #26025653, Seth Stisher. CTMLS
- $450,0003 bd3 ba1.6k sqft3104 Conservancy Ln, Charleston, SC 29414For SaleMLS ID #26006730, Stephanie Wilson-hartzog. CTMLS
- $350,0003 bd3 ba1.7k sqft3220 Bonanza Rd, Charleston, SC 29414For SaleMLS ID #26020980, Lisa Horan. CTMLS
- $525,0003 bd4 ba1.9k sqft1565 Seabago Dr, Charleston, SC 29414For SaleMLS ID #26026461, Rita Lamar. CTMLS
- $399,9003 bd2 ba1.2k sqft2052 Vestry Dr, Charleston, SC 29414For SaleMLS ID #26022400, Bela Amato. CTMLS
- $432,5003 bd2 ba1.1k sqft2133 Vespers Dr, Charleston, SC 29414For SaleMLS ID #26020999, Katarina West. CTMLS
- $385,0004 bd2 ba2.1k sqft814 Hoss Rd, Charleston, SC 29414For SaleMLS ID #26008392, Suzie Smith. CTMLS
- $425,0004 bd2 ba1.6k sqft2405 Lantern St, Charleston, SC 29414For SaleMLS ID #26023634, Dwayne Crankfield. CTMLS
- $435,0003 bd3 ba1.7k sqft827 Kirby Ct, Charleston, SC 29414For SaleMLS ID #26024802, Christopher Louviere. CTMLS
- $469,5003 bd2 ba1.5k sqft531 Ivy Cir, Charleston, SC 29414For SaleMLS ID #26025242, John Foscolos. CTMLS
- $445,0004 bd3 ba1.9k sqft306 Spindlewood Way, Charleston, SC 29414For SaleMLS ID #26026428, Julie Neira. CTMLS
