HGTV-Worthy Luxury in the Heart of Farragut Welcome to 749 Cabot Dr, Farragut, TN—a masterpiece of modern design and luxury living. This 6-bedroom, 4-bath home has been completely reimagined with a stunning custom renovation, blending contemporary elegance with timeless comfort. Previously featured on HGTV in 2021, this home is a rare opportunity to own a property that embodies both architectural excellence and everyday sophistication. From the moment you step inside, you'll be captivated by the meticulous craftsmanship and high-end finishes. The open-concept living spaces are bathed in natural light, showcasing exquisite details such as custom millwork, designer lighting, and wide-plank hardwood floors. The chef's kitchen is a true showpiece, featuring top-of-the-line appliances, sleek quartz countertops, and bespoke cabinetry—a dream for culinary enthusiasts and entertainers alike. The primary suite is a luxurious retreat, offering a spa-like ensuite bath with a jetted tub, oversized walk-in shower, and dual vanities. Spaciously designed walk-in closet that goes on and on. Thoughtfully designed guest suites provide privacy and comfort, while versatile living areas cater to any lifestyle—whether it's a home office, media room, or additional guest quarters. Beyond the impeccable interiors, this home is nestled in one of Farragut's most sought-after communities, known for its top-rated schools, scenic parks, greenways and exceptional quality of life. Enjoy easy access to Turkey Creek's premier shopping and dining, championship golf courses, and the natural beauty of the Tennessee River. Previously featured on HGTV, this home is a rare blend of luxury, style, and national recognition. Don't miss your chance to own a true design icon—schedule your private tour today!
Closed
Street View
$1,140,000
749 Cabot Dr, Knoxville, TN 37934
6beds
4,249sqft
Single Family Residence, Residential
Built in 1994
0.36 Acres Lot
$1,151,800 Zestimate®
$268/sqft
$4,199 Estimated rent
Home value
$1,151,800
$1.07M - $1.24M
$4,199/mo
Zestimate® history
Owner options
List your home for rent
$4,199/mo
Rent Zestimate®
Find your next renter with Zillow Rental Manager. Plus, with online applications, you can quickly screen prospective tenants – for free.
$4,199/mo
Rent Zestimate®
Refinance and save
$5,228/mo
Est. payment
Refinancing to a lower rate could help reduce your monthly payments and save thousands over the life of the loan.
$5,228/mo
Est. payment
Explore your selling options
Work with a Zillow partner agent
Leverage their expertise and Zillow's premium Showcase listings to get your home seen by more buyers.
Get startedList with your own agent
Get your home in front of millions of buyers by listing it on Zillow.
Learn how to do itSell it yourself
Take full control of how buyers see your home on Zillow by listing For Sale by Owner (FSBO).
List your homeWhat's special
Zillow last checked:
Listing updated:
Listed by:
Cindy Kraus 865-776-0577,
Engel & Völkers Knoxville
Bought with:
Ann Drake, 339554
Realty Executives Associates
Source: RealTracs MLS as distributed by MLS GRID,MLS#: 2907287
Facts & features
Interior
Bedrooms & bathrooms
- Bedrooms: 6
- Bathrooms: 4
- Full bathrooms: 4
Dining room
- Features: Formal
- Level: Formal
Kitchen
- Features: Pantry
- Level: Pantry
Heating
- Central, Natural Gas
Cooling
- Central Air, Ceiling Fan(s)
Appliances
- Included: Dishwasher, Disposal, Dryer, Microwave, Range, Refrigerator, Oven, Washer
- Laundry: Washer Hookup, Electric Dryer Hookup
Features
- Central Vacuum, Walk-In Closet(s), Pantry, Ceiling Fan(s)
- Flooring: Carpet, Wood, Tile
- Basement: Crawl Space
- Number of fireplaces: 2
- Fireplace features: Insert, Gas
Interior area
- Total structure area: 4,249
- Total interior livable area: 4,249 sqft
Property
Parking
- Total spaces: 3
- Parking features: Garage Door Opener, Attached
- Attached garage spaces: 3
Features
- Levels: Three Or More
- Stories: 2
- Patio & porch: Porch, Covered
- Exterior features: Balcony
- Pool features: Association
Lot
- Size: 0.36 Acres
- Dimensions: 110 x 142.33
- Features: Level
Details
- Parcel number: 152MC091
- Special conditions: Standard
Construction
Type & style
- Home type: SingleFamily
- Architectural style: Contemporary
- Property subtype: Single Family Residence, Residential
Materials
- Other, Brick
Condition
- New construction: No
- Year built: 1994
Utilities & green energy
- Sewer: Public Sewer
- Water: Public
- Utilities for property: Water Available
Green energy
- Energy efficient items: Water Heater, Windows
Community & HOA
Community
- Security: Security System, Smoke Detector(s)
- Subdivision: Brixworth
HOA
- Has HOA: Yes
- Amenities included: Pool, Playground, Sidewalks
- HOA fee: $38 monthly
Location
- Region: Knoxville
Financial & listing details
- Price per square foot: $268/sqft
- Tax assessed value: $658,400
- Annual tax amount: $2,558
- Date on market: 6/11/2025
Price history
| Date | Event | Price |
|---|---|---|
| 3/21/2025 | Sold | $1,140,000+1.3%$268/sqft |
Source:  RealTracs MLS as distributed by MLS GRID #2907287 Report a problem RealTracs MLS as distributed by MLS GRID #2907287 Report a problem | ||
| 2/2/2025 | Pending sale | $1,125,000$265/sqft |
Source:  East Tennessee Realtors #1288446 Report a problem East Tennessee Realtors #1288446 Report a problem | ||
| 1/31/2025 | Listed for sale | $1,125,000+148.9%$265/sqft |
Source: East Tennessee Realtors #1288446 Report a problem | ||
| 10/16/2017 | Sold | $452,000-4.8%$106/sqft |
Source: RealTracs MLS as distributed by MLS GRID #2857952 Report a problem | ||
| 8/23/2017 | Pending sale | $475,000$112/sqft |
Source: Realty Executives Associates #1009355 Report a problem | ||
| 7/10/2017 | Listed for sale | $475,000+13.2%$112/sqft |
Source: Realty Executives Associates #1009355 Report a problem | ||
| 12/18/2006 | Sold | $419,500+50.9%$99/sqft |
Source: Public Record Report a problem | ||
| 6/26/1995 | Sold | $278,000$65/sqft |
Source: Public Record Report a problem | ||
Public tax history
| Year | Property taxes | Tax assessment |
|---|---|---|
| 2025 | $2,558 | $164,600 |
| 2024 | $2,558 | $164,600 |
| 2023 | $2,558 | $164,600 |
| 2022 | $2,558 +5.7% | $164,600 +44.3% |
| 2021 | $2,419 | $114,100 -75% |
| 2020 | $2,419 | $456,400 |
| 2019 | $2,419 | $456,400 |
| 2018 | $2,419 | $456,400 +300% |
| 2017 | $2,419 +1.8% | $114,100 |
| 2016 | $2,377 | -- |
| 2015 | $2,377 | -- |
| 2014 | $2,377 0% | -- |
| 2013 | $2,377 -57% | -- |
| 2012 | $5,535 | -- |
| 2011 | $5,535 | $114,825 |
| 2010 | $5,535 | $114,825 |
| 2009 | $5,535 -4.1% | $114,825 +9.4% |
| 2008 | $5,771 +0% | $104,925 |
| 2007 | $5,771 +11.8% | $104,925 +11.8% |
| 2006 | $5,162 | $93,850 |
| 2005 | $5,162 +6.3% | $93,850 +16.2% |
| 2004 | $4,855 +6.2% | $80,775 |
| 2003 | $4,572 | $80,775 |
| 2002 | -- | $80,775 |
| 2001 | -- | $80,775 +11.9% |
| 2000 | -- | $72,175 |
Find assessor info on the county website
Neighborhood: 37934
Nearby homes
- $775,0005 bd4 ba4.1k sqft755 Cabot Dr, Knoxville, TN 37934Sold
- $934,7004 bd4 ba3.8k sqft743 Cabot Dr, Knoxville, TN 37934Off Market
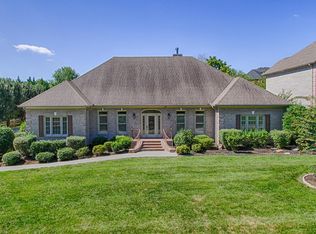
- $948,7004 bd4 ba3.5k sqft721 McGuffeys Dr, Knoxville, TN 37934Off Market
- $902,0004 bd4 ba4k sqft12023 Willingham Dr, Knoxville, TN 37934Off Market

- $816,9004 bd3 ba3.1k sqft715 McGuffeys Dr, Knoxville, TN 37934Off Market
- $748,5004 bd3 ba3.2k sqft748 Cabot Dr, Knoxville, TN 37934Off Market
- $826,3004 bd4 ba3.5k sqft742 Cabot Dr, Knoxville, TN 37934Off Market
- $912,1005 bd3 ba4.2k sqft754 Cabot Dr, Knoxville, TN 37934Off Market
Nearby schools
GreatSchools rating
- 10/10Farragut Intermediate SchoolGrades: 3-5Distance: 2.5 mi
- 9/10Farragut Middle SchoolGrades: 6-8Distance: 2.5 mi
- 9/10Farragut High SchoolGrades: 9-12Distance: 2.4 mi
Schools provided by the listing agent
- Elementary: Farragut Primary
- Middle: Farragut Middle School
- High: Farragut High School
Source: RealTracs MLS as distributed by MLS GRID. This data may not be complete. We recommend contacting the local school district to confirm school assignments for this home.


Get pre-qualified for a loan
At Zillow Home Loans, we can pre-qualify you in as little as 5 minutes with no impact to your credit score.An equal housing lender. NMLS #10287.
- Tennessee
- Knox County
- Farragut
- 37934
- 749 Cabot Dr
Nearby cities
Nearby zip codes
Other Farragut Topics
