Welcome to the Stonebrook in the award winning community of Riverlights. This home features 4 bedrooms and 2.5 bathrooms at 2,744 sq ft. Primary Suite located on 1st floor and 3 secondary bedrooms on the 2nd floor. The Kitchen has ample cabinets for storage with walk in Pantry and large island that is perfect for all your kitchen prep needs. The cafe area flows into the spacious gathering room giving this home a very wide and open feeling. Flex room off the foyer can be used as an office/study even as a additional sitting room in the home. Laundry room is located on main level with a deep storage closet close by. Upstairs, the 3 bedrooms share a generous bathroom with double vanity. Loft area on 2nd floor offers a great place to set up an entertainment/ movie/ hobby room.
Sold for $612,990
$612,990
749 Caisson, Wilmington, NC 28412
5beds
2,804sqft
Single Family Residence
Built in 2024
6,534 Square Feet Lot
$643,900 Zestimate®
$219/sqft
$3,673 Estimated rent
Home value
$643,900
$612,000 - $676,000
$3,673/mo
Zestimate® history
Owner options
List your home for rent
$3,673/mo
Rent Zestimate®
Find your next renter with Zillow Rental Manager. Plus, with online applications, you can quickly screen prospective tenants – for free.
$3,673/mo
Rent Zestimate®
Refinance and save
$5,168/mo
Est. payment
Refinancing to a lower rate could help reduce your monthly payments and save thousands over the life of the loan.
$5,168/mo
Est. payment
Explore your selling options
Work with a Zillow partner agent
Leverage their expertise and Zillow's premium Showcase listings to get your home seen by more buyers.
Get startedList with your own agent
Get your home in front of millions of buyers by listing it on Zillow.
Learn how to do itSell it yourself
Take full control of how buyers see your home on Zillow by listing For Sale by Owner (FSBO).
List your homeWhat's special
Zillow last checked:
Listing updated:
Listed by:
Alex E Lilly 910-467-0200,
Pulte Home Company LLC
Bought with:
A Non Member
A Non Member
Source: Hive MLS,MLS#: 100444922 Originating MLS: Cape Fear Realtors MLS, Inc.
Originating MLS: Cape Fear Realtors MLS, Inc.Facts & features
Interior
Bedrooms & bathrooms
- Bedrooms: 5
- Bathrooms: 3
- Full bathrooms: 3
Rooms
- Room types: Family Room, Other, Master Bedroom, Bedroom 2, Bedroom 3, Bedroom 4, Bonus Room, Dining Room
Primary bedroom
- Level: Main
- Dimensions: 13 x 15.11
Bedroom 2
- Level: Second
- Dimensions: 10 x 12.7
Bedroom 3
- Level: Second
- Dimensions: 19.8 x 11.1
Bedroom 4
- Level: Second
- Dimensions: 12.4 x 13.5
Bonus room
- Level: Second
- Dimensions: 23.3 x 12.7
Dining room
- Level: Main
- Dimensions: 9.11 x 15.2
Family room
- Level: Main
- Dimensions: 14 x 19.2
Other
- Description: Guest Suite
- Level: Main
- Dimensions: 11.4 x 11.7
Other
- Description: Patio
- Level: Main
- Dimensions: 13.11 x 8.3
Other
- Description: Guest Suite
- Level: Main
- Dimensions: 11.4 x 11.7
Heating
- Natural Gas, None
Cooling
- Central Air
Features
- Tray Ceiling(s)
- Has fireplace: No
Interior area
- Total structure area: 2,804
- Total interior livable area: 2,804 sqft
Property
Parking
- Total spaces: 2
- Parking features: Attached
- Attached garage spaces: 2
Features
- Levels: Two
- Stories: 2
- Patio & porch: Patio, Porch
- Fencing: None
Lot
- Size: 6,534 Square Feet
Details
- Parcel number: R07000008052000
- Zoning: R-7
- Special conditions: Standard
Construction
Type & style
- Home type: SingleFamily
- Property subtype: Single Family Residence
Materials
- Fiber Cement, Wood Frame
- Foundation: Slab
- Roof: Shingle
Condition
- New construction: Yes
- Year built: 2024
Utilities & green energy
- Utilities for property: Natural Gas Connected
Community & HOA
Community
- Subdivision: Riverlights
HOA
- Has HOA: Yes
- Amenities included: Clubhouse, Pool, Fitness Center, Sidewalks, Trail(s)
- HOA fee: $1,620 annually
- HOA name: Premier Management Company
- HOA phone: 910-679-3012
Location
- Region: Wilmington
Financial & listing details
- Price per square foot: $219/sqft
- Date on market: 5/16/2024
- Cumulative days on market: 54 days
- Listing agreement: Exclusive Right To Sell
- Listing terms: Cash,Conventional
- Road surface type: Paved
Price history
| Date | Event | Price |
|---|---|---|
| 7/23/2024 | Sold | $612,990-3.7%$219/sqft |
Source:  Hive MLS #100444922 Report a problem Hive MLS #100444922 Report a problem | ||
| 7/9/2024 | Pending sale | $636,800$227/sqft |
Source: Hive MLS #100444922 Report a problem | ||
| 4/6/2024 | Price change | $636,800+0.5%$227/sqft |
Source:  Pulte Report a problem Pulte Report a problem | ||
| 4/4/2024 | Price change | $633,800+19.6%$226/sqft |
Source: Pulte Report a problem | ||
| 2/11/2024 | Price change | $529,990+1%$189/sqft |
Source: Pulte Report a problem | ||
| 2/3/2024 | Price change | $524,990+14.1%$187/sqft |
Source: Pulte Report a problem | ||
| 11/30/2023 | Price change | $459,990-12%$164/sqft |
Source: Pulte Report a problem | ||
| 11/30/2023 | Listed for sale | $522,990$187/sqft |
Source: Pulte Report a problem | ||
Public tax history
Tax history is unavailable.
Neighborhood: Silver Lake
Nearby homes
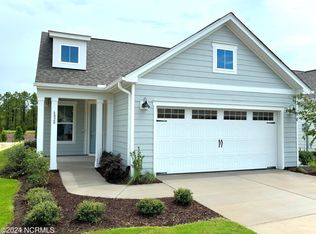
- $417,9902 bd2 ba1.3k sqft6020 Moonshell Loop, Wilmington, NC 28412Sold
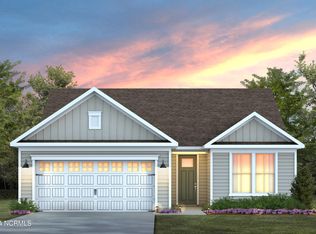
- $585,3103 bd2 ba1.8k sqft5549 Coral Tide Ave, Wilmington, NC 28412Sold
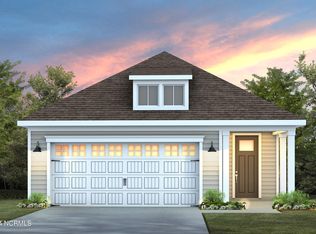
- $447,0003 bd2 ba1.5k sqft6036 Moonshell Loop, Wilmington, NC 28412Sold
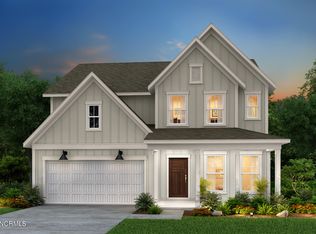
- $707,7405 bd4 ba2.8k sqft709 Caisson Run, Wilmington, NC 28412Sold
- $616,5173 bd3 ba2.3k sqft713 Caisson Run, Wilmington, NC 28412Sold
- $340,2753 bd3 ba1.4k sqft4630 Sweet Jasmine Run, Wilmington, NC 28412Sold
- $292,5003 bd3 ba1.5k sqft600 Linksider Dr APT C4, Wilmington, NC 28412Off Market
- $59,047,0002 bd2 ba1.1k sqft814 Saint Andrews Dr, Wilmington, NC 28412Off Market
Nearby schools
GreatSchools rating
- 10/10Heyward C Bellamy ElementaryGrades: K-5Distance: 0.6 mi
- 9/10Myrtle Grove MiddleGrades: 6-8Distance: 2.2 mi
- 5/10Eugene Ashley HighGrades: 9-12Distance: 1.8 mi
Schools provided by the listing agent
- Elementary: Williams
- Middle: Myrtle Grove
- High: New Hanover
Source: Hive MLS. This data may not be complete. We recommend contacting the local school district to confirm school assignments for this home.
Get a cash offer in 3 minutes
Find out how much your home could sell for in as little as 3 minutes with a no-obligation cash offer.
Estimated market value
$643,900
Get a cash offer in 3 minutes
Find out how much your home could sell for in as little as 3 minutes with a no-obligation cash offer.
Estimated market value
$643,900
Nearby cities
Nearby neighborhoods
Nearby zip codes
Other Wilmington Topics
