Welcome to this charming three-bedroom, one-bathroom single-family residence nestled in Palm Beach Colony in Royal Palm Beach. This one-story home offers 933 square feet of finished living space, providing an efficient and comfortable layout for everyday living. The practical floor plan makes the most of the available square footage, creating functional spaces throughout the property. Located in an established community, this residence presents an accessible entry point for those seeking a home in the Royal Palm Beach area. This straightforward property offers solid fundamentals for buyers seeking a single-level residence. Close to schools, shops, Restaurants, Baseball Fields and Commons Public Park. New Hurricane front door, renovated kitchen, brand new A/C unit and washer and dryer.
Pending
Price cut: $10K (7/29)
$359,000
749 Camellia Drive, Royal Palm Beach, FL 33411
3beds
933sqft
Single Family Residence
Built in 1960
6,000 Square Feet Lot
$-- Zestimate®
$385/sqft
$-- HOA
What's special
Renovated kitchenWasher and dryerPractical floor plan
- 48 days |
- 621 |
- 23 |
Zillow last checked:
Listing updated:
Listed by:
Timothy P Leyendecker 561-722-8174,
RE/MAX Prestige Realty/RPB
Source: BeachesMLS,MLS#: B26048055 Originating MLS: BeachesMLS
Originating MLS: BeachesMLSFacts & features
Interior
Bedrooms & bathrooms
- Bedrooms: 3
- Bathrooms: 1
- Full bathrooms: 1
- Main level bathrooms: 1
- Main level bedrooms: 3
Primary bedroom
- Level: First
- Area: 130
- Dimensions: 13 X 10
Primary bedroom
- Level: First
- Area: 130
- Dimensions: 13 X 10
Primary bedroom
- Level: First
- Area: 130
- Dimensions: 13 X 10
Primary bedroom
- Level: First
- Area: 130
- Dimensions: 13 X 10
Primary bedroom
- Level: First
- Area: 130
- Dimensions: 13 X 10
Primary bedroom
- Level: First
- Area: 130
- Dimensions: 13 X 10
Primary bedroom
- Level: First
- Area: 130
- Dimensions: 13 X 10
Primary bedroom
- Level: First
- Area: 130
- Dimensions: 13 X 10
Primary bedroom
- Level: First
- Area: 130
- Dimensions: 13 X 10
Primary bedroom
- Level: First
- Area: 130
- Dimensions: 13 X 10
Bedroom 2
- Area: 120
- Dimensions: 12 X 10
Bedroom 2
- Area: 120
- Dimensions: 12 X 10
Bedroom 2
- Area: 120
- Dimensions: 12 X 10
Bedroom 2
- Area: 120
- Dimensions: 12 X 10
Bedroom 2
- Area: 120
- Dimensions: 12 X 10
Bedroom 2
- Area: 120
- Dimensions: 12 X 10
Bedroom 2
- Area: 120
- Dimensions: 12 X 10
Bedroom 2
- Area: 120
- Dimensions: 12 X 10
Bedroom 2
- Area: 120
- Dimensions: 12 X 10
Bedroom 2
- Area: 120
- Dimensions: 12 X 10
Bedroom 3
- Area: 81
- Dimensions: 9 X 9
Bedroom 3
- Area: 81
- Dimensions: 9 X 9
Bedroom 3
- Area: 81
- Dimensions: 9 X 9
Bedroom 3
- Area: 81
- Dimensions: 9 X 9
Bedroom 3
- Area: 81
- Dimensions: 9 X 9
Bedroom 3
- Area: 81
- Dimensions: 9 X 9
Bedroom 3
- Area: 81
- Dimensions: 9 X 9
Bedroom 3
- Area: 81
- Dimensions: 9 X 9
Bedroom 3
- Area: 81
- Dimensions: 9 X 9
Bedroom 3
- Area: 81
- Dimensions: 9 X 9
Kitchen
- Level: First
- Area: 100
- Dimensions: 10 X 10
Kitchen
- Level: First
- Area: 100
- Dimensions: 10 X 10
Kitchen
- Level: First
- Area: 100
- Dimensions: 10 X 10
Kitchen
- Level: First
- Area: 100
- Dimensions: 10 X 10
Kitchen
- Level: First
- Area: 100
- Dimensions: 10 X 10
Kitchen
- Level: First
- Area: 100
- Dimensions: 10 X 10
Kitchen
- Level: First
- Area: 100
- Dimensions: 10 X 10
Kitchen
- Level: First
- Area: 100
- Dimensions: 10 X 10
Kitchen
- Level: First
- Area: 100
- Dimensions: 10 X 10
Kitchen
- Level: First
- Area: 100
- Dimensions: 10 X 10
Living room
- Level: First
- Area: 204
- Dimensions: 17 X 12
Living room
- Level: First
- Area: 204
- Dimensions: 17 X 12
Living room
- Level: First
- Area: 204
- Dimensions: 17 X 12
Living room
- Level: First
- Area: 204
- Dimensions: 17 X 12
Living room
- Level: First
- Area: 204
- Dimensions: 17 X 12
Living room
- Level: First
- Area: 204
- Dimensions: 17 X 12
Living room
- Level: First
- Area: 204
- Dimensions: 17 X 12
Living room
- Level: First
- Area: 204
- Dimensions: 17 X 12
Living room
- Level: First
- Area: 204
- Dimensions: 17 X 12
Living room
- Level: First
- Area: 204
- Dimensions: 17 X 12
Utility room
- Area: 48
- Dimensions: 8 X 6
Utility room
- Area: 48
- Dimensions: 8 X 6
Utility room
- Area: 48
- Dimensions: 8 X 6
Utility room
- Area: 48
- Dimensions: 8 X 6
Utility room
- Area: 48
- Dimensions: 8 X 6
Utility room
- Area: 48
- Dimensions: 8 X 6
Utility room
- Area: 48
- Dimensions: 8 X 6
Utility room
- Area: 48
- Dimensions: 8 X 6
Utility room
- Area: 48
- Dimensions: 8 X 6
Utility room
- Area: 48
- Dimensions: 8 X 6
Heating
- Central
Cooling
- Central Air
Appliances
- Included: Dryer, Dishwasher, Electric Range, Electric Water Heater, Refrigerator, Water Heater, Washer
- Laundry: Laundry Room
Features
- Storage, Stacked Bedrooms, Tub Shower
- Flooring: Ceramic Tile
- Has fireplace: No
Interior area
- Total structure area: 978
- Total interior livable area: 933 sqft
Video & virtual tour
Property
Parking
- Total spaces: 2
- Uncovered spaces: 2
Accessibility
- Accessibility features: None
Features
- Levels: One
- Stories: 1
- Exterior features: None
- Fencing: Wood
- Waterfront features: None
Lot
- Size: 6,000 Square Feet
- Dimensions: 60.0 ft x 0.0 ft
- Features: < 1/4 Acre
Details
- Parcel number: 72414326020170150
- Zoning: RS-2 (city)
- Special conditions: Standard,Listed As-Is
Construction
Type & style
- Home type: SingleFamily
- Property subtype: Single Family Residence
Materials
- Block
- Roof: Composition,Shingle
Condition
- Resale
- New construction: No
- Year built: 1960
Utilities & green energy
- Sewer: Public Sewer
- Water: Public
- Utilities for property: Cable Available, Electricity Available, Sewer Available, Water Available
Community & HOA
Community
- Security: None
- Subdivision: PALM BEACH COLONY SECS 1 AND 2
HOA
- Has HOA: No
Location
- Region: Royal Palm Beach
Financial & listing details
- Price per square foot: $385/sqft
- Tax assessed value: $268,765
- Annual tax amount: $2,713
- Date on market: 7/2/2026
- Cumulative days on market: 47 days
- Listing terms: Cash,Conventional,FHA,VA Loan
- Electric utility on property: Yes
- Road surface type: Paved
Estimated market value
Not available
Estimated sales range
Not available
$2,298/mo
Price history
| Date | Event | Price |
|---|---|---|
| 8/12/2026 | Pending sale | $359,000$385/sqft |
Source:  BeachesMLS #B26048055 Report a problem BeachesMLS #B26048055 Report a problem | ||
| 7/29/2026 | Price change | $359,000-2.7%$385/sqft |
Source: BeachesMLS #B26048055 Report a problem | ||
| 7/2/2026 | Listed for sale | $369,000+91.7%$395/sqft |
Source: BeachesMLS #B26048055 Report a problem | ||
| 6/12/2018 | Sold | $192,500+10.6%$206/sqft |
Source: BeachesMLS #R10423762 Report a problem | ||
| 3/16/2005 | Sold | $174,000+109.6%$186/sqft |
Source: Public Record Report a problem | ||
| 4/16/2002 | Sold | $83,000$89/sqft |
Source: Public Record Report a problem | ||
Public tax history
| Year | Property taxes | Tax assessment |
|---|---|---|
| 2025 | $2,713 +3.5% | $179,729 +2.9% |
| 2024 | $2,620 +3.1% | $174,664 +3% |
| 2023 | $2,542 +1.8% | $169,577 +3% |
| 2022 | $2,497 +1.2% | $164,638 +3% |
| 2021 | $2,468 +1% | $159,843 +1.4% |
| 2020 | $2,443 -26.4% | $157,636 -1.4% |
| 2019 | $3,320 | $159,828 +19.6% |
| 2018 | $3,320 +59.1% | $133,636 +7.5% |
| 2017 | $2,086 +5.9% | $124,258 +6.9% |
| 2016 | $1,969 +4.6% | $116,247 +52.6% |
| 2015 | $1,882 +7.7% | $76,161 +10.6% |
| 2014 | $1,747 +18.5% | $68,846 +10% |
| 2013 | $1,475 -5.5% | $62,587 -5% |
| 2012 | $1,561 -16.1% | $65,848 -16% |
| 2011 | $1,860 +9.9% | $78,407 +11.4% |
| 2010 | $1,693 +80.9% | $70,407 -9.3% |
| 2009 | $936 -55.3% | $77,661 -45.6% |
| 2008 | $2,095 -17.7% | $142,809 -7.1% |
| 2007 | $2,545 -5% | $153,711 +2.5% |
| 2006 | $2,679 | $149,962 +38.3% |
| 2005 | -- | $108,400 +19.6% |
| 2004 | $1,164 +1018.9% | $90,672 +20.4% |
| 2003 | $104 -93.3% | $75,334 +18.7% |
| 2002 | $1,554 +151.5% | $63,440 +34.8% |
| 2001 | $618 +5.9% | $47,076 +3% |
| 2000 | $584 +29.4% | $45,705 -8.6% |
| 1999 | $451 | $50,010 |
Find assessor info on the county website
Monthly payment
Est. payment
Payment breakdown
Explore the cost of this home by adjusting the details. Changes won't be saved.Climate risks
Neighborhood: 33411
Nearby schools
GreatSchools rating
- 8/10Cypress Trails Elementary SchoolGrades: PK-5Distance: 0.8 mi
- 8/10Crestwood Community Middle SchoolGrades: 6-8Distance: 1 mi
- 3/10Royal Palm Beach High SchoolGrades: 9-12Distance: 1.8 mi
Schools provided by the listing agent
- Elementary: Cypress Trails
- Middle: Crestwood
- High: Royal Palm Beach
Source: BeachesMLS. This data may not be complete. We recommend contacting the local school district to confirm school assignments for this home.
- $366,500-- bd1 ba1k sqft753 Camellia Dr, Royal Palm Beach, FL 33411Off Market
- $445,0003 bd2 ba1.3k sqft737 Camellia Dr, Royal Palm Beach, FL 33411Sold
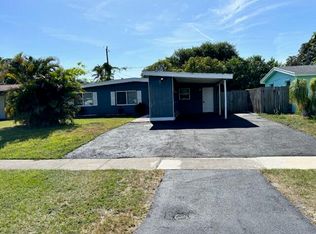
- $415,200-- bd2 ba1.1k sqft750 Camellia Dr, Royal Palm Beach, FL 33411Off Market
- $413,8003 bd3 ba1.1k sqft744 Gardenia Dr, Royal Palm Beach, FL 33411Off Market
- $368,3002 bd1 ba725 sqft754 Camellia Dr, Royal Palm Beach, FL 33411Off Market
- $435,3003 bd2 ba1.4k sqft744 Camellia Dr, Royal Palm Beach, FL 33411Off Market
- $335,4002 bd1 ba770 sqft736 Gardenia Dr, Royal Palm Beach, FL 33411Off Market
- $485,0004 bd2 ba2k sqft750 Gardenia Dr, Royal Palm Beach, FL 33411Sold
A local agent can set up tours, give advice and negotiate with sellers.
Similar homes
- $435,0004 bd2 ba1.3k sqft752 Orchid Drive, Royal Palm Beach, FL 33411For Sale
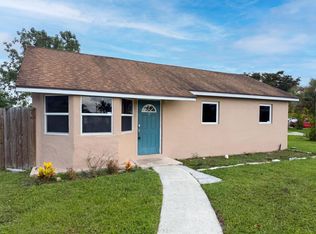
 MLS ID #B26049656, Karen Rae Albright, Opendoor Brokerage LLC. BeachesMLS
 - $285,0003 bd2 ba1k sqft202 Sparrow Drive #1, Royal Palm Beach, FL 33411For Sale
 MLS ID #B26055521, Ruby Ospina, Partnership Realty Inc.. BeachesMLS
 - $345,0003 bd2 ba1k sqft1464 W 32nd Street, Riviera Beach, FL 33404For Sale
 MLS ID #B26046916, Jeffrey Tuchklaper, Compass Florida, LLC. BeachesMLS
 - $379,0003 bd2 ba1k sqft460 Fleming Avenue, Greenacres, FL 33463For Sale
 MLS ID #B26059313, Richard S Marous, InvestPro Properties Inc. BeachesMLS
 - $330,0002 bd2 ba1.2k sqft201 Maplewood Drive #201, Greenacres, FL 33415For SaleMLS ID #B26036036, Marie Y Romulus-Jean, United Realty Group Inc. BeachesMLS
- $439,0003 bd1 ba876 sqft5536 PURDY Lane, West Palm Beach, FL 33415For SaleMLS ID #B26058542, Yamilys Africano, Partnership Realty Inc.. BeachesMLS
- $369,9993 bd2 ba940 sqft3016 E Palm Drive, Boynton Beach, FL 33435For SaleMLS ID #B26038666, Emmana Mervilus-Simolia, Marvelous Realty LLC. BeachesMLS
- $399,0002 bd1 ba728 sqft940 BIGNONIA Road, West Palm Beach, FL 33405For SaleMLS ID #B26062207, David Wunder, Atlantic Blue Realty. BeachesMLS
- $415,0003 bd2 ba1.2k sqft15427 San Diego Drive, Loxahatchee Groves, FL 33470For SaleMLS ID #R11169126, Amanda R Glass, Sandals Realty Group, Inc.. BeachesMLS
- $364,9953 bd2 ba1k sqft2122 E RIDGE Circle E, Boynton Beach, FL 33435For SaleMLS ID #B26054164, Jeremy Charles, Palms Realty Florida LLC. BeachesMLS
- $190,0002 bd2 ba904 sqft1421 Windorah Way #H, West Palm Beach, FL 33411For SaleMLS ID #B26053899, Owayne Mairs, KW Innovations. BeachesMLS
- $370,0003 bd2 ba925 sqft3533 Florida Boulevard, Palm Beach Gardens, FL 33410For SaleMLS ID #R11119924, Aslet Saingelus, Premier Brokers International. BeachesMLS
- $349,9003 bd2 ba1.2k sqft313 SW 15TH Terrace, Delray Beach, FL 33444For SaleMLS ID #B26056834, Robson Noel, Charles Rutenberg Realty FTL. BeachesMLS
- $385,0003 bd2 ba1.2k sqft519 N J Street, Lake Worth Beach, FL 33460For SaleMLS ID #B26060041, Javaid M Iqbal, LPT Realty, LLC. BeachesMLS
- $399,9003 bd2 ba1.1k sqft711 Fernwood Drive, West Palm Beach, FL 33405For SaleMLS ID #R11161504, Juan Robles, CENTURY 21 Tenace Realty. BeachesMLS
- $205,0002 bd2 ba1k sqft139 Sparrow Drive #2c, Royal Palm Beach, FL 33411For SaleMLS ID #B26009575, Doris Del Ro Gomez, Streamline Realty FL LLC. BeachesMLS
- $249,9004 bd2 ba1k sqft616 W 5TH Street, Riviera Beach, FL 33404For SaleMLS ID #B26064493, Desare A Kohn-Laski PA, VantaSure Realty LLC. BeachesMLS
- $279,0003 bd2 ba1.3k sqft4774 Orleans Court #C, West Palm Beach, FL 33415For SaleMLS ID #B26060936, Julio Enrique Leonardo, Tropical Realty Advisors. BeachesMLS
- $280,0002 bd2 ba1.2k sqft12761 Westhampton Circle, Wellington, FL 33414For SaleMLS ID #B26046393, Tennille Martin, Watermark Estates Inc. BeachesMLS
- $320,7773 bd1 ba907 sqft725 58th Street, West Palm Beach, FL 33407For SaleMLS ID #R11153350, Berline Salony, Selected Homes Realty LLC. BeachesMLS
