Skip main navigation
Sold for $560,000
  • $560,000

    749 Cashmere Ln, Elgin, IL 60124

    4beds
    3,448sqft
    SingleFamily
    Built in 2012
    0.35 Acres Lot
    $587,200 Zestimate®
    $162/sqft
    $3,737 Estimated rent

    Home value

    $587,200

    $558,000 - $617,000

    $3,737/mo

    Zestimate® history
    Loading
    Loading...

    Owner options

    List your home for rent

    $3,737/mo

    Rent Zestimate®

    Find your next renter with Zillow Rental Manager. Plus, with online applications, you can quickly screen prospective tenants – for free.

    Learn more

    $3,737/mo

    Rent Zestimate®

    Refinance and save

    $4,124/mo

    Est. payment

    Refinancing to a lower rate could help reduce your monthly payments and save thousands over the life of the loan.

    See today's rates

    $4,124/mo

    Est. payment

    Explore your selling options

    Work with a Zillow partner agent

    Leverage their expertise and Zillow's premium Showcase listings to get your home seen by more buyers.

    Get started

    List with your own agent

    Get your home in front of millions of buyers by listing it on Zillow.

    Learn how to do it

    Sell it yourself

    Take full control of how buyers see your home on Zillow by listing For Sale by Owner (FSBO).

    List your home

    What's special

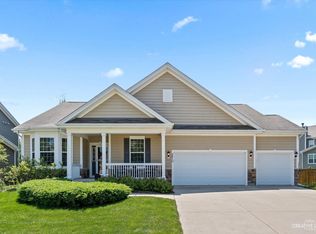
    5 CAR GARAGE!!! Gorgeous home on a large 1/3 acre desirable Highland Woods corner lot - Enormous 5 car garage! Gourmet kitchen at the heart of the home featuring double oven, pantry closet, and newer cook top. Ample 42" cabinets, pantry, granite counters, island and breakfast bar. Hand scraped wide plank hardwood flows throughout foyer, kitchen, and separate eating area. Open family room is perfect for entertaining with voluminous ceilings and stone fireplace surround. Formal dining and living rooms with arched entryways and picture windows offering front porch views. 1st floor bedroom/den. 1st floor mudroom with rough-in plumbing. Upstairs, you'll find a large master bedroom with a deep tray ceiling, huge walk-in closet, and tiled en suite with his & her sinks and separate soaking tub. Additional bedrooms share hall bath with dual vanity. 2nd floor laundry and bonus loft. Relax on the cozy front porch, or enjoy the professional landscaping with custom 2 tier paver patio with seat walls in the fenced backyard. Flexible space in the unfinished basement, ready for your ideas with bathroom rough-in. Highland Woods HOA Fee is $159/quarter and includes access to basketball courts, tennis courts, pool, workout facility, walking paths, and more. Call for more information or to schedule a showing!

    Facts & features

    Interior

    Bedrooms & bathrooms
    • Bedrooms: 4
    • Bathrooms: 3
    • Full bathrooms: 2
    • 1/2 bathrooms: 1
    Heating
    • Forced air, Gas
    Cooling
    • Central
    Appliances
    • Included: Dishwasher, Dryer, Freezer, Garbage disposal, Microwave, Range / Oven, Refrigerator, Trash compactor, Washer
    Features
    • Flooring: Tile, Carpet, Hardwood, Linoleum / Vinyl
    • Basement: Unfinished
    • Has fireplace: Yes
    Interior area
    • Total interior livable area: 3,448 sqft

    Property

    Parking
    • Total spaces: 5
    • Parking features: Garage - Attached
    Features
    • Exterior features: Stone, Wood
    • Has view: Yes
    • View description: Park
    Lot
    • Size: 0.35 Acres
    Details
    • Parcel number: 0512229001

    Construction

    Type & style
    • Home type: SingleFamily
    Materials
    • Roof: Shake / Shingle
    Condition
    • Year built: 2012

    Utilities & green energy

    • Sewer: Sewer-Public

    Community & HOA

    HOA
    • Has HOA: Yes
    • HOA fee: $53 monthly
    Location
    • Region: Elgin

    Financial & listing details

    • Price per square foot: $162/sqft
    • Tax assessed value: $503,043
    • Annual tax amount: $12,218

    Price history

    DateEventPrice
    5/15/2026Sold$560,000+38.3%$162/sqft
    Source: Public Record Report a problem
    10/20/2020Sold$405,000-2.4%$117/sqft
    Source: MRED as distributed by MLS GRID #10737477 Report a problem
    9/6/2020Pending sale$414,900$120/sqft
    Source: RE/MAX All Pro #10737477 Report a problem
    8/18/2020Price change$414,900-1.2%$120/sqft
    Source: RE/MAX All Pro #10737477 Report a problem
    8/5/2020Price change$419,900-2.3%$122/sqft
    Source: RE/MAX All Pro #10737477 Report a problem
    7/25/2020Listed for sale$429,900+22.3%$125/sqft
    Source: RE/MAX All Pro #10737477 Report a problem
    9/19/2012Sold$351,500+495.8%$102/sqft
    Source: Public Record Report a problem
    7/19/2012Sold$59,000$17/sqft
    Source: Public Record Report a problem

    Public tax history

    YearProperty taxesTax assessment
    2025$12,218 -3.9%$167,681 +7.8%
    2024$12,708 +3.6%$155,563 +10.6%
    2023$12,263 +0.9%$140,717 +4.7%
    2022$12,153 -0.5%$134,392 +3.5%
    2021$12,216 0%$129,835 +1.8%
    2020$12,220 -0.9%$127,501 +1.3%
    2019$12,327 +3.2%$125,852 -0.4%
    2018$11,946 -4.2%$126,406 -2%
    2017$12,471 -13.6%$128,966 +2.4%
    2016$14,431 $125,906 +5.1%
    2015-- $119,806 +9.6%
    2014-- $109,349 -6.5%
    2013-- $116,966 +83447.1%
    2012-- $140 +40%
    2011-- $100 -33.3%
    2010-- $150 -94%
    2009-- $2,514
    2008-- $2,514 +1.9%
    2007-- $2,466
    Find assessor info on the county website

    Neighborhood: 60124

    Nearby schools

    GreatSchools rating
    Get a cash offer in 3 minutes
    Find out how much your home could sell for in as little as 3 minutes with a no-obligation cash offer.
    Estimated market value
    $587,200
    Get a cash offer in 3 minutes
    Find out how much your home could sell for in as little as 3 minutes with a no-obligation cash offer.
    Estimated market value
    $587,200