Chatham Hills RANCH home situated on the golf course with amazing golf course views, Newer Becley Building Group custom built ranch, completely unassuming home from the front but this home packs a punch of ELEGANCE and COMFORT, courtyard garage perfect for separating the vehicles/golf cart, charming covered front porch, walk into the gorgeous entryway, tray ceilings, wood beams built-into the ceiling, entire main level with tall ceilings, hardwood floors,just the perfect floor plan for today's living, Shabby Chic interior design w/ luxurious great room & more wood beams, beautiful built-ins, crisp and bright all white kitchen cabinets, quartz counter tops, generous kitchen island bar seating, designer pendant lighting, gourmet kitchen appliances, spacious area off kitchen area for formal dining or casual eat-in kitchen, kitchen-great room-dining area looks out towards the golf course peaceful & tranquil setting, the most inviting and comfortable back porch on the backside of the home that you will experience, the main level has a secondary bedroom that can be guest room or home office, daylight basement is extremely versatile with bedrooms 3 & 4 plus exercise room, the main basement area has a bar and home theater arrangement, large open space perfect for billiards, ping pong table or card tables, the home is situated on the golf course but the spacing off the golf course provides nice privacy feels like a fair amount of backyard space, Chatham Hills Country club is one of kind with restaurants casual and formal, workout facilities, top notch pool and tennis, bowling alley, the club is second to none, the covered porch on the backside of the home stretches the entire backside of the home, once you sit down on the back porch and take in the setting you will have a hard time getting up!
Sold
$1,500,000
749 Chatham Hills Ct, Westfield, IN 46074
4beds
5,778sqft
Residential, Single Family Residence
Built in 2020
0.31 Acres Lot
$1,548,900 Zestimate®
$260/sqft
$4,966 Estimated rent
Home value
$1,548,900
$1.46M - $1.66M
$4,966/mo
Zestimate® history
Owner options
List your home for rent
$4,966/mo
Rent Zestimate®
Find your next renter with Zillow Rental Manager. Plus, with online applications, you can quickly screen prospective tenants – for free.
$4,966/mo
Rent Zestimate®
Refinance and save
$7,466/mo
Est. payment
Refinancing to a lower rate could help reduce your monthly payments and save thousands over the life of the loan.
$7,466/mo
Est. payment
Explore your selling options
Work with a Zillow partner agent
Leverage their expertise and Zillow's premium Showcase listings to get your home seen by more buyers.
Get startedList with your own agent
Get your home in front of millions of buyers by listing it on Zillow.
Learn how to do itSell it yourself
Take full control of how buyers see your home on Zillow by listing For Sale by Owner (FSBO).
List your homeWhat's special
Golf course viewsDaylight basementBack porchCovered porchCovered front porchQuartz countertopsHome office
Zillow last checked:
Listing updated:
Listed by:
Brian Sanders 317-201-1070,
CENTURY 21 Scheetz
Bought with:
Natasha Radovich
eXp Realty LLC
Source: MIBOR as distributed by MLS GRID,MLS#: 22002054
Facts & features
Interior
Bedrooms & bathrooms
- Bedrooms: 4
- Bathrooms: 4
- Full bathrooms: 3
- 1/2 bathrooms: 1
- Main level bathrooms: 3
- Main level bedrooms: 2
Primary bedroom
- Features: Engineered Hardwood
- Level: Main
- Area: 240 Square Feet
- Dimensions: 16x15
Bedroom 2
- Features: Carpet
- Level: Main
- Area: 208 Square Feet
- Dimensions: 16x13
Bedroom 3
- Features: Carpet
- Level: Basement
- Area: 154 Square Feet
- Dimensions: 14x11
Bedroom 4
- Features: Carpet
- Level: Basement
- Area: 176 Square Feet
- Dimensions: 16x11
Dining room
- Features: Engineered Hardwood
- Level: Main
- Area: 168 Square Feet
- Dimensions: 14x12
Exercise room
- Features: Laminate Hardwood
- Level: Basement
- Area: 196 Square Feet
- Dimensions: 14x14
Family room
- Features: Laminate Hardwood
- Level: Basement
- Area: 225 Square Feet
- Dimensions: 15x15
Great room
- Features: Engineered Hardwood
- Level: Main
- Area: 483 Square Feet
- Dimensions: 23x21
Other
- Features: Laminate Hardwood
- Level: Basement
- Area: 460 Square Feet
- Dimensions: 23x20
Kitchen
- Features: Engineered Hardwood
- Level: Main
- Area: 240 Square Feet
- Dimensions: 20x12
Laundry
- Features: Engineered Hardwood
- Level: Main
- Area: 120 Square Feet
- Dimensions: 12x10
Play room
- Features: Laminate Hardwood
- Level: Basement
- Area: 540 Square Feet
- Dimensions: 27x20
Heating
- Has Heating (Unspecified Type)
Cooling
- Has cooling: Yes
Appliances
- Included: Gas Cooktop, Dishwasher, Disposal, Gas Water Heater, Microwave, Double Oven, Gas Oven
- Laundry: Main Level
Features
- Double Vanity, Breakfast Bar, Bookcases, High Ceilings, Tray Ceiling(s), Kitchen Island, Hardwood Floors, Wet Bar
- Flooring: Hardwood
- Windows: Wood Work Painted
- Basement: Daylight,Full
- Number of fireplaces: 2
- Fireplace features: Gas Starter, Great Room, Outside
Interior area
- Total structure area: 5,778
- Total interior livable area: 5,778 sqft
- Finished area below ground: 2,311
Property
Parking
- Total spaces: 3
- Parking features: Attached
- Attached garage spaces: 3
- Details: Garage Parking Other(Courtyard Load Garage, Garage Door Opener)
Features
- Levels: One
- Stories: 1
- Patio & porch: Covered, Deck, Wrap Around
- Exterior features: Sprinkler System
Lot
- Size: 0.31 Acres
- Features: On Golf Course, Sidewalks, Suburb
Details
- Parcel number: 290523002073000015
- Special conditions: Sales Disclosure On File
- Horse amenities: None
Construction
Type & style
- Home type: SingleFamily
- Architectural style: Ranch,Traditional
- Property subtype: Residential, Single Family Residence
Materials
- Brick, Cement Siding, Shingle/Shake
- Foundation: Concrete Perimeter
Condition
- Updated/Remodeled
- New construction: No
- Year built: 2020
Utilities & green energy
- Water: Municipal/City
- Utilities for property: Electricity Connected, Sewer Connected, Water Connected
Community & HOA
Community
- Subdivision: Chatham Hills
HOA
- Has HOA: No
Location
- Region: Westfield
Financial & listing details
- Price per square foot: $260/sqft
- Tax assessed value: $1,251,200
- Annual tax amount: $11,946
- Date on market: 9/18/2024
- Cumulative days on market: 133 days
- Electric utility on property: Yes
Price history
| Date | Event | Price |
|---|---|---|
| 2/19/2025 | Sold | $1,500,000-3.2%$260/sqft |
Source:  MIBOR as distributed by MLS GRID #22002054 Report a problem MIBOR as distributed by MLS GRID #22002054 Report a problem | ||
| 1/29/2025 | Pending sale | $1,549,900$268/sqft |
Source: MIBOR as distributed by MLS GRID #22002054 Report a problem | ||
| 1/16/2025 | Price change | $1,549,900-1.6%$268/sqft |
Source: MIBOR as distributed by MLS GRID #22002054 Report a problem | ||
| 9/18/2024 | Listed for sale | $1,575,000$273/sqft |
Source: MIBOR as distributed by MLS GRID #22002054 Report a problem | ||
Public tax history
| Year | Property taxes | Tax assessment |
|---|---|---|
| 2025 | $12,345 -0.1% | $1,251,200 +16.4% |
| 2024 | $12,362 +4% | $1,074,600 +0.6% |
| 2023 | $11,882 +105.8% | $1,067,800 +6.4% |
| 2022 | $5,772 +25.5% | $1,003,800 +108.7% |
| 2021 | $4,599 +28321.3% | $481,000 +168.1% |
| 2020 | $16 -80.4% | $179,400 +29800% |
| 2019 | $83 +1.1% | $600 |
| 2018 | $82 | $600 |
| 2017 | -- | $600 |
Find assessor info on the county website
Neighborhood: 46074
Nearby homes
- $1,600,1005 bd5 ba5.4k sqft755 Chatham Hills Ct, Westfield, IN 46074Off Market
- $1,452,3004 bd4 ba4.3k sqft743 Chatham Hills Ct, Westfield, IN 46074Off Market
- $1,251,2004 bd3 ba3.8k sqft737 Chatham Hills Ct, Westfield, IN 46074Off Market
- $1,850,0006 bd6 ba5.4k sqft731 Chatham Hills Ct, Westfield, IN 46074Sold
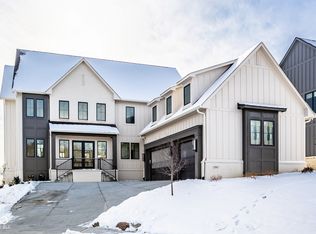
- $274,7000.255 Acres725 Chatham Hills Ct, Westfield, IN 46074Off Market
- $1,620,1003 bd4 ba5.3k sqft719 Chatham Hills Ct, Westfield, IN 46074Off Market
- $600-- bd-- ba-- sqft734 Wexford Hill Ct, Westfield, IN 46074Off Market
- $1,709,1004 bd2 ba4.1k sqft748 Wexford Hill Ct, Westfield, IN 46074Off Market
Nearby schools
GreatSchools rating
- 6/10Monon Trail Elementary SchoolGrades: K-4Distance: 1.3 mi
- 9/10Westfield Middle SchoolGrades: 7-8Distance: 2.7 mi
- 10/10Westfield High SchoolGrades: 9-12Distance: 2.5 mi
Schools provided by the listing agent
- Middle: Westfield Middle School
- High: Westfield High School
Source: MIBOR as distributed by MLS GRID. This data may not be complete. We recommend contacting the local school district to confirm school assignments for this home.
Get a cash offer in 3 minutes
Find out how much your home could sell for in as little as 3 minutes with a no-obligation cash offer.
Estimated market value
$1,548,900
Get a cash offer in 3 minutes
Find out how much your home could sell for in as little as 3 minutes with a no-obligation cash offer.
Estimated market value
$1,548,900
- Indiana
- Hamilton County
- Westfield
- 46074
- 749 Chatham Hills Ct
Nearby cities
Nearby zip codes
Other Westfield Topics
