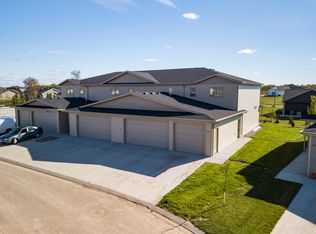
Welcome to this beautifully maintained 3 bed / 3 bath townhome offering the perfect blend of comfort, style, and convenience. Step inside to an open-concept layout featuring a bright and spacious living area. Designed for easy living, this home features sought-after main floor living with a spacious primary bedroom, private en-suite with dual sinks, walk-in closet, main floor laundry and ½ bath. The kitchen is a true standout, complete with stainless steel appliances, upgraded cabinets, a large pantry, and sleek quartz countertops. Enjoy the added bonus of a loft area, 2 additional large bedrooms and a full bath. There is a triple, heated, man cave-style garage offering extra space for hobbies, storage, or game day gatherings. You will love the private, covered patio - a serene outdoor space perfect for relaxing or entertaining—with direct access from both the living room and the main-level bedroom. If you are ready for carefree living you will want to see home!
Sold
Price Unknown
749 Compass Loop, City Of Bismarck, ND 58504
3beds
2,086sqft
Townhouse
Built in 2018
6,098.4 Square Feet Lot
$395,200 Zestimate®
$--/sqft
$2,411 Estimated rent
Home value
$395,200
$364,000 - $427,000
$2,411/mo
Zestimate® history
Owner options
List your home for rent
$2,411/mo
Rent Zestimate®
Find your next renter with Zillow Rental Manager. Plus, with online applications, you can quickly screen prospective tenants – for free.
$2,411/mo
Rent Zestimate®
Refinance and save
$250/mo
Est. payment
Refinancing to a lower rate could help reduce your monthly payments and save thousands over the life of the loan.
$250/mo
Est. payment
Explore your selling options
Work with a Zillow partner agent
Leverage their expertise and Zillow's premium Showcase listings to get your home seen by more buyers.
Get startedList with your own agent
Get your home in front of millions of buyers by listing it on Zillow.
Learn how to do itSell it yourself
Take full control of how buyers see your home on Zillow by listing For Sale by Owner (FSBO).
List your homeWhat's special
Private covered patioUpgraded cabinetsMain floor laundrySleek quartz countertopsLarge pantryOpen-concept layoutSought-after main floor living
Zillow last checked:
Listing updated:
Listed by:
AMY J ASCHE 701-426-0107,
BIANCO REALTY, INC.,
JUDY MASLOWSKI 701-400-7516,
BIANCO REALTY, INC.
Bought with:
AMY J ASCHE, 9280
BIANCO REALTY, INC.
JUDY MASLOWSKI, 7809
BIANCO REALTY, INC.
Source: Great North MLS,MLS#: 4021370
Facts & features
Interior
Bedrooms & bathrooms
- Bedrooms: 3
- Bathrooms: 3
- Full bathrooms: 3
Primary bedroom
- Level: Main
Primary bathroom
- Description: 3/4 Bath
- Level: Main
Bathroom 1
- Description: 1/2 Bath
- Level: Main
Bathroom 3
- Description: Full Bath
Dining room
- Level: Main
Kitchen
- Level: Main
Laundry
- Level: Main
Living room
- Level: Main
Heating
- Forced Air, Natural Gas
Cooling
- Central Air
Appliances
- Included: Dishwasher, Microwave Hood, Range, Refrigerator
- Laundry: Main Level
Features
- Cathedral Ceiling(s), Main Floor Bedroom, Pantry, Walk-In Closet(s)
- Windows: Window Treatments
- Basement: None
- Number of fireplaces: 1
Interior area
- Total structure area: 2,086
- Total interior livable area: 2,086 sqft
- Finished area above ground: 2,086
- Finished area below ground: 0
Property
Parking
- Total spaces: 3
- Parking features: Garage
- Garage spaces: 3
Features
- Levels: Two
- Stories: 2
- Exterior features: Keyless Entry
Lot
- Size: 6,098 sqft
- Features: Rectangular Lot
Details
- Parcel number: 1559001060
Construction
Type & style
- Home type: Townhouse
- Property subtype: Townhouse
Materials
- Vinyl Siding
Condition
- New construction: No
- Year built: 2018
Utilities & green energy
- Sewer: Public Sewer
- Water: Public
Community & neighborhood
Location
- Region: City Of Bismarck
HOA & financial
HOA
- Has HOA: Yes
- HOA fee: $250 monthly
- Services included: Insurance, Maintenance Grounds, Snow Removal
Price history
| Date | Event | Price |
|---|---|---|
| 12/12/2025 | Sold | -- |
Source: Great North MLS #4021370 Report a problem | ||
| 11/1/2025 | Pending sale | $399,900$192/sqft |
Source: Great North MLS #4021370 Report a problem | ||
| 8/23/2025 | Listed for sale | $399,900+35.6%$192/sqft |
Source: Great North MLS #4021370 Report a problem | ||
| 2/7/2020 | Sold | -- |
Source: Public Record Report a problem | ||
| 11/27/2019 | Sold | -- |
Source: Great North MLS #3404632 Report a problem | ||
| 10/3/2019 | Listed for sale | $294,900$141/sqft |
Source: BIANCO REALTY, INC. #404632 Report a problem | ||
Public tax history
| Year | Property taxes | Tax assessment |
|---|---|---|
| 2024 | $4,299 +11.6% | $168,450 -0.5% |
| 2023 | $3,854 +8% | $169,250 +10.5% |
| 2022 | $3,567 +3% | $153,100 +9.3% |
| 2021 | $3,463 | $140,050 |
| 2020 | -- | $140,050 +264.7% |
| 2019 | $598 +193.3% | $38,400 +338.9% |
| 2018 | $204 | $8,750 |
| 2017 | -- | $8,750 +16.7% |
| 2016 | $158 | $7,500 |
Find assessor info on the county website
Neighborhood: 58504
Nearby schools
GreatSchools rating
- 6/10Victor Solheim Elementary SchoolGrades: K-5Distance: 1.4 mi
- 7/10Wachter Middle SchoolGrades: 6-8Distance: 2.5 mi
- 5/10Bismarck High SchoolGrades: 9-12Distance: 3.7 mi
- North Dakota
- Burleigh County
- Bismarck
- 58504
- 749 Compass Loop
Nearby cities
Nearby zip codes
Other Bismarck Topics
