Skip main navigation
Off market
  • $231,600

    749 Cransberry Dr, Dayton, OH 45449

    3beds
    1baths
    1,255sqft
    SingleFamily
    Built in 1969
    9,975 Square Feet Lot
    $231,600 Zestimate®
    $185/sqft
    $1,604 Estimated rent

    Home value

    $231,600

    $215,000 - $245,000

    $1,604/mo

    Zestimate® history
    Loading
    Loading...

    Owner options

    List your home for rent

    $1,604/mo

    Rent Zestimate®

    Find your next renter with Zillow Rental Manager. Plus, with online applications, you can quickly screen prospective tenants – for free.

    Learn more

    $1,604/mo

    Rent Zestimate®

    Refinance and save

    $1,654/mo

    Est. payment

    Refinancing to a lower rate could help reduce your monthly payments and save thousands over the life of the loan.

    See today's rates

    $1,654/mo

    Est. payment

    Explore your selling options

    Work with a Zillow partner agent

    Leverage their expertise and Zillow's premium Showcase listings to get your home seen by more buyers.

    Get started

    List with your own agent

    Get your home in front of millions of buyers by listing it on Zillow.

    Learn how to do it

    Sell it yourself

    Take full control of how buyers see your home on Zillow by listing For Sale by Owner (FSBO).

    List your home

    What's special

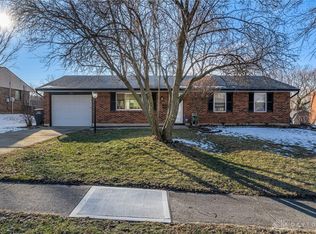
    WELCOME HOME! Energy efficiency & many updates compliment this circular floor plan. Discover the spacious Living Room, the updated cabinetry, counter tops, appliances in your updated Kitchen. The Dining opens into the Family Room creating a very open feel! Get cozy next to the pellet stove can heat the entire home($3,200 feature w/ Stainless Steel Liner/Stays w/ full price offer) or entertain on the covered patio that overlooks the fenced back yard. Notice the shed, grilling area and the fire pit, perfect for roasting marshmallows! The Kitchen also has access to Bedroom 1, the half bathroom plus utility. 2 other Bedrooms access the updated bath. Notice the spacious 19x15, HEATED 2 car garage offers access to the extra concrete parking pad ideal for a recreational vehicle! This home is a must see! UPDATES: KITCHEN: CABINETRY, GRANITE COUNTER TOPS, BATHROOMS, GARBAGE DISPOSAL, ROOF, SIDING, SOFFITS, ELECTRICAL BOX, VINYL WINDOWS! DP&L avg 90/mo, Gas $40/mo A MUST SEE! Year Built 1969 Lot Sq Ft (approx) 10001 ((Assessor's Data)) Parcel ID K48002300019 Lot Acres (approx) 0.2296 Semi Annual Taxes $1234 LConditions No Assessments . Bus.Distance to Trns . Lot Dimensions 125 x 80 Entrance 0x0 Living Room 16x14 Level: 1 Dining Room 11x9 Level: 1 Kitchen 11x11 Level: 1 Breakfast Room 11x6 Level: 1 Family Room 16x11 Level: 1 Bedroom 1 13x10 Level: 1 Bedroom 2 11x10 Level: 1 Bedroom 3 10x19 Level: 1 Bedroom 4 0x0 Level: N/A Utility Room 6x4 Level: 1 Rec Room 0x0 Level: N/A Great Room 0x0 Level: N/A Study 0x0 Level: N/A Total Rooms #8 Age 20+ Years Acres 0-.49 Acres Available Financing Conventional, FHA, VA Occupancy At Closing Levels 1 Story Construction Brick, Frame Rooms Family Room, Dining Room Garage 2 Car, Attached Fireplace One, Stove, Insert Heating System Gas Natural, Forced Air Cooling Central Utilities 220 Volt OTLT, City Water, Sanitary Sewer, Natural Gas Easements Of Record Inside Features Gas Water Heater, Smoke Alarms, Paddle Fans Outside Features Patio Appliances Range, Microwave, Dishwasher, Garbage Disposal, Washer, Dryer Zoning Residential Flood Insurance No

    This property is not currently displayed as for sale or rent on Zillow. This may be different from what's on other websites or public sources.

    Facts & features

    Interior

    Bedrooms & bathrooms
    • Bedrooms: 3
    • Bathrooms: 1.5
    Heating
    • Other
    Cooling
    • Central
    Features
    • Basement: None
    • Has fireplace: Yes
    Interior area
    • Total interior livable area: 1,255 sqft

    Property

    Parking
    • Total spaces: 2
    • Parking features: Garage - Attached
    Features
    • Exterior features: Brick
    Lot
    • Size: 9,975 Square Feet
    Details
    • Parcel number: K48002300019

    Construction

    Type & style
    • Home type: SingleFamily
    Materials
    • brick
    Condition
    • Year built: 1969

    Community & HOA

    Location
    • Region: Dayton

    Financial & listing details

    • Price per square foot: $185/sqft
    • Tax assessed value: $177,360
    • Annual tax amount: $4,201

    Price history

    DateEventPrice
    11/14/2014Sold$113,800$91/sqft
    Source: Cincy MLS #1421386 Report a problem

    Public tax history

    YearProperty taxesTax assessment
    2025$4,201 -0.1%$62,080
    2024$4,204 +12.1%$62,080
    2023$3,750 +12.5%$62,080 +43%
    2022$3,334 -0.2%$43,410
    2021$3,339 0%$43,410
    2020$3,340 +14.5%$43,410 +24.1%
    2019$2,918 +6.9%$34,980
    2018$2,730 +0.7%$34,980
    2017$2,711 +8.5%$34,980 +11.4%
    2016$2,498 +7.4%$31,410
    2015$2,325 +1.4%$31,410
    2014$2,292 $31,410
    Find assessor info on the county website

    Neighborhood: 45449

    Nearby schools

    GreatSchools rating
    Get a cash offer in 3 minutes
    Find out how much your home could sell for in as little as 3 minutes with a no-obligation cash offer.
    Estimated market value
    $231,600
    Get a cash offer in 3 minutes
    Find out how much your home could sell for in as little as 3 minutes with a no-obligation cash offer.
    Estimated market value
    $231,600