Skip main navigation
Pending
  • $684,900

    749 Dry Pond Ln, Canton, GA 30114

    4beds
    4,065sqft
    Single Family Residence, Residential
    Built in 1998
    2 Acres Lot
    $676,900 Zestimate®
    $168/sqft
    $-- HOA

    What's special

    Custom islandBack deckHeated saltwater in-ground poolFront porchCustom window framingTile backsplashSurrounding patio
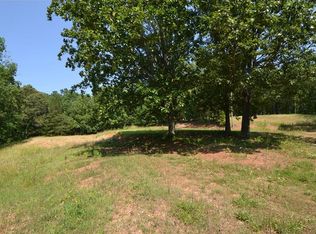
    Property sits on over 2 acres with wooden fencing and mature trees along the perimeter. Parking includes two 2-car garages, a covered bay with car wash capabilities, and a driveway with capacity for 10 vehicles, a boat, and an RV. Interior features include a stacked stone fireplace in the main living area, bead board millwork, custom window framing, tobacco road hand-scraped hardwood floors, a kitchen with leathered granite countertops, tile backsplash, and a custom island, plus a home theatre room with smart lighting. Exterior features include a back deck, heated saltwater in-ground pool, surrounding patio, and a front porch. A covered breezeway connects the main residence to a 968 SF two-story apartment with its own kitchen, living area, upstairs bedroom, full bathroom, front porch, and dedicated systems separate from the main home. Located in North Georgia.
    65 days
    |
    382
    |
    15
    |

    Zillow last checked:

    Listing updated:

    Listed by:

    ANDREA MOODY,

    ERA Sunrise Realty 770-720-1515

    Source: FMLS GA,MLS#: 7764754MLS Logo

      Facts & features

      Interior

      Bedrooms & bathrooms
      • Bedrooms: 4
      • Bathrooms: 3
      • Full bathrooms: 3
      • Main level bathrooms: 3
      • Main level bedrooms: 4
      Rooms
      • Room types: Bonus Room, Family Room
      Primary bedroom
      • Features: Double Master Bedroom
      • Level: Double Master Bedroom
      Bedroom
      • Features: Double Master Bedroom
      Primary bathroom
      • Features: Separate Tub/Shower, Soaking Tub
      Dining room
      • Features: Separate Dining Room
      Kitchen
      • Features: Breakfast Bar, Eat-in Kitchen, Kitchen Island, View to Family Room
      Heating
      • Electric, Forced Air
      Cooling
      • Central Air, Electric
      Appliances
      • Included: Dishwasher, Electric Cooktop, Electric Water Heater, Refrigerator
      • Laundry: In Hall
      Features
      • Entrance Foyer, Walk-In Closet(s)
      • Flooring: Carpet, Other
      • Windows: None
      • Basement: None
      • Number of fireplaces: 1
      • Fireplace features: Family Room
      • Common walls with other units/homes: No Common Walls
      Interior area
      • Total structure area: 4,065
      • Total interior livable area: 4,065 sqft
      Video & virtual tour

      Property

      Parking
      • Total spaces: 2
      • Parking features: Attached, Covered, Driveway, Garage, RV Access/Parking, Storage
      • Attached garage spaces: 2
      • Has uncovered spaces: Yes
      Accessibility
      • Accessibility features: None
      Features
      • Levels: One
      • Stories: 1
      • Patio & porch: Deck, Patio
      • Exterior features: Other, No Dock
      • Pool features: In Ground, Pool Cover
      • Spa features: None
      • Fencing: Back Yard
      • Has view: Yes
      • View description: Rural
      • Waterfront features: None
      • Body of water: None
      Lot
      • Size: 2 Acres
      • Features: Back Yard
      Details
      • Additional structures: None
      • Parcel number: 13N05 003 D
      • Special conditions: Real Estate Owned
      • Other equipment: None
      • Horse amenities: None

      Construction

      Type & style
      • Home type: SingleFamily
      • Architectural style: Other
      • Property subtype: Single Family Residence, Residential
      Materials
      • Other
      • Foundation: Concrete Perimeter
      • Roof: Other
      Condition
      • Resale
      • New construction: No
      • Year built: 1998

      Utilities & green energy

      • Electric: Other
      • Sewer: Septic Tank
      • Water: Public
      • Utilities for property: Electricity Available, Phone Available, Water Available
      Green energy
      • Energy efficient items: None
      • Energy generation: None

      Community & HOA

      Community
      • Features: None
      • Security: None
      • Subdivision: None
      HOA
      • Has HOA: No
      Location
      • Region: Canton

      Financial & listing details

      • Price per square foot: $168/sqft
      • Tax assessed value: $1,040,000
      • Annual tax amount: $10,920
      • Date on market: 5/1/2026
      • Cumulative days on market: 66 days
      • Electric utility on property: Yes
      • Road surface type: Asphalt

        Foreclosure details

        Estimated market value

        $676,900

        $643,000 - $711,000

        $3,691/mo

        Price history

        DateEventPrice
        1/2/2026Sold$748,000-7.7%$184/sqft
        Source: Public Record Report a problem
        3/29/2024Sold$810,000-1.2%$199/sqft
        Source: FMLS GA #7339360 Report a problem
        3/12/2024Pending sale$820,000$202/sqft
        Source: FMLS GA #7339360 Report a problem
        3/5/2024Contingent$820,000$202/sqft
        Source: GAMLS #10254389 Report a problem
        2/27/2024Price change$820,000-1.8%$202/sqft
        Source: FMLS GA #7339360 Report a problem
        2/18/2024Listed for sale$835,000+15.2%$205/sqft
        Source: GAMLS #10254389 Report a problem
        11/14/2022Sold$724,900$178/sqft
        Source: Public Record Report a problem
        10/18/2022Pending sale$724,900$178/sqft
        Source: FMLS GA #7106390 Report a problem
        10/13/2022Contingent$724,900$178/sqft
        Source: FMLS GA #7106390 Report a problem
        10/13/2022Pending sale$724,900$178/sqft
        Source: GAMLS #10088591 Report a problem
        9/29/2022Price change$724,900-3.3%$178/sqft
        Source: GAMLS #10088591 Report a problem
        9/22/2022Listed for sale$749,900$184/sqft
        Source: GAMLS #10088591 Report a problem
        9/12/2022Pending sale$749,900$184/sqft
        Source: FMLS GA #7106390 Report a problem
        9/9/2022Contingent$749,900$184/sqft
        Source: FMLS GA #7106390 Report a problem
        9/9/2022Pending sale$749,900$184/sqft
        Source: GAMLS #10088591 Report a problem
        9/7/2022Listed for sale$749,900+557.8%$184/sqft
        Source: FMLS GA #7106390 Report a problem
        9/12/2002Sold$114,000$28/sqft
        Source: Public Record Report a problem

        Public tax history

        YearProperty taxesTax assessment
        2025$10,920 +24.5%$416,000 +13.7%
        2024$8,769 +22.2%$365,800 +0.7%
        2023$7,178 +33.8%$363,360 +78%
        2022$5,366 +11.6%$204,160 +20.5%
        2021$4,808 +12.3%$169,360 +12.5%
        2020$4,279 +9.8%$150,600 +9.8%
        2019$3,897 +83.7%$137,160 -26.1%
        2018$2,121 -2.1%$185,500 -1.4%
        2017$2,168 -2.4%$188,100 -1.4%
        2016$2,222 $190,800 +61.6%
        2015$2,222 +56.2%$118,100 -2.2%
        2014$1,422 -6.1%$120,700 -4.5%
        2013$1,514 +38.4%$126,400 +38.9%
        2012$1,094 -1.5%$91,000 -4.2%
        2011$1,111 -5.2%$95,000 +130.1%
        2010$1,172 +92.5%$41,280 +81.7%
        2009$609 +3.3%$22,720 +1.1%
        2008$589 -0.6%$22,480 -0.5%
        2007$593 +2%$22,600 +2.9%
        2006$582 +20.7%$21,960 +22.3%
        2005$482 $17,960 -39.1%
        2004-- $29,500 -62.3%
        2003-- $78,300 +194.4%
        2002$403 -9.9%$26,600 +4.7%
        2001$447 $25,400 -3.1%
        2000-- $26,200 +9.9%
        1999$567 $23,840

        Find assessor info on the county website

        Monthly payment

        Estimated monthly payment$1,822
        All calculations are estimates and provided by Zillow, Inc. for informational purposes only. Actual amounts may vary.
        HOA fees may include property taxes on listings classified as Co-Ops. Contact the listing agent and/or owner for fee details.
        Mortgage interest rates are dependent on a number of factors, including credit score, down payment, and repayment length. Interest rate data provided by Zillow Group Marketplace, Inc. as of 1/1/1970 from various mortgage lenders with which we have lead or other similar arrangements; the Estimated Payment is an average of those rates.
        See how much you could borrow to make a competitive offer.

        Climate risks

        Neighborhood: 30114

        Getting around

        0 / 100
        Car-Dependent
        11 / 100
        Somewhat Bikeable

        Nearby schools

        GreatSchools rating
        Schools provided by the listing agent
        • Elementary: R. M. Moore
        • Middle: Teasley
        • High: Cherokee

        Source: FMLS GA. This data may not be complete. We recommend contacting the local school district to confirm school assignments for this home.

        A local agent can set up tours, give advice and negotiate with sellers.

        Browse local experts

        Similar homes

        Skip to the end of the carouselSkip to the beginning of the carousel