Welcome home to this beautifully updated 1,300 sq. ft. ranch offering 3 bedrooms and 1 full bath. The remodeled interior features modern finishes, new carpet, and luxury vinyl flooring, creating a fresh and inviting feel throughout. The partially finished basement provides additional living space along with plenty of storage. Outside, you'll find a 2-car detached garage and a nicely sized backyard with room to enjoy. With all the updates already completed, there's nothing to do but move in and make it your own!
Pending
$224,900
749 E 11th St, Mishawaka, IN 46544
3beds
1,788sqft
Single Family Residence
Built in 1969
9,583 Square Feet Lot
$224,100 Zestimate®
$--/sqft
$-- HOA
What's special
Modern finishesPlenty of storageNicely sized backyardNew carpetLuxury vinyl flooring
- 25 days |
- 1,617 |
- 123 |
Likely to sell faster than
Zillow last checked:
Listing updated:
Listed by:
Niel Kluszczynski niel@nkdevllc.com,
Realty Plus, Inc.,
Laura Cohen,
Realty Plus, Inc.
Source: IRMLS,MLS#: 202625243
Facts & features
Interior
Bedrooms & bathrooms
- Bedrooms: 3
- Bathrooms: 1
- Full bathrooms: 1
- Main level bedrooms: 3
Bedroom 1
- Level: Main
Bedroom 2
- Level: Main
Heating
- Natural Gas, Baseboard, Forced Air
Cooling
- Central Air, Window Unit(s)
Appliances
- Included: Refrigerator, Gas Range
Features
- Flooring: Carpet, Vinyl
- Basement: Partially Finished
- Has fireplace: No
- Fireplace features: None
Interior area
- Total structure area: 2,288
- Total interior livable area: 1,788 sqft
- Finished area above ground: 1,300
- Finished area below ground: 488
Video & virtual tour
Property
Parking
- Total spaces: 2
- Parking features: Detached
- Garage spaces: 2
Features
- Levels: One
- Stories: 1
Lot
- Size: 9,583 Square Feet
- Dimensions: 88X109
- Features: 0-2.9999, City/Town/Suburb
Details
- Parcel number: 710915383005.000023
Construction
Type & style
- Home type: SingleFamily
- Architectural style: Ranch
- Property subtype: Single Family Residence
Materials
- Aluminum Siding
Condition
- New construction: No
- Year built: 1969
Utilities & green energy
- Sewer: City
- Water: City
Community & HOA
Community
- Subdivision: Dodge Renewal
Location
- Region: Mishawaka
Financial & listing details
- Tax assessed value: $145,600
- Annual tax amount: $398
- Date on market: 6/25/2026
- Listing terms: Cash,Conventional
Estimated market value
$224,100
$213,000 - $235,000
$1,714/mo
Price history
| Date | Event | Price |
|---|---|---|
| 7/11/2026 | Pending sale | $224,900 |
Source:  IRMLS #202625243 Report a problem IRMLS #202625243 Report a problem | ||
| 6/25/2026 | Listed for sale | $224,900 |
Source: IRMLS #202625243 Report a problem | ||
Public tax history
| Year | Property taxes | Tax assessment |
|---|---|---|
| 2025 | $391 +2% | $145,600 -10.3% |
| 2024 | $383 +2% | $162,300 +6.5% |
| 2023 | $375 +2% | $152,400 |
| 2022 | $368 +2% | $152,400 +55.2% |
| 2021 | $361 +2% | $98,200 +7% |
| 2020 | $354 +2% | $91,800 -18% |
| 2019 | $347 +2% | $112,000 +39.7% |
| 2018 | $340 -3.9% | $80,200 +1.1% |
| 2017 | $354 +2.2% | $79,300 |
| 2016 | $346 -19.3% | $79,300 -3.4% |
| 2014 | $429 -2.4% | $82,100 -0.4% |
| 2013 | $439 +1.4% | $82,400 -13.6% |
| 2012 | $433 +1.9% | $95,400 +15.8% |
| 2011 | $425 -55.5% | $82,400 -11.9% |
| 2010 | $955 +6.8% | $93,500 |
| 2009 | $894 | $93,500 |
Find assessor info on the county website
Monthly payment
Est. payment
Payment breakdown
Explore the cost of this home by adjusting the details. Changes won't be saved.Climate risks
Neighborhood: 46544
Nearby schools
GreatSchools rating
- 4/10Emmons Elementary SchoolGrades: K-6Distance: 0.5 mi
- 5/10John J Young Middle SchoolGrades: 7-8Distance: 1.9 mi
- 4/10Mishawaka High SchoolGrades: 9-12Distance: 0.9 mi
Schools provided by the listing agent
- Elementary: Emmons
- Middle: John Young
- High: Mishawaka
- District: School City of Mishawaka
Source: IRMLS. This data may not be complete. We recommend contacting the local school district to confirm school assignments for this home.
- $197,6003 bd2 ba988 sqft755 E 11th St, Mishawaka, IN 46544Off Market
- $217,9003 bd2 ba1.5k sqft737 E 11th St, Mishawaka, IN 46544Off Market
- $186,4003 bd1 ba950 sqft752 E 12th St, Mishawaka, IN 46544Off Market
- $195,1003 bd2 ba1.7k sqft746 E 12th St, Mishawaka, IN 46544Off Market
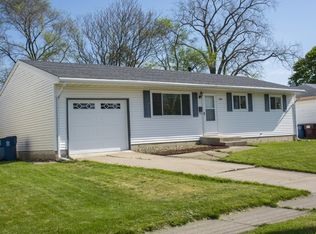
- $210,0003 bd2 ba1.7k sqft758 E 12th St, Mishawaka, IN 46544Sold
- $192,8003 bd1 ba988 sqft803 E 11th St, Mishawaka, IN 46544Off Market
- $219,6003 bd2 ba2k sqft746 E 11th St, Mishawaka, IN 46544Off Market
- $204,1003 bd1 ba1.6k sqft752 E 11th St, Mishawaka, IN 46544Off Market
A local agent can set up tours, give advice and negotiate with sellers.
Similar homes
- $229,9003 bd1 ba1.2k sqft815 E 8th St, Mishawaka, IN 46544For Sale
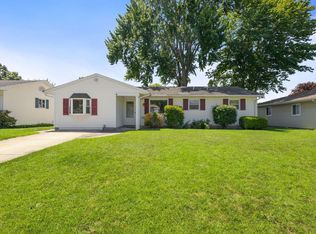 MLS ID #202627344, Deb Metzger, McKinnies Realty, LLC. IRMLS
 - $230,0003 bd2 ba1.4k sqft510 E 15th St, Mishawaka, IN 46544For Sale
 MLS ID #202626853, Kelly Wentzlof, Milestone Realty, LLC. IRMLS
 - $209,9003 bd1 ba1k sqft2005 Panama St, Mishawaka, IN 46544For Sale
 MLS ID #202626967, Gene Risner, At Home Realty Group. IRMLS
 - $229,0004 bd2 ba1.7k sqft126 Gernhart Ave, Mishawaka, IN 46544For Sale
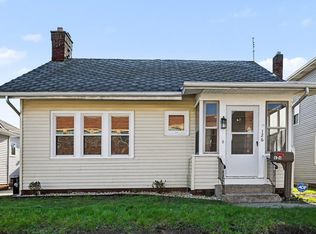 MLS ID #202612761, Chelsea Revella, McKinnies Realty, LLC Elkhart. IRMLS
 - $204,9003 bd2 ba1.3k sqft218 Meridian St, Mishawaka, IN 46544For SaleMLS ID #202623910, Jennea Schirr, McKinnies Realty, LLC Elkhart. IRMLS
- $222,9002 bd2 ba1.8k sqft2028 Poppy Ct, Mishawaka, IN 46544For SaleMLS ID #202627140, Pam Dunfee, Weichert Rltrs-J.Dunfee&Assoc.. IRMLS
- $198,0004 bd2 ba1.8k sqft641 E 4th St, Mishawaka, IN 46544For SaleMLS ID #202618809, Arpita Shah, McKinnies Realty, LLC. IRMLS
- $234,0003 bd2 ba2.2k sqft619 E Battell St, Mishawaka, IN 46545For SaleMLS ID #202623819, Jamie J Floyd, Cressy & Everett - South Bend. IRMLS
- $194,9003 bd1 ba980 sqft1603 Linden Ave, Mishawaka, IN 46544For SaleMLS ID #202624919, Deb Metzger, McKinnies Realty, LLC. IRMLS
- $229,9003 bd1 ba2.4k sqft140 Oakside Ave, Mishawaka, IN 46544For SaleMLS ID #202547765, Linda Demel, Inspired Homes Indiana. IRMLS
- $289,0004 bd2 ba1.8k sqft745 E 18th St, Mishawaka, IN 46544For SaleMLS ID #202614722, Adam Pendl, eXp Realty, LLC. IRMLS
- $299,0003 bd2 ba1.7k sqft3015 Waverly Ct, Mishawaka, IN 46544For SaleMLS ID #202623108, Tumpa Akther, Century 21 Affiliated. IRMLS
- $225,0004 bd2 ba1.5k sqft3117 Sunnymede Ave, South Bend, IN 46615For SaleMLS ID #202616342, Jill Robinson, eXp Realty, LLC. IRMLS
- $215,0003 bd2 ba1.3k sqft1818 E Ewing Ave, South Bend, IN 46613For SaleMLS ID #202622303, Michael M Worden, Howard Hanna SB Real Estate. IRMLS
- $187,5003 bd2 ba1.6k sqft138 W Broadway St, Mishawaka, IN 46545For SaleMLS ID #202622785, Nicholas Bickel, Weichert Rltrs-J.Dunfee&Assoc.. IRMLS
- $199,0003 bd2 ba1.3k sqft317 Preston Dr, South Bend, IN 46615For SaleMLS ID #202627155, Hannah Taylor, Coldwell Banker Real Estate Group. IRMLS
- $225,0003 bd2 ba1.4k sqft65159 Us Highway 31, Lakeville, IN 46536For SaleMLS ID #202627219, Jason H Kaser, Kaser Realty, LLC. IRMLS
- $199,0003 bd2 ba1.3k sqft225 Milton St, South Bend, IN 46613For SaleMLS ID #202615226, Nick DeMaegd, Century 21 Circle. IRMLS
- $250,0003 bd1 ba1.5k sqft17675 State Road 23 Rd, South Bend, IN 46635For SaleMLS ID #202626589, Mariah L Cressy, Cressy & Everett - South Bend. IRMLS
- $229,9004 bd2 ba1.5k sqft116 S State St, Niles, MI 49120For Sale
 MLS ID #26037036, Shelly Mobus, McKinnies Realty. MichRIC
