Welcome and take a journey into this timeless 1924 enchanting Craftsman style home. This 5 bed 2 bath home located in the historic Tower District. It's complemented by a spacious covered front porch, complete with fine craftsman details. As you enter the oversized front door with beautifully designed antique hardware, discover a classic entryway with a striking arts and craft period hanging light feature. Original designed hardwood floors in great condition throughout living and dining areas. In the living room you'll see large picture windows framing the front yard and a cozy open hearth fireplace. Admire the original wood beams and built in cabinetry and designed ceilings that give attention to the home's rich history. Check out the pass through doorway from the dining room to back staircase. The kitchen is large and original with lots of storage. Two bedrooms are located on first floor. A bathroom with shower is located off the kitchen and laundry room. As you walk up the curved wooden staircase, you'll be greeted with 3 large bedrooms and one full bath. All bedrooms have large walk in closets. One bedroom not only has a large walk in closet but also a area with kitchenette. Appliances included. Perfect for independent living and or room rental. The front bedroom has beautiful french doors that lead out to your own private patio. Make sure to take a stroll in the huge backyard with fruit trees. Perfect for gatherings and entertaining. See you at Open House 4/14 1-4pm
Sold for $365,000
$365,000
749 E Dudley Ave, Fresno, CA 93728
5beds
2baths
2,033sqft
Residential, Single Family Residence
Built in 1924
8,015 Square Feet Lot
$409,000 Zestimate®
$180/sqft
$2,325 Estimated rent
Home value
$409,000
$389,000 - $434,000
$2,325/mo
Zestimate® history
Owner options
List your home for rent
$2,325/mo
Rent Zestimate®
Find your next renter with Zillow Rental Manager. Plus, with online applications, you can quickly screen prospective tenants – for free.
$2,325/mo
Rent Zestimate®
Refinance and save
$2,347/mo
Est. payment
Refinancing to a lower rate could help reduce your monthly payments and save thousands over the life of the loan.
$2,347/mo
Est. payment
Explore your selling options
Work with a Zillow partner agent
Leverage their expertise and Zillow's premium Showcase listings to get your home seen by more buyers.
Get startedList with your own agent
Get your home in front of millions of buyers by listing it on Zillow.
Learn how to do itSell it yourself
Take full control of how buyers see your home on Zillow by listing For Sale by Owner (FSBO).
List your homeWhat's special
Zillow last checked:
Listing updated:
Listed by:
Dave Jeffers DRE #01339824 559-916-1202,
Rainey Real Estate,
Leah R. Jeffers DRE #01501420 559-916-3972,
Rainey Real Estate
Bought with:
Stephanie A. Ngirmang, DRE #01989505
CMT Properties, Inc.
Source: Fresno MLS,MLS#: 610654Originating MLS: Fresno MLS
Facts & features
Interior
Bedrooms & bathrooms
- Bedrooms: 5
- Bathrooms: 2
Primary bedroom
- Area: 0
- Dimensions: 0 x 0
Bedroom 1
- Area: 0
- Dimensions: 0 x 0
Bedroom 2
- Area: 0
- Dimensions: 0 x 0
Bedroom 3
- Area: 0
- Dimensions: 0 x 0
Bedroom 4
- Area: 0
- Dimensions: 0 x 0
Bathroom
- Features: Tub/Shower
Dining room
- Features: Formal
- Area: 0
- Dimensions: 0 x 0
Family room
- Area: 0
- Dimensions: 0 x 0
Kitchen
- Area: 0
- Dimensions: 0 x 0
Living room
- Area: 0
- Dimensions: 0 x 0
Basement
- Area: 0
Heating
- Has Heating (Unspecified Type)
Cooling
- Central Air
Appliances
- Included: F/S Range/Oven
- Laundry: Inside
Features
- Isolated Bedroom, Isolated Bathroom, Built-in Features
- Flooring: Carpet, Hardwood
- Basement: Partial,Unfinished
- Number of fireplaces: 1
- Fireplace features: Masonry
Interior area
- Total structure area: 2,033
- Total interior livable area: 2,033 sqft
Property
Accessibility
- Accessibility features: Hand Rails
Features
- Levels: Two
- Stories: 2
Lot
- Size: 8,015 Square Feet
- Dimensions: 48 x 167
- Features: Urban
Details
- Parcel number: 45211423
- Zoning: RS5
Construction
Type & style
- Home type: SingleFamily
- Architectural style: Bungalow
- Property subtype: Residential, Single Family Residence
Materials
- Wood Siding
- Foundation: Wood Subfloor
- Roof: Composition
Condition
- Year built: 1924
Utilities & green energy
- Sewer: Public Sewer
- Water: Public
- Utilities for property: Public Utilities
Community & HOA
Location
- Region: Fresno
Financial & listing details
- Price per square foot: $180/sqft
- Tax assessed value: $372,300
- Annual tax amount: $4,846
- Date on market: 4/10/2024
- Cumulative days on market: 36 days
- Listing agreement: Exclusive Right To Sell
Price history
| Date | Event | Price |
|---|---|---|
| 6/14/2024 | Sold | $365,000-5.2%$180/sqft |
Source: Fresno MLS #610654 Report a problem | ||
| 5/17/2024 | Pending sale | $385,000$189/sqft |
Source: Fresno MLS #610654 Report a problem | ||
| 4/10/2024 | Listed for sale | $385,000$189/sqft |
Source: Fresno MLS #610654 Report a problem | ||
Public tax history
| Year | Property taxes | Tax assessment |
|---|---|---|
| 2025 | $4,846 +664.7% | $372,300 +691.4% |
| 2024 | $634 +1.9% | $47,044 +2% |
| 2023 | $622 +1.3% | $46,123 +2% |
| 2022 | $614 +2.7% | $45,220 +2% |
| 2021 | $598 +0.4% | $44,334 +1% |
| 2020 | $595 +3.8% | $43,881 +2% |
| 2019 | $574 +2.1% | $43,021 +2% |
| 2018 | $562 +1.7% | $42,178 +2% |
| 2017 | $553 +3.2% | $41,352 +2% |
| 2016 | $535 +21.2% | $40,542 +1.5% |
| 2015 | $442 +2.8% | $39,934 +2% |
| 2014 | $430 | $39,153 +0.5% |
| 2013 | -- | $38,977 +2% |
| 2012 | -- | $38,214 +2% |
| 2011 | -- | $37,465 +0.8% |
| 2010 | -- | $37,186 -0.2% |
| 2009 | -- | $37,275 +2% |
| 2008 | -- | $36,546 +2% |
| 2007 | -- | $35,830 +2% |
| 2006 | -- | $35,128 +2% |
| 2005 | -- | $34,440 +2% |
| 2004 | -- | $33,766 +1.9% |
| 2003 | -- | $33,148 +2% |
| 2002 | -- | $32,499 +2% |
| 2001 | $331 | $31,863 |
Find assessor info on the county website
Neighborhood: Fresno High Roeding
Nearby homes
- $289,0002 bd1 ba1.1k sqft745 E Dudley Ave, Fresno, CA 93728Off Market
- $236,1002 bd1 ba1.1k sqft803 E Dudley Ave, Fresno, CA 93728Off Market
- $282,0003 bd1 ba1k sqft741 E Dudley Ave, Fresno, CA 93728Sold
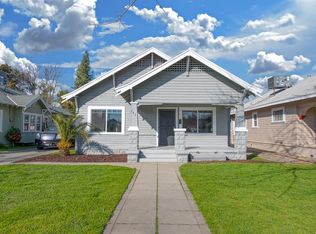
- $239,5003 bd1 ba1.5k sqft815 E Dudley Ave, Fresno, CA 93728Off Market
- $313,5003 bd2 ba1.4k sqft735 E Dudley Ave, Fresno, CA 93728Off Market
- $370,0003 bd1 ba1.2k sqft827 E Dudley Ave, Fresno, CA 93728Off Market
- $--3 bd1 ba1.2k sqft827 E Dudley Ave UNIT 827, Fresno, CA 93728Off Market
- $235,6002 bd1 ba1.3k sqft731 E Dudley Ave, Fresno, CA 93728Off Market
Nearby schools
GreatSchools rating
- 3/10Muir Elementary SchoolGrades: K-6Distance: 0.3 mi
- 2/10Fort Miller Middle SchoolGrades: 7-8Distance: 2.2 mi
- 3/10Fresno High SchoolGrades: 9-12Distance: 0.9 mi
Schools provided by the listing agent
- Elementary: Muir
- Middle: Fort Miller
- High: Fresno
Source: Fresno MLS. This data may not be complete. We recommend contacting the local school district to confirm school assignments for this home.
Get a cash offer in 3 minutes
Find out how much your home could sell for in as little as 3 minutes with a no-obligation cash offer.
Estimated market value
$409,000
Get a cash offer in 3 minutes
Find out how much your home could sell for in as little as 3 minutes with a no-obligation cash offer.
Estimated market value
$409,000
- California
- Fresno County
- Fresno
- 93728
- Fresno High Roeding
- 749 E Dudley Ave
Nearby cities
Nearby neighborhoods
Nearby zip codes
Other Fresno Topics
