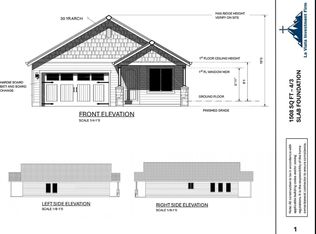
Welcome to this stunning newly built home, thoughtfully designed to blend modern style with everyday comfort. Offering 3 generously sized bedrooms and 2.5 bathrooms, the open-concept layout creates a natural flow between the living, dining, and kitchen areas—ideal for both relaxing evenings and effortless entertaining.
A spacious bonus room adds incredible flexibility, perfect for a home office, game room, play area, or anything you envision. The home also features a two-car garage, a charming covered front porch for your morning coffee, and a private back patio that’s perfect for unwinding at sunset or hosting gatherings.

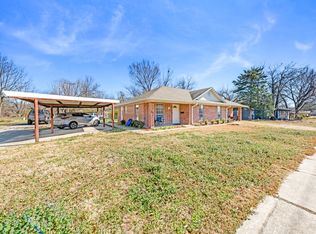
Set on an oversized lot, the expansive backyard provides plenty of room for outdoor living, gardening, pets, or even future enhancements. With its thoughtful layout and attractive curb appeal, this home truly delivers both function and style.
To make this opportunity even more appealing, the seller is offering $5,000 toward closing costs, adding extra value for buyers ready to make their move. Located in the heart of Cooper, Texas within Delta County, this property places you in a community that is quietly gaining momentum. The area is seeing exciting growth and renewed interest, making now an excellent time to secure your place here. Just minutes away, Cooper Lake State Park offers year-round outdoor recreation including fishing, boating, and scenic trails.
With its small-town charm, increasing development, and convenient access to Northeast Texas attractions, this home presents a rare opportunity you won’t want to miss.
Pending
$224,900
749 E Marshall Ave, Cooper, TX 75432
3beds
1,650sqft
Single Family Residence
Built in 2024
8,232 Square Feet Lot
$223,300 Zestimate®
$136/sqft
$-- HOA
What's special
Two-car garageExpansive backyardPrivate back patioAttractive curb appealSpacious bonus roomOversized lotCharming covered front porch
- 406 days
- 282
- 22
Zillow last checked:
Listing updated:
Listed by:
Juan Lopez 0494527 972-396-9100,
RE/MAX Four Corners 972-396-9100
Source: NTREIS,MLS#: 21006751
Facts & features
Interior
Bedrooms & bathrooms
- Bedrooms: 3
- Bathrooms: 3
- Full bathrooms: 2
- 1/2 bathrooms: 1
Primary bedroom
- Features: Ceiling Fan(s), Dual Sinks, En Suite Bathroom, Walk-In Closet(s)
- Level: Second
- Dimensions: 15 x 12
Bedroom
- Level: Second
- Dimensions: 10 x 10
Bedroom
- Level: Second
- Dimensions: 10 x 11
Primary bathroom
- Level: Second
- Dimensions: 6 x 8
Dining room
- Level: First
- Dimensions: 14 x 12
Other
- Level: Second
- Dimensions: 5 x 10
Kitchen
- Features: Eat-in Kitchen, Kitchen Island, Walk-In Pantry
- Level: First
- Dimensions: 8 x 12
Laundry
- Level: Second
- Dimensions: 8 x 6
Living room
- Features: Ceiling Fan(s), Fireplace
- Level: First
- Dimensions: 18 x 12
Storage room
- Level: Second
- Dimensions: 20 x 8
Cooling
- Central Air, Ceiling Fan(s), Electric
Appliances
- Included: Dishwasher, Electric Cooktop, Disposal
- Laundry: Electric Dryer Hookup
Features
- Double Vanity, Kitchen Island, Pantry, Vaulted Ceiling(s), Walk-In Closet(s)
- Flooring: Carpet, Ceramic Tile, Laminate
- Has basement: No
- Number of fireplaces: 1
- Fireplace features: Gas
Interior area
- Total interior livable area: 1,650 sqft
Video & virtual tour
Property
Parking
- Total spaces: 2
- Parking features: Garage Faces Front, Garage
- Attached garage spaces: 2
Features
- Levels: Two
- Stories: 2
- Pool features: None
- Fencing: Partial,Wood
Lot
- Size: 8,232 Square Feet
- Residential vegetation: Grassed
Details
- Parcel number: 6426
Construction
Type & style
- Home type: SingleFamily
- Architectural style: Detached
- Property subtype: Single Family Residence
Materials
- Foundation: Slab
- Roof: Composition
Condition
- New Construction
- Year built: 2024
Utilities & green energy
- Sewer: Public Sewer
- Water: Public
- Utilities for property: Natural Gas Available, Sewer Available, Separate Meters, Water Available
Community & HOA
Community
- Security: Smoke Detector(s)
- Subdivision: J L Ratliff
HOA
- Has HOA: No
Location
- Region: Cooper
Financial & listing details
- Price per square foot: $136/sqft
- Tax assessed value: $165,470
- Annual tax amount: $3,681
- Date on market: 7/21/2025
- Cumulative days on market: 586 days
- Listing terms: Cash,Conventional,FHA,Other,See Agent
- Road surface type: Asphalt
Estimated market value
$223,300
$212,000 - $234,000
$2,131/mo
Price history
| Date | Event | Price |
|---|---|---|
| 8/31/2026 | Pending sale | $224,900$136/sqft |
Source: NTREIS #21006751 Report a problem | ||
| 8/21/2026 | Contingent | $224,900$136/sqft |
Source: NTREIS #21006751 Report a problem | ||
| 6/5/2026 | Listed for sale | $224,900$136/sqft |
Source: NTREIS #21006751 Report a problem | ||
| 6/5/2026 | Contingent | $224,900$136/sqft |
Source: NTREIS #21006751 Report a problem | ||
| 5/3/2026 | Pending sale | $224,900$136/sqft |
Source: NTREIS #21006751 Report a problem | ||
| 4/23/2026 | Contingent | $224,900$136/sqft |
Source: NTREIS #21006751 Report a problem | ||
| 12/9/2025 | Price change | $224,900-2.2%$136/sqft |
Source: NTREIS #21006751 Report a problem | ||
| 12/2/2025 | Listed for sale | $230,000$139/sqft |
Source: NTREIS #21006751 Report a problem | ||
| 10/19/2025 | Pending sale | $230,000$139/sqft |
Source: NTREIS #21006751 Report a problem | ||
| 10/14/2025 | Contingent | $230,000$139/sqft |
Source: NTREIS #21006751 Report a problem | ||
| 10/14/2025 | Pending sale | $230,000$139/sqft |
Source: NTREIS #21006751 Report a problem | ||
| 10/13/2025 | Listed for sale | $230,000$139/sqft |
Source: NTREIS #21006751 Report a problem | ||
| 10/7/2025 | Contingent | $230,000$139/sqft |
Source: NTREIS #21006751 Report a problem | ||
| 9/23/2025 | Price change | $230,000-2.1%$139/sqft |
Source: NTREIS #21006751 Report a problem | ||
| 7/21/2025 | Listed for sale | $235,000-2.1%$142/sqft |
Source: NTREIS #21006751 Report a problem | ||
| 7/5/2025 | Listing removed | $240,000$145/sqft |
Source: NTREIS #20922735 Report a problem | ||
| 5/1/2025 | Listed for sale | $240,000$145/sqft |
Source: NTREIS #20922735 Report a problem | ||
| 4/26/2025 | Listing removed | $240,000$145/sqft |
Source: NTREIS #20765853 Report a problem | ||
| 3/24/2025 | Price change | $240,000-2.4%$145/sqft |
Source: NTREIS #20765853 Report a problem | ||
| 2/21/2025 | Price change | $245,900-5.1%$149/sqft |
Source: NTREIS #20765853 Report a problem | ||
| 12/14/2024 | Price change | $259,000-4.1%$157/sqft |
Source: NTREIS #20765853 Report a problem | ||
| 11/27/2024 | Price change | $270,000-1.8%$164/sqft |
Source: NTREIS #20765853 Report a problem | ||
| 11/7/2024 | Price change | $275,000-4.2%$167/sqft |
Source: NTREIS #20765853 Report a problem | ||
| 10/30/2024 | Listed for sale | $287,000$174/sqft |
Source: NTREIS #20765853 Report a problem | ||
Public tax history
| Year | Property taxes | Tax assessment |
|---|---|---|
| 2024 | -- | $165,470 +1038.8% |
| 2023 | -- | $14,530 -58% |
| 2022 | -- | $34,570 +55.2% |
| 2021 | -- | $22,270 +28.5% |
| 2020 | -- | $17,330 |
| 2019 | -- | $17,330 +7.8% |
| 2018 | -- | $16,070 +16.1% |
| 2017 | -- | $13,840 +8.7% |
| 2016 | -- | $12,730 +4.4% |
| 2015 | -- | $12,190 -8.1% |
| 2014 | -- | $13,260 |
| 2013 | -- | $13,260 |
| 2012 | -- | $13,260 |
| 2011 | -- | $13,260 |
| 2010 | -- | $13,260 |
| 2009 | -- | $13,260 |
| 2008 | -- | $13,260 +24.5% |
| 2007 | -- | $10,650 |
Find assessor info on the county website
Monthly payment
Est. payment
Payment breakdown
Explore the cost of this home by adjusting the details. Changes won't be saved.Climate risks
Neighborhood: 75432
Nearby schools
Schools provided by the listing agent
- Elementary: Cooper
- Middle: Cooper
- High: Cooper
- District: Cooper ISD
Source: NTREIS. This data may not be complete. We recommend contacting the local school district to confirm school assignments for this home.
Similar homes
- $234,9003 bd2 ba1.4k sqft745 W Marshall Ave, Cooper, TX 75432For Sale
 MLS ID #21320260, Jaime Hernandez. NTREIS
 - $190,0004 bd2 ba1.8k sqft1020 SE 10th St, Cooper, TX 75432For Sale
 MLS ID #21360728, Marjorie Bradford. NTREIS
 - $219,0004 bd2 ba1.7k sqft701 & 703 SW 1st St, Cooper, TX 75432For Sale
 MLS ID #21179516, Yesennia Tovar. NTREIS
 - $164,9003 bd1 ba1.6k sqft150 E Cooper Ave, Cooper, TX 75432For Sale
 MLS ID #21340814, Marlee Shetler. NTREIS
