Stately brick pool home with many recent updates looking for a new owner! Country Club Estates community does not have an HOA so you can have your trailer/toys or boat without any hassle! Roof, AC, knock down ceilings, light fixtures, ceiling fans, and new hardi-board siding all replaced in 2021. Home also features a beautiful wood burning brick fireplace! Kitchen cabinets have been updated along with appliances. Flooring is all easy to care for laminate thruout the house and screened porch has recently been updated to porcelain tile. All new vinyl fencing was installed with a double gate along with motion lights and ring cameras. Well pump was replaced in 2022...save on utilities with well and septic. Septic was pumped and inspected in 2024 with no issues! The back yard has lots of space for pets and kiddos to play and there is also a storage shed. Absolutely no flooding occurred in this area! Within minutes to Publix, shopping and I4.
Sold for $370,000
$370,000
749 E YORKSHIRE DRIVE, DELAND, FL 32724
3beds
1,512sqft
Single Family Residence
Built in 1977
0.39 Acres Lot
$366,000 Zestimate®
$245/sqft
$2,479 Estimated rent
Home value
$366,000
$329,000 - $406,000
$2,479/mo
Zestimate® history
Owner options
List your home for rent
$2,479/mo
Rent Zestimate®
Find your next renter with Zillow Rental Manager. Plus, with online applications, you can quickly screen prospective tenants – for free.
$2,479/mo
Rent Zestimate®
Refinance and save
$2,555/mo
Est. payment
Refinancing to a lower rate could help reduce your monthly payments and save thousands over the life of the loan.
$2,555/mo
Est. payment
Explore your selling options
Work with a Zillow partner agent
Leverage their expertise and Zillow's premium Showcase listings to get your home seen by more buyers.
Get startedList with your own agent
Get your home in front of millions of buyers by listing it on Zillow.
Learn how to do itSell it yourself
Take full control of how buyers see your home on Zillow by listing For Sale by Owner (FSBO).
List your homeWhat's special
Double gatePorcelain tileMotion lightsWood burning brick fireplaceBrick pool homeScreened porchNew vinyl fencing
Zillow last checked:
Listing updated:
Listed by:
Sue White 407-463-2094,
PREMIUM PROPERTIES R.E SERVICE 407-380-2800
Bought with:
Brad Wallace, 3340716
WEMERT GROUP REALTY LLC
Source: Stellar MLS,MLS#: O6271943 Originating MLS: Orlando Regional
Originating MLS: Orlando Regional
Facts & features
Interior
Bedrooms & bathrooms
- Bedrooms: 3
- Bathrooms: 2
- Full bathrooms: 2
Primary bedroom
- Features: Built-in Closet
- Level: First
- Area: 182 Square Feet
- Dimensions: 14x13
Bedroom 2
- Features: Built-in Closet
- Level: First
- Area: 120 Square Feet
- Dimensions: 12x10
Bedroom 3
- Features: Built-in Closet
- Level: First
- Area: 110 Square Feet
- Dimensions: 11x10
Balcony porch lanai
- Level: First
- Area: 200 Square Feet
- Dimensions: 20x10
Dining room
- Level: First
- Area: 100 Square Feet
- Dimensions: 10x10
Family room
- Level: First
- Area: 180 Square Feet
- Dimensions: 15x12
Kitchen
- Level: First
- Area: 72 Square Feet
- Dimensions: 9x8
Laundry
- Level: First
- Area: 60 Square Feet
- Dimensions: 10x6
Living room
- Level: First
- Area: 198 Square Feet
- Dimensions: 18x11
Heating
- Central, Electric
Cooling
- Central Air
Appliances
- Included: Dishwasher, Disposal, Electric Water Heater, Microwave, Range, Refrigerator
- Laundry: Inside, Laundry Room
Features
- Ceiling Fan(s), Living Room/Dining Room Combo, Split Bedroom
- Flooring: Laminate, Tile
- Has fireplace: Yes
- Fireplace features: Family Room, Wood Burning
Interior area
- Total structure area: 2,299
- Total interior livable area: 1,512 sqft
Property
Parking
- Total spaces: 2
- Parking features: Driveway, Garage Door Opener, Garage Faces Side
- Attached garage spaces: 2
- Has uncovered spaces: Yes
Features
- Levels: One
- Stories: 1
- Patio & porch: Front Porch, Rear Porch, Screened
- Exterior features: Irrigation System, Lighting, Rain Gutters
- Has private pool: Yes
- Pool features: Gunite, In Ground, Pool Sweep
- Fencing: Vinyl
Lot
- Size: 0.39 Acres
- Dimensions: 100 x 140
Details
- Additional structures: Shed(s)
- Parcel number: 702801220250
- Zoning: R-3
- Special conditions: None
Construction
Type & style
- Home type: SingleFamily
- Property subtype: Single Family Residence
Materials
- Brick, HardiPlank Type
- Foundation: Slab
- Roof: Shingle
Condition
- Completed
- New construction: No
- Year built: 1977
Utilities & green energy
- Sewer: Septic Tank
- Water: Well
- Utilities for property: BB/HS Internet Available, Cable Connected, Fire Hydrant, Street Lights
Community & HOA
Community
- Security: Security Lights
- Pet fee: $0 monthly
- Subdivision: COUNTRY CLUB ESTATES
HOA
- Has HOA: No
Location
- Region: Deland
Financial & listing details
- Price per square foot: $245/sqft
- Tax assessed value: $287,177
- Annual tax amount: $3,967
- Date on market: 1/16/2025
- Cumulative days on market: 137 days
- Listing terms: Cash,Conventional,FHA,VA Loan
- Ownership: Fee Simple
- Total actual rent: 0
- Road surface type: Paved
Price history
| Date | Event | Price |
|---|---|---|
| 7/25/2025 | Sold | $370,000-1.6%$245/sqft |
Source:  Stellar MLS #O6271943 Report a problem Stellar MLS #O6271943 Report a problem | ||
| 6/8/2025 | Pending sale | $375,900$249/sqft |
Source: Stellar MLS #O6271943 Report a problem | ||
| 3/8/2025 | Listed for sale | $375,900$249/sqft |
Source: Stellar MLS #O6271943 Report a problem | ||
| 3/3/2025 | Pending sale | $375,900$249/sqft |
Source: Stellar MLS #O6271943 Report a problem | ||
| 1/16/2025 | Listed for sale | $375,900+21.3%$249/sqft |
Source: Stellar MLS #O6271943 Report a problem | ||
| 9/16/2024 | Listing removed | $310,000-21.7%$205/sqft |
Source: Stellar MLS #O5967082 Report a problem | ||
| 12/9/2023 | Listed for sale | $395,900$262/sqft |
Source: Stellar MLS #O6147391 Report a problem | ||
| 11/29/2023 | Listing removed | -- |
Source: Stellar MLS #O6147391 Report a problem | ||
| 11/6/2023 | Price change | $395,900-1%$262/sqft |
Source: Stellar MLS #O6147391 Report a problem | ||
| 10/15/2023 | Listed for sale | $399,900$264/sqft |
Source: Stellar MLS #O6147391 Report a problem | ||
| 10/12/2023 | Pending sale | $399,900$264/sqft |
Source: Stellar MLS #O6147391 Report a problem | ||
| 10/6/2023 | Listed for sale | $399,900+25%$264/sqft |
Source: Stellar MLS #O6147391 Report a problem | ||
| 9/16/2023 | Listing removed | -- |
Source: Stellar MLS #O5967082 Report a problem | ||
| 9/21/2021 | Sold | $320,000+3.2%$212/sqft |
Source: Public Record Report a problem | ||
| 8/20/2021 | Pending sale | $310,000$205/sqft |
Source: Stellar MLS #O5967082 Report a problem | ||
| 8/19/2021 | Listed for sale | $310,000$205/sqft |
Source: Stellar MLS #O5967082 Report a problem | ||
Public tax history
| Year | Property taxes | Tax assessment |
|---|---|---|
| 2025 | $4,032 +1.6% | $287,177 +17.1% |
| 2024 | $3,967 +3.2% | $245,333 +3% |
| 2023 | $3,843 +1.8% | $238,188 +3% |
| 2022 | $3,775 | $231,250 +11% |
| 2021 | -- | $208,258 +262.2% |
| 2020 | $559 | $57,504 +2.3% |
| 2019 | $559 -1.4% | $56,211 +1.9% |
| 2018 | $567 +1.9% | $55,163 +2.1% |
| 2017 | $557 +4.4% | $54,028 +2.1% |
| 2016 | $533 +7.4% | $52,917 +0.7% |
| 2015 | $497 -3.2% | $52,549 +0.8% |
| 2014 | $513 | $52,132 +1.5% |
| 2013 | -- | $51,362 +1.7% |
| 2012 | -- | $50,503 -41.5% |
| 2011 | -- | $86,324 -20.4% |
| 2010 | -- | $108,416 +2.7% |
| 2009 | -- | $105,566 +3.1% |
| 2007 | -- | $102,389 -0.5% |
| 2006 | -- | $102,889 +6.1% |
| 2005 | -- | $96,983 +3% |
| 2004 | -- | $94,158 +1.9% |
| 2003 | -- | $92,402 +2.4% |
| 2002 | -- | $90,236 +1.6% |
| 2001 | -- | $88,815 +3% |
| 2000 | -- | $86,263 |
Find assessor info on the county website
Neighborhood: 32724
Nearby homes
- $361,5003 bd2 ba1.9k sqft741 E Yorkshire Dr, Deland, FL 32724Off Market
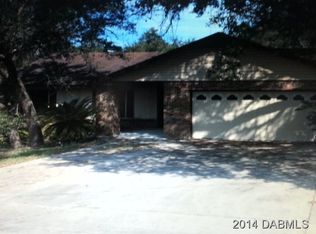
- $336,3003 bd2 ba1.9k sqft741 Yorkshire Dr, Deland, FL 32724Off Market
- $358,5003 bd2 ba1.9k sqft765 Yorkshire Dr, Deland, FL 32724Off Market

- $350,2003 bd2 ba1.9k sqft765 E Yorkshire Dr, Deland, FL 32724Off Market
- $387,1003 bd2 ba1.8k sqft756 Lincoln Rd, Deland, FL 32724Off Market
- $360,0003 bd3 ba2k sqft740 Lincoln Rd, Deland, FL 32724Off Market
- $402,5003 bd2 ba1.6k sqft770 Yorkshire Dr, Deland, FL 32724Off Market
- $---- bd-- ba-- sqft770 E Yorkshire Dr, Deland, FL 32724Off Market
Nearby schools
GreatSchools rating
- 5/10Freedom Elementary SchoolGrades: PK-5Distance: 1.1 mi
- 4/10Deland Middle SchoolGrades: 6-8Distance: 1.2 mi
- 6/10Deland High SchoolGrades: PK,9-12Distance: 3.6 mi
Get a cash offer in 3 minutes
Find out how much your home could sell for in as little as 3 minutes with a no-obligation cash offer.
Estimated market value
$366,000
Get a cash offer in 3 minutes
Find out how much your home could sell for in as little as 3 minutes with a no-obligation cash offer.
Estimated market value
$366,000
- Florida
- Volusia County
- Deland
- 32724
- 749 E YORKSHIRE DRIVE
Nearby cities
Nearby zip codes
Other Deland Topics
