Skip main navigation
For sale
  • Price cut: $20K (6/25)
    $999,999

    749 Ellerbrook St, Mountain House, CA 95391

    4beds
    3,182sqft
    : 
    Loading
    Get pre-qualified
    Residential, Single Family Residence
    Built in 2004
    6,534 Square Feet Lot
    $958,600 Zestimate®
    $314/sqft
    $-- HOA

    What's special

    Brand-new interior paintBright open-concept layoutStunning new chandelierEast facing home
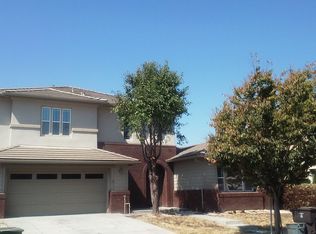
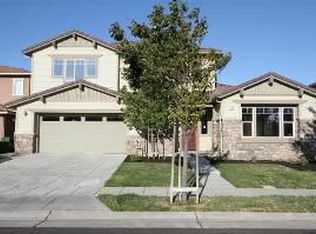
    EAST FACING HOME. Discover exceptional living at 749 Ellerbrook Street! Located in a prime Mountain House community just a short walk to both K-8 Wicklund Elementary and Mountain House High School, this beautifully updated 4-bedroom, 3-bathroom residence offers 3,182 sq. ft. of expansive living space. With the added value of fully PAID SOLAR, the bright, open-concept layout has been fully refreshed with brand-new interior paint and a stunning new chandelier, making it completely move-in ready. Key Features: Prime Location: Walking distance to both highly-rated K-8 Wicklund Elementary School and Mountain House High School! FULLY PAID SOLAR: Enjoy significant monthly energy savings with an owned solar system already in place. Flexible Layout: Generously sized formal living and dining areas, plus a huge family room perfect for entertaining. Main-Floor Convenience: A highly sought-after downstairs bedroom and full bathroom. Versatile Upstairs Loft: The perfect space for a home office, media room, or children's play area. Chef's Kitchen: Features granite counters, backsplash, and a spacious center island. Ample Parking & Storage: A 3-car split garage offering endless possibilities for vehicles, a home gym, or a workshop. Situated in a thriving neighborhood close to top-rated schools and parks, this home offers incredible value. Schedule your tour today!
    50 days
    |
    548
    |
    10
    |

    Zillow last checked:

    Listing updated:

    Listed by:

    Sunny George DRE #01412732 510-557-0834,

    Home Advantage Corp

    Source: Bay East AOR,MLS#: 41135580MLS Logo

    Loading...

      Facts & features

      Interior

      Bedrooms & bathrooms
      • Bedrooms: 4
      • Bathrooms: 3
      • Full bathrooms: 3
      Rooms
      • Room types: 1 Bedroom, 1 Bath, Main Entry, Dining Room, Family Room, Dining Area, Living Room, Loft
      Kitchen
      • Features: Tile Counters, Dishwasher, Gas Range/Cooktop, Kitchen Island, Microwave, Oven Built-in, Range/Oven Built-in, Refrigerator
      Heating
      • Zoned, Central
      Cooling
      • Ceiling Fan(s), Central Air
      Appliances
      • Included: Dishwasher, Gas Range, Microwave, Oven, Range, Refrigerator, Dryer, Washer, Gas Water Heater
      • Laundry: Gas Dryer Hookup, Laundry Room, Cabinets, Common Area
      Features
      • Flooring: Carpet, Engineered Wood
      • Windows: Double Pane Windows, Screens
      • Number of fireplaces: 1
      • Fireplace features: Family Room
      Interior area
      • Total structure area: 3,182
      • Total interior livable area: 3,182 sqft

      Property

      Parking
      • Total spaces: 3
      • Parking features: Attached, Garage Door Opener
      • Garage spaces: 3
      Features
      • Levels: Two
      • Stories: 2
      • Pool features: None
      • Fencing: Fenced
      Lot
      • Size: 6,534 Square Feet
      • Features: Rectangular Lot, Back Yard
      Details
      • Parcel number: 254090130000
      • Special conditions: Standard

      Construction

      Type & style
      • Home type: SingleFamily
      • Architectural style: See Remarks
      • Property subtype: Residential, Single Family Residence
      Materials
      • Roof: Tile
      Condition
      • Existing
      • New construction: No
      • Year built: 2004

      Utilities & green energy

      • Electric: Photovoltaics Seller Owned, 220 Volts in Laundry
      • Sewer: Public Sewer
      • Water: Public
      • Utilities for property: Individual Electric Meter, Individual Gas Meter

      Community & HOA

      Community
      • Security: Carbon Monoxide Detector(s), Smoke Detector(s)
      • Subdivision: Mountain House
      HOA
      • Has HOA: No
      Location
      • Region: Mountain House

      Financial & listing details

      • Price per square foot: $314/sqft
      • Tax assessed value: $448,397
      • Annual tax amount: $9,007
      • Price range: $1M - $1M
      • Date on market: 5/21/2026
      • Listing agreement: Excl Right
      • Listing terms: Cash,Conventional
      • Electric utility on property: Yes

        Estimated market value

        $958,600

        $911,000 - $1.01M

        $3,498/mo

        Price history

        DateEventPrice
        6/25/2026Price change$999,999-2%$314/sqft
        Source: Bay East AOR #41135580 Report a problem
        5/21/2026Listed for sale$1,020,000+191.4%$321/sqft
        Source: Bay East AOR #41135580 Report a problem
        1/28/2011Sold$350,000-2.2%$110/sqft
        Source: MetroList Services of CA #10090461 Report a problem
        11/21/2010Price change$358,000-1.9%$113/sqft
        Source: Klemm Real Estate #10090461 Report a problem
        10/29/2010Listed for sale$365,000+17.1%$115/sqft
        Source: Klemm Real Estate #10090461 Report a problem
        10/7/2010Sold$311,600-36.7%$98/sqft
        Source: Public Record Report a problem
        4/8/2004Sold$492,500$155/sqft
        Source: Public Record Report a problem

        Public tax history

        YearProperty taxesTax assessment
        2025$9,007 +2.6%$448,397 +2%
        2024$8,775 +1.9%$439,606 +2%
        2023$8,614 +2.3%$430,987 +2%
        2022$8,418 +1.1%$422,537 +2%
        2021$8,323 +1.4%$414,253 +1%
        2020$8,212 +1.4%$410,007 +2%
        2019$8,097 +1%$401,968 +2%
        2018$8,014 +2.3%$394,087 +2%
        2017$7,836 +4.1%$386,361 +2%
        2016$7,525 +3.4%$378,788 +1.5%
        2015$7,279 $373,100 +2%
        2014$7,279 $365,792 +0.5%
        2013-- $364,140 +10.7%
        2012-- $329,000 -6%
        2011-- $350,000 -8.6%
        2010-- $383,000 +2.1%
        2009-- $375,000 -18.5%
        2008-- $459,982 -11.4%
        2007-- $519,291 +2%
        2006-- $509,112 +2%
        2005-- $499,130 +288.4%
        2004-- $128,521 +286.9%
        2003-- $33,221

        Find assessor info on the county website

        Monthly payment

        Est. payment

        Payment breakdown

        Explore the cost of this home by adjusting the details. Changes won't be saved.
        All calculations are estimates and provided by Zillow, Inc. for informational purposes only. Actual amounts may vary.
        HOA fees may include property taxes on listings classified as Co-Ops. Contact the listing agent and/or owner for fee details.
        Mortgage interest rates are dependent on a number of factors, including credit score, down payment, and repayment length. Interest rate data provided by Zillow Group Marketplace, Inc. as of 1/1/1970 from various mortgage lenders with which we have lead or other similar arrangements; the Estimated Payment is an average of those rates.
        See how much you could borrow to make a competitive offer.

        Climate risks

        Neighborhood: 95391

        Getting around

        28 / 100
        Car-Dependent
        30 / 100
        Somewhat Bikeable

        Nearby schools

        GreatSchools rating
        Schools provided by the listing agent
        • District: Lammersville Joint Unified School District

        Source: Bay East AOR. This data may not be complete. We recommend contacting the local school district to confirm school assignments for this home.

        A local agent can set up tours, give advice and negotiate with sellers.

        Browse local experts

        Similar homes

        Skip to the end of the carouselSkip to the beginning of the carousel
            • Local buyer's agents are ready to help