Skip main navigation
Off market
  • $667,600

    749 Enclave Village Pl #595, Lewis Center, OH 43035

    3beds
    2,145sqft
    Apartment
    Built in ----
    -- sqft lot
    $667,600 Zestimate®
    $311/sqft
    $2,809 Estimated rent

    Home value

    $667,600

    $581,000 - $761,000

    $2,809/mo

    Zestimate® history
    Loading
    Loading...

    Owner options

    List your home for rent

    $2,809/mo

    Rent Zestimate®

    Find your next renter with Zillow Rental Manager. Plus, with online applications, you can quickly screen prospective tenants – for free.

    Learn more

    $2,809/mo

    Rent Zestimate®

    Refinance and save

    $4,573/mo

    Est. payment

    Refinancing to a lower rate could help reduce your monthly payments and save thousands over the life of the loan.

    See today's rates

    $4,573/mo

    Est. payment

    Explore your selling options

    Work with a Zillow partner agent

    Leverage their expertise and Zillow's premium Showcase listings to get your home seen by more buyers.

    Get started

    List with your own agent

    Get your home in front of millions of buyers by listing it on Zillow.

    Learn how to do it

    Sell it yourself

    Take full control of how buyers see your home on Zillow by listing For Sale by Owner (FSBO).

    List your home

    What's special

    Modern appliancesPrivate patioFinished basementShaker-style cabinetryHigh-end finishesAbundant natural lightSide porch

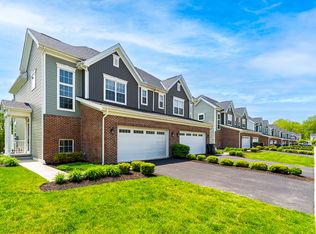
    2024 Resident Choice AwardsBest in Tours and Move-Out SurveyCurrent Move-in Special:Get 1 month FREE on a 13-month lease!*Terms & Conditions Apply.Office hours by appointment only. Please call or schedule a tour online!Located in the Polaris area and within the prestigious Olentangy School District, Olentangy Reserve offers thoughtfully designed 3-bedroom Twin-Single Family Homes that blend space, style, and convenience. Each home features a 2-car garage, private patio, side porch, finished basement, and generous front and back yards giving you room to relax, grow, and truly feel at home.Inside, enjoy high-end finishes like shaker-style cabinetry, wood-style flooring, and modern appliances, all illuminated by abundant natural light. Every detail is crafted to make your home feel open, warm, and yours.This sought-after community has limited availability don't miss your chance to call Olentangy Reserve home. Call today to schedule your tour.

    This property is not currently displayed as for sale or rent on Zillow. This may be different from what's on other websites or public sources.
    Zillow last checked:

    Listing updated:

    Source: Zillow Rentals

    Facts & features

    Interior

    Bedrooms & bathrooms
    • Bedrooms: 3
    • Bathrooms: 3
    • Full bathrooms: 2
    • 1/2 bathrooms: 1
    Cooling
    • Air Conditioner
    Appliances
    • Included: Dishwasher, Microwave, WD Hookup
    Features
    • WD Hookup
    • Windows: Window Coverings
    • Has basement: Yes
    Interior area
    • Total interior livable area: 2,145 sqft

    Property

    Parking
    • Parking features: Detached, Garage, Parking Lot, Other
    • Has garage: Yes
    • Details: Contact manager
    Features
    • Patio & porch: Patio, Porch
    • Exterior features: 9' Ceilings on First Floor, Award-winning exterior architectural design, Elegant Shower Surrounds with abundant shelving, Extra deep kitchen sinks, Full Basements Featuring Plenty of Storage, Full front yards, Full rear yards with gardening areas, Generous Windows Providing Abundant Natural Light, Huge Primary Suite with Walk-In & Regular Closets, Impeccable ground maintenance, Kitchen Island Top with Serving Bar, Located within a single-family subdivision, Lush Carpeting, Medicine cabinets in all baths, Olentangy School District, Online Rent Payment, Painted Woodwork with Six Panel Doors, Shaker-style Cabinetry, Small neighborhood on individually platted lots, Spacious three bedroom townhomes, Updated Lighting & Brushed Nickel Finishes, Walkable community with plenty of access, Wood Style Flooring Entire 1st Floor

    Construction

    Type & style
    • Home type: SingleFamily
    • Property subtype: Apartment

    Community & HOA

    Community
    • Deposit fee: $0
    • Pet fee: $50 monthly
    • Pet fee: $200 one time
    • Pet fee: $50 monthly
    • Pet fee: $200 one time
    Location
    • Region: Lewis Center

    Financial & listing details

    • Price per square foot: $311/sqft
    • Date on market: 7/15/2025
    • Lease term: 12

    Price history

    DateEventPrice
    8/11/2025Listing removed$2,827$1/sqft
    Source: Zillow Rentals Report a problem
    7/15/2025Listed for rent$2,827$1/sqft
    Source: Zillow Rentals Report a problem
    7/1/2025Listing removed$2,827$1/sqft
    Source: Zillow Rentals Report a problem
    4/16/2025Listed for rent$2,827$1/sqft
    Source: Zillow Rentals Report a problem
    2/25/2025Listing removed$2,827$1/sqft
    Source: Zillow Rentals Report a problem
    2/22/2025Listed for rent$2,827+4.9%$1/sqft
    Source: Zillow Rentals Report a problem
    1/23/2024Listing removed--
    Source: Zillow Rentals Report a problem
    9/7/2023Listed for rent$2,694$1/sqft
    Source: Zillow Rentals Report a problem

    Public tax history

    Tax history is unavailable.

    Neighborhood: Wynstone

    Nearby schools

    GreatSchools rating
    Get a cash offer in 3 minutes
    Find out how much your home could sell for in as little as 3 minutes with a no-obligation cash offer.
    Estimated market value
    $667,600
    Get a cash offer in 3 minutes
    Find out how much your home could sell for in as little as 3 minutes with a no-obligation cash offer.
    Estimated market value
    $667,600