Welcome to 749 Fannin Drive, where comfort meets elegant living! This spacious 5-bedroom, 3-full bath home offers a generous 2800 square feet of living space nestled on a generously sized lot. Step inside and be greeted by the formal vaulted foyer with a grand staircase leading to the upstairs landing overlooking the downstairs. Continue into the open living area, which is perfect for entertaining. The kitchen is well equipped with a pantry, ample cabinet, and counter space. The primary bedroom provides a relaxing retreat with an en-suite bathroom featuring a double vanity, walk-in shower, and walk-in closet. The additional bedrooms are versatile and ideal for guests or a home office. Upstairs you'll find a third loft living area, three beds, and a full bath. Outside, the expansive backyard offers endless possibilities for outdoor activities or a future pool. Schedule your Showing today!...
Sold
Price Unknown
749 Fannin Dr, Lavon, TX 75166
5beds
2,800sqft
Single Family Residence
Built in 2009
8,581 Square Feet Lot
$439,000 Zestimate®
$--/sqft
$2,646 Estimated rent
Home value
$439,000
$417,000 - $461,000
$2,646/mo
Zestimate® history
Owner options
List your home for rent
$2,646/mo
Rent Zestimate®
Find your next renter with Zillow Rental Manager. Plus, with online applications, you can quickly screen prospective tenants – for free.
$2,646/mo
Rent Zestimate®
Refinance and save
$288/mo
Est. payment
Refinancing to a lower rate could help reduce your monthly payments and save thousands over the life of the loan.
$288/mo
Est. payment
Explore your selling options
Work with a Zillow partner agent
Leverage their expertise and Zillow's premium Showcase listings to get your home seen by more buyers.
Get startedList with your own agent
Get your home in front of millions of buyers by listing it on Zillow.
Learn how to do itSell it yourself
Take full control of how buyers see your home on Zillow by listing For Sale by Owner (FSBO).
List your homeWhat's special
Zillow last checked:
Listing updated:
Listed by:
Emerald Scott 0545073 214-533-8191,
Keller Williams Urban Dallas 214-234-8000
Bought with:
Keri Askew
Diversified Realty Consultants
Source: NTREIS,MLS#: 20644869
Facts & features
Interior
Bedrooms & bathrooms
- Bedrooms: 5
- Bathrooms: 3
- Full bathrooms: 3
Primary bedroom
- Level: First
Bedroom
- Level: First
Bedroom
- Level: Second
Bedroom
- Level: Second
Bedroom
- Level: Second
Primary bathroom
- Level: First
Dining room
- Level: First
Other
- Level: First
Other
- Level: Second
Kitchen
- Level: First
Laundry
- Level: First
Living room
- Level: First
Living room
- Level: First
Living room
- Level: Second
Heating
- Central, Electric
Cooling
- Central Air, Electric
Appliances
- Included: Dishwasher, Electric Oven, Electric Range, Electric Water Heater, Disposal, Microwave
Features
- Decorative/Designer Lighting Fixtures, High Speed Internet, Cable TV
- Flooring: Carpet, Ceramic Tile, Wood
- Has basement: No
- Number of fireplaces: 1
- Fireplace features: Wood Burning
Interior area
- Total interior livable area: 2,800 sqft
Property
Parking
- Total spaces: 3
- Parking features: Garage Faces Front, Garage, Garage Door Opener
- Attached garage spaces: 3
Features
- Levels: Two
- Stories: 2
- Patio & porch: Covered, Front Porch, Patio
- Pool features: None
Lot
- Size: 8,581 Square Feet
Details
- Parcel number: R903200A06601
Construction
Type & style
- Home type: SingleFamily
- Architectural style: Traditional,Detached
- Property subtype: Single Family Residence
Materials
- Brick, Wood Siding
- Foundation: Slab
- Roof: Composition
Condition
- Year built: 2009
Utilities & green energy
- Sewer: Public Sewer
- Water: Public
- Utilities for property: Sewer Available, Water Available, Cable Available
Community & HOA
Community
- Security: Smoke Detector(s)
- Subdivision: Grand Heritage Club
HOA
- Has HOA: Yes
- Services included: Association Management
- HOA fee: $288 quarterly
- HOA name: Lavon Grand Heritage HOA
- HOA phone: 972-843-4222
Location
- Region: Lavon
Financial & listing details
- Tax assessed value: $377,347
- Annual tax amount: $7,093
- Date on market: 6/14/2024
- Cumulative days on market: 7 days
- Listing terms: Cash,Conventional,FHA,VA Loan
Price history
| Date | Event | Price |
|---|---|---|
| 7/19/2024 | Sold | -- |
Source: NTREIS #20644869 Report a problem | ||
| 7/8/2024 | Pending sale | $400,000$143/sqft |
Source: NTREIS #20644869 Report a problem | ||
| 6/22/2024 | Contingent | $400,000$143/sqft |
Source: NTREIS #20644869 Report a problem | ||
| 6/14/2024 | Listed for sale | $400,000$143/sqft |
Source: NTREIS #20644869 Report a problem | ||
Public tax history
| Year | Property taxes | Tax assessment |
|---|---|---|
| 2025 | $5,920 +141.5% | $377,347 -7.3% |
| 2024 | $2,451 -0.1% | $406,943 +9.5% |
| 2023 | $2,454 -45.1% | $371,714 +10% |
| 2022 | $4,468 +0.4% | $337,922 +10% |
| 2021 | $4,449 -2.4% | $307,202 +3.6% |
| 2020 | $4,557 +22% | $296,660 +0.4% |
| 2019 | $3,735 | $295,578 +7.4% |
| 2018 | $3,735 -17.8% | $275,112 +4.2% |
| 2017 | $4,546 | $263,940 +1.4% |
| 2016 | $4,546 +16.6% | $260,376 +13.8% |
| 2015 | $3,898 | $228,874 +14.8% |
| 2014 | $3,898 | $199,350 +5% |
| 2013 | -- | $189,845 +4.4% |
| 2012 | -- | $181,896 -14.1% |
| 2011 | -- | $211,642 +6.2% |
| 2010 | -- | $199,350 +779% |
| 2009 | -- | $22,680 +4.5% |
| 2008 | -- | $21,700 -7.5% |
| 2007 | -- | $23,450 |
Find assessor info on the county website
Neighborhood: 75166
Nearby homes
- $366,7004 bd3 ba2.4k sqft737 Fannin Dr, Lavon, TX 75166Off Market
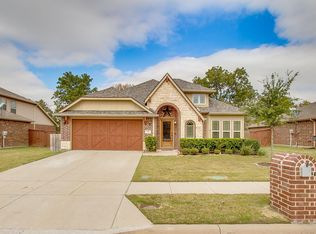
- $355,8003 bd2 ba2k sqft753 Fannin Dr, Lavon, TX 75166Off Market
- $317,3003 bd2 ba1.6k sqft775 Fannin Dr, Lavon, TX 75166Off Market

- $313,2004 bd2 ba2k sqft725 Fannin Dr, Lavon, TX 75166Off Market

- $309,6004 bd2 ba2k sqft742 Fannin Dr, Lavon, TX 75166Off Market
- $309,1003 bd2 ba1.8k sqft750 Fannin Dr, Lavon, TX 75166Off Market
- $338,3001 bd1 ba160 sqft762 Fannin Dr, Lavon, TX 75166Off Market
- $283,7003 bd2 ba1.7k sqft736 Fannin Dr, Lavon, TX 75166Off Market
Nearby schools
GreatSchools rating
- 5/10Nesmith Elementary SchoolGrades: PK-5Distance: 0.9 mi
- NABraves AcademyGrades: 3-11Distance: 5.5 mi
- 5/10Community High SchoolGrades: 9-12Distance: 5.5 mi
Schools provided by the listing agent
- Elementary: Nesmith
- Middle: Leland Edge
- High: Community
- District: Community ISD
Source: NTREIS. This data may not be complete. We recommend contacting the local school district to confirm school assignments for this home.
Get a cash offer in 3 minutes
Find out how much your home could sell for in as little as 3 minutes with a no-obligation cash offer.
Estimated market value
$439,000
Get a cash offer in 3 minutes
Find out how much your home could sell for in as little as 3 minutes with a no-obligation cash offer.
Estimated market value
$439,000
- Texas
- Collin County
- Lavon
- 75166
- 749 Fannin Dr
Nearby cities
Nearby zip codes
Other Lavon Topics
