Welcome to this well-maintained 3-bedroom, 2-bathroom tri-level home located on Ottawa's desirable south side! Offering a functional layout and numerous recent updates, this home is move-in ready and designed for comfortable everyday living. The main level features a bright and inviting living room that flows seamlessly into the dining area and kitchen, creating an ideal space for gathering with family and friends. Upstairs, you'll find three comfortable bedrooms and a full bathroom. The lower level offers a spacious family room, a second full bathroom, a large laundry room, and an expansive crawl space providing excellent storage. Step outside to enjoy the newly installed concrete patio (2024) with a privacy fence, creating the perfect setting for relaxing or entertaining. The deep 1+ car attached garage features a new front and back service doors (2025), and the new concrete sidewalk and driveway (2024), and new landscaping (2024) adds to the home's curb appeal. Additional major updates include new windows (2021), offering peace of mind for years to come. Conveniently located near parks, schools, shopping, dining, and all that Ottawa has to offer, this is a wonderful opportunity to own a thoughtfully updated home in a desirable neighborhood. Schedule your private showing today!
Contingent
$246,900
749 Fort St, Ottawa, IL 61350
3beds
1,550sqft
Single Family Residence
Built in 1958
10,018 Square Feet Lot
$-- Zestimate®
$159/sqft
$-- HOA
What's special
Three comfortable bedroomsSpacious family roomFunctional layoutLarge laundry room
- --
- 381
- views
- 15
- saves
Likely to sell faster than
Zillow last checked:
Listing updated:
Listed by:
George Shanley 815-228-1859,
Coldwell Banker Real Estate Group
Source: MRED as distributed by MLS GRID,MLS#: 12697470
Facts & features
Interior
Bedrooms & bathrooms
- Bedrooms: 3
- Bathrooms: 2
- Full bathrooms: 2
Rooms
- Room types: No additional rooms
Primary bedroom
- Features: Flooring (Carpet)
- Level: Second
- Area: 156 Square Feet
- Dimensions: 12X13
Bedroom 2
- Features: Flooring (Carpet)
- Level: Second
- Area: 120 Square Feet
- Dimensions: 10X12
Bedroom 3
- Features: Flooring (Carpet)
- Level: Second
- Area: 90 Square Feet
- Dimensions: 9X10
Dining room
- Features: Flooring (Vinyl)
- Level: Main
- Area: 90 Square Feet
- Dimensions: 10X9
Family room
- Features: Flooring (Carpet)
- Level: Lower
- Area: 264 Square Feet
- Dimensions: 22X12
Kitchen
- Features: Flooring (Vinyl)
- Level: Main
- Area: 72 Square Feet
- Dimensions: 9X8
Laundry
- Features: Flooring (Vinyl)
- Level: Lower
- Area: 120 Square Feet
- Dimensions: 10X12
Living room
- Features: Flooring (Carpet)
- Level: Main
- Area: 238 Square Feet
- Dimensions: 14X17
Heating
- Natural Gas, Forced Air
Cooling
- Central Air
Appliances
- Included: Range, Microwave, Refrigerator, Washer, Dryer
Features
- Basement: None
Interior area
- Total structure area: 0
- Total interior livable area: 1,550 sqft
Video & virtual tour
Property
Parking
- Total spaces: 5
- Parking features: Concrete, Yes, Garage Owned, Attached, Unassigned, Off Street, Driveway, On Street, Owned, Garage
- Attached garage spaces: 1
- Has uncovered spaces: Yes
Accessibility
- Accessibility features: No Disability Access
Features
- Levels: Tri-Level
- Patio & porch: Patio
- Fencing: Partial
Lot
- Size: 10,018 Square Feet
- Dimensions: 44x70x90x120
- Features: Corner Lot
Details
- Parcel number: 2214113020
- Special conditions: None
Construction
Type & style
- Home type: SingleFamily
- Property subtype: Single Family Residence
Materials
- Vinyl Siding
- Roof: Asphalt
Condition
- New construction: No
- Year built: 1958
Utilities & green energy
- Sewer: Public Sewer
- Water: Public
Community & HOA
HOA
- Services included: None
Location
- Region: Ottawa
Financial & listing details
- Price per square foot: $159/sqft
- Tax assessed value: $64,130
- Annual tax amount: $5,854
- Date on market: 7/14/2026
- Ownership: Fee Simple
Estimated market value
Not available
Estimated sales range
Not available
Not available
Price history
Price history is unavailable.
Public tax history
| Year | Property taxes | Tax assessment |
|---|---|---|
| 2025 | $5,490 | $64,130 +8.5% |
| 2024 | $5,490 +7.5% | $59,106 +8.7% |
| 2023 | $5,108 +9.5% | $54,356 +9.5% |
| 2022 | $4,666 +69.6% | $49,626 +6.7% |
| 2021 | $2,752 | $46,528 +4.9% |
| 2020 | -- | $44,363 +3.1% |
| 2019 | $3,545 | $43,030 +2.6% |
| 2018 | $3,545 +25.9% | $41,932 +2.2% |
| 2017 | $2,816 -0.4% | $41,022 +3.7% |
| 2016 | $2,826 | $39,558 +4.5% |
| 2015 | $2,826 +6.4% | $37,858 -1.9% |
| 2012 | $2,657 | $38,596 -5.4% |
| 2011 | -- | $40,808 -5.3% |
| 2010 | -- | $43,078 |
Find assessor info on the county website
Monthly payment
Est. payment
Payment breakdown
Explore the cost of this home by adjusting the details. Changes won't be saved.Climate risks
Neighborhood: 61350
Nearby schools
Schools provided by the listing agent
- High: Ottawa Township High School
- District: 141
Source: MRED as distributed by MLS GRID. This data may not be complete. We recommend contacting the local school district to confirm school assignments for this home.


Similar homes
- $274,9003 bd3 ba1.8k sqft708 E Glover St, Ottawa, IL 61350Active
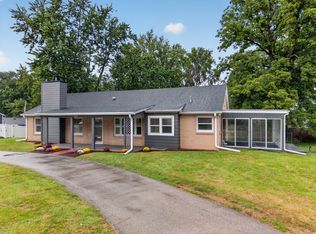 MLS ID #12768112, Cortney Kaufman, Coldwell Banker Real Estate Group. MRED as distributed by MLS GRID
 - $244,9003 bd2 ba1.4k sqft225 Forest Park Pl, Ottawa, IL 61350Price Change
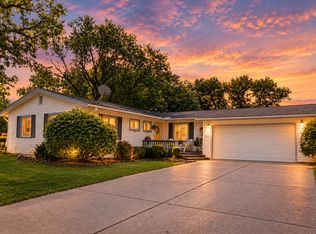 MLS ID #12742384, George Shanley, Coldwell Banker Real Estate Group. MRED as distributed by MLS GRID
 - $239,9004 bd2 ba2.1k sqft217 20th Ave, Naplate, IL 61350Active
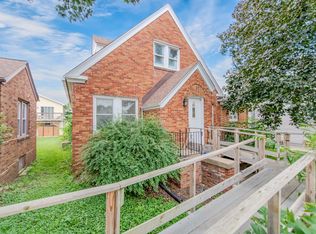 MLS ID #12693961, Cara Cameron, Crosstown Realtors Inc. MRED as distributed by MLS GRID
 - $256,9003 bd2 ba1.5k sqft940 E Main St, Ottawa, IL 61350Active
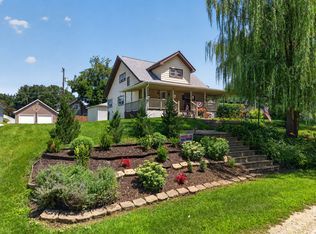 MLS ID #12703178, George Shanley, Coldwell Banker Real Estate Group. MRED as distributed by MLS GRID
