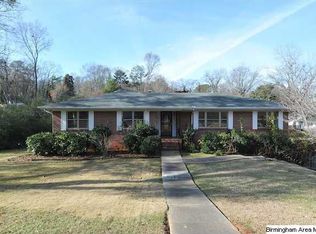
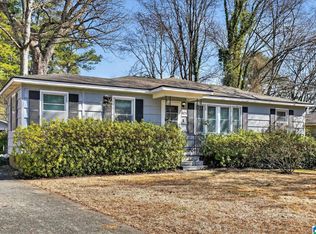
Perfectly situated on over a Half Acre Lot, this adorable home has so much to offer! Whether you are just starting out or about to retire, this home could be a perfect fit...The covered front porch is a pleasant place to relax while the Circular driveway in front enhances the convenience. Enter the spacious living room with wood burning fireplace, hardwood floors & open to the dining room. The large kitchen is close by with lots of cabinets, counter space and a pantry! A cozy breakfast room completes the charm allowing gatherings around the table. The rear deck is large and allows a place for privacy and outdoor fun! A wonderful den with knotty pine walls is warm and comfortable. Three spacious bedrooms, a full bath Plus an office complete the main floor of this pretty home. Inside stairs access the basement AND a nice all purpose building outside make this house Extra special! Call to see!
Contingent
$124,900
749 Gene Reed Rd, Birmingham, AL 35235
3beds
1,629sqft
Single Family Residence
Built in 1953
0.58 Acres Lot
$124,600 Zestimate®
$77/sqft
$-- HOA
What's special
Three spacious bedroomsWood burning fireplaceCozy breakfast roomRear deck is largeLarge kitchenCircular drivewayCounter space
- 13 days
- 307
- 32
Likely to sell faster than
Zillow last checked:
Listing updated:
Listed by:
Susan Marsh 205-862-1744,
Red Realty Brokers
Source: GALMLS,MLS#: 21468387
Facts & features
Interior
Bedrooms & bathrooms
- Bedrooms: 3
- Bathrooms: 1
- Full bathrooms: 1
Rooms
- Room types: Bedroom, Breakfast Room (ROOM), Den/Family (ROOM), Dining Room, Bathroom, Kitchen, Master Bedroom, Office/Study (ROOM)
Primary bedroom
- Level: First
Bedroom 1
- Level: First
Bedroom 2
- Level: First
Bathroom 1
- Level: First
Dining room
- Level: First
Family room
- Level: First
Kitchen
- Features: Tile Counters, Eat-in Kitchen, Pantry
- Level: First
Living room
- Level: First
Basement
- Area: 1376
Office
- Level: First
Heating
- Central
Cooling
- Central Air, Ceiling Fan(s)
Appliances
- Included: Electric Cooktop, Disposal, Refrigerator, Gas Water Heater
- Laundry: Electric Dryer Hookup, Washer Hookup, In Basement, Laundry Room, Laundry (ROOM), Yes
Features
- Recessed Lighting, Smooth Ceilings, Linen Closet, Tub/Shower Combo
- Flooring: Hardwood
- Basement: Partial,Unfinished,Block
- Attic: Pull Down Stairs,Yes
- Number of fireplaces: 1
- Fireplace features: Masonry, Living Room, Wood Burning
Interior area
- Total interior livable area: 1,629 sqft
- Finished area above ground: 1,629
- Finished area below ground: 0
Video & virtual tour
Property
Parking
- Total spaces: 1
- Parking features: Circular Driveway, Driveway, Parking (MLVL), Off Street
- Carport spaces: 1
- Has uncovered spaces: Yes
Features
- Levels: One
- Stories: 1
- Patio & porch: Porch, Open (DECK), Deck
- Pool features: None
- View description: None
- Waterfront features: No
Lot
- Size: 0.58 Acres
- Features: Few Trees
Details
- Additional structures: Storage, Workshop
- Parcel number: 1200313003002.000
- Special conditions: As Is
Construction
Type & style
- Home type: SingleFamily
- Property subtype: Single Family Residence
Materials
- Shingle Siding
- Foundation: Basement
Condition
- Year built: 1953
Utilities & green energy
- Water: Public
- Utilities for property: Sewer Connected
Community & HOA
Community
- Features: BBQ Area
- Subdivision: Huffman
Location
- Region: Birmingham
Financial & listing details
- Price per square foot: $77/sqft
- Tax assessed value: $152,900
- Price range: $124.9K - $124.9K
- Date on market: 10/22/2026
- Road surface type: Paved
Estimated market value
$124,600
$118,000 - $131,000
$1,231/mo
Price history
| Date | Event | Price |
|---|---|---|
| 10/25/2026 | Contingent | $124,900$77/sqft |
Source:  GALMLS #21468387 Report a problem | ||
| 10/22/2026 | Listed for sale | $124,900+87.8%$77/sqft |
Source: GALMLS #21468387 Report a problem | ||
| 12/1/1995 | Sold | $66,500$41/sqft |
Source: Agent Provided Report a problem | ||
Public tax history
| Year | Property taxes | Tax assessment |
|---|---|---|
| 2025 | -- | $13,120 |
| 2024 | -- | $13,120 |
| 2023 | -- | $13,120 |
| 2022 | -- | $13,120 +13.5% |
| 2021 | -- | $11,560 +14% |
| 2020 | -- | $10,140 -12.9% |
| 2019 | -- | $11,640 +15.7% |
| 2018 | -- | $10,060 |
| 2017 | -- | $10,060 +6.3% |
| 2016 | -- | $9,460 -6% |
| 2015 | -- | $10,060 +1.6% |
| 2014 | $688 | $9,900 |
| 2013 | $688 | $9,900 +0% |
| 2012 | $688 -5.9% | $9,898 -5.9% |
| 2011 | $731 +1.2% | $10,520 +1.2% |
| 2010 | $723 | $10,400 |
| 2009 | $723 -2% | $10,400 -2% |
| 2008 | $738 +1.1% | $10,610 +1.1% |
| 2007 | $729 +2.7% | $10,490 +2.7% |
| 2006 | $710 +4.1% | $10,210 +4.1% |
| 2005 | $682 +2.6% | $9,810 -46% |
| 2004 | $665 +3.7% | $18,180 +3.6% |
| 2003 | $641 +16.2% | $17,540 +120.9% |
| 2002 | $552 | $7,940 |
| 2001 | $552 | $7,940 |
| 2000 | $552 | $7,940 |
Find assessor info on the county website
Monthly payment
Est. payment
Payment breakdown
Explore the cost of this home by adjusting the details. Changes won't be saved.Climate risks
Neighborhood: Huffman
Nearby schools
Schools provided by the listing agent
- Elementary: Huffman Academy
- Middle: Huffman
- High: Huffman
Source: GALMLS. This data may not be complete. We recommend contacting the local school district to confirm school assignments for this home.


Similar homes
- $130,0004 bd2 ba1.9k sqft1029 Dawn Dr, Birmingham, AL 35235For Sale
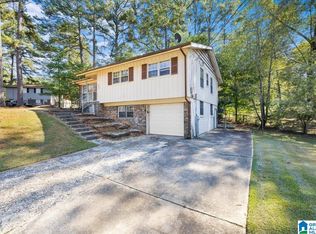
 MLS ID #21468335, Jonathan Mednick, Real Equity, Inc.. GALMLS
- $129,9003 bd2 ba1.2k sqftSpectrum, Birmingham, AL 35215For Sale
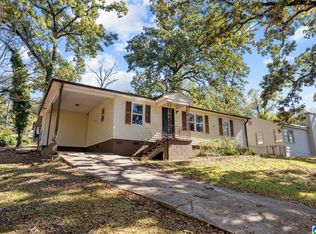 MLS ID #21467649, April Quicksey, Hart Seil Management Service,. GALMLS
- $124,9003 bd2 ba1.2k sqft212 Red Oak Rd, Birmingham, AL 35206For Sale
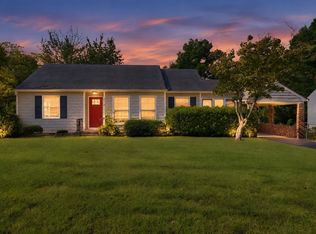 MLS ID #21465269, Isabella Crandall, Trelora Realty, INC. GALMLS
- $119,9003 bd2 ba1.7k sqft605 Lee Rd, Birmingham, AL 35215For Sale
 MLS ID #21444946, Mary Askew, Trelora Realty, INC. GALMLS
- $159,9004 bd2 ba2.2k sqft608 Rollingwood Rd, Birmingham, AL 35235For SaleMLS ID #21451343, Janay Woods, Trelora Realty, INC. GALMLS
- $135,5003 bd2 ba1.2k sqft436 Zinnia Ln, Birmingham, AL 35215For SaleMLS ID #21462378, Tim Lantz, eXp Realty, LLC Central. GALMLS
- $80,0003 bd2 ba1.1k sqft909 Winchester Dr, Birmingham, AL 35235For SaleMLS ID #21465973, Summer Brady, Mainstay Brokerage LLC. GALMLS
- $109,9003 bd2 ba1k sqft9801 Virginianna Dr, Birmingham, AL 35215For SaleMLS ID #21460659, Mary Askew, Trelora Realty, INC. GALMLS
- $125,0003 bd1 ba1.1k sqft108 26th Ave NW, Birmingham, AL 35215For SaleMLS ID #21452991, Bryant Skanes, 3B Realty. GALMLS
- $150,0003 bd2 ba1.3k sqft957 Hickory Cir, Birmingham, AL 35215For SaleMLS ID #21464919, Gusty Gulas, eXp Realty, LLC Central. GALMLS
- $184,9003 bd2 ba1.3k sqft945 Ridgewood Cir, Birmingham, AL 35235For SaleMLS ID #21451342, Janay Woods, Trelora Realty, INC. GALMLS
- $109,0003 bd1 ba884 sqft1657 4th Way NW, Birmingham, AL 35215For SaleMLS ID #21468122, Jessica Parson, Russell Realty & Associates. GALMLS
- $144,9003 bd2 ba1.7k sqft1181 Five Mile Rd, Birmingham, AL 35215For SaleMLS ID #21455917, Janay Woods, Trelora Realty, INC. GALMLS
- $114,9003 bd2 ba1.7k sqft1625 5th Way NW, Birmingham, AL 35215For SaleMLS ID #21452198, Janay Woods, Trelora Realty, INC. GALMLS
- $175,0003 bd3 ba1.5k sqft444 E Forest Dr, Birmingham, AL 35235For SaleMLS ID #21456911, Adrianna Brown, Norluxe Realty Birmingham LLC. GALMLS
- $109,5003 bd2 ba1k sqft228 Cheyenne Blvd, Birmingham, AL 35215For SaleMLS ID #21457637, Nicole Washer, Keller Williams Realty Hoover. GALMLS
- $139,9003 bd2 ba1.1k sqft1045 Alicia Dr, Birmingham, AL 35215For SaleMLS ID #21467244, Yadira Ramon Herrera, Mainstay Brokerage LLC. GALMLS
- $115,0003 bd1 ba1.1k sqft2613 5th St NW, Birmingham, AL 35215For SaleMLS ID #21462147, Gusty Gulas, eXp Realty, LLC Central. GALMLS
- $115,0002 bd1 ba1k sqft1501 2nd Pl NW, Birmingham, AL 35215For SaleMLS ID #21462327, Anthony Chappell, Battle Realty & Company. GALMLS
- $104,9003 bd1 ba1.4k sqft2001 E Princeton Ave, Birmingham, AL 35217For SaleMLS ID #21466799, Bria Lacey, Keller Williams Homewood. GALMLS
