Located in the prestigious gates of Hillcrest community, this luxury residence features an 8-CAR GARAGE, 20x11 workshop, movie theater, game room and backyard that backs to a greenbelt offering breathtaking balcony sunset views all within the heart of beautiful Folsom, California!! This expansive two-story home boasts over 4,216 square feet of luxury living filled with natural light highlighted by soaring ceilings and dramatic stack of windows that create seamless indoor-outdoor living space entrance to the expansive covered patio with stunning sunset views! The residence is thoughtfully designed with imperfect walls, solid interior doors, travertine and wood flooring throughout, remodeled bathrooms, whole house fan, solar panels and updated light fixtures creating beauty in every space. The main floor includes the primary suite with remodeled bathroom and custom walk in closet, 2 additional spacious bedrooms and 2.5 bathrooms. The primary bath features remodeled shower with multiple shower heads, sunken bathtub, and upgraded light fixtures. Chef inspired kitchen is designed for both everyday living and entertaining showcasing a 13-foot island with sink, newer appliances, beverage cooler, double oven, two dishwashers, granite counter tops, a walk in pantry and breathtaking views of the hills. The lower level offers a spacious game room, movie theater, 2 additional bedrooms, a full bath, access to the 8-car garage and a sliding door to the extensive backyard. The 20x11 foot workshop includes a sink, side door access and garage access with backyard window views. Book a private showing with me for the ultimate luxury living in Hillcrest!
Closed
$1,800,000
749 Grandview Dr, Folsom, CA 95630
5beds
4,216sqft
Single Family Residence
Built in 2006
0.27 Acres Lot
$1,737,300 Zestimate®
$427/sqft
$4,840 Estimated rent
Home value
$1,737,300
$1.58M - $1.91M
$4,840/mo
Zestimate® history
Owner options
List your home for rent
$4,840/mo
Rent Zestimate®
Find your next renter with Zillow Rental Manager. Plus, with online applications, you can quickly screen prospective tenants – for free.
$4,840/mo
Rent Zestimate®
Refinance and save
$12,562/mo
Est. payment
Refinancing to a lower rate could help reduce your monthly payments and save thousands over the life of the loan.
$12,562/mo
Est. payment
Explore your selling options
Work with a Zillow partner agent
Leverage their expertise and Zillow's premium Showcase listings to get your home seen by more buyers.
Get startedList with your own agent
Get your home in front of millions of buyers by listing it on Zillow.
Learn how to do itSell it yourself
Take full control of how buyers see your home on Zillow by listing For Sale by Owner (FSBO).
List your homeWhat's special
Breathtaking balcony sunset viewsMovie theaterChef inspired kitchenDramatic stack of windowsNatural lightSoaring ceilingsBeverage cooler
Zillow last checked:
Listing updated:
Listed by:
Mia Khera DRE #02203738 916-803-9211,
eXp Realty of Northern California, Inc.
Bought with:
Alona Lutsyk, DRE #02165664
GUIDE Real Estate
Source: MetroList Services of CA,MLS#: 226035197Originating MLS: MetroList Services, Inc.
Facts & features
Interior
Bedrooms & bathrooms
- Bedrooms: 5
- Bathrooms: 4
- Full bathrooms: 3
- Partial bathrooms: 1
Primary bedroom
- Features: Balcony, Walk-In Closet, Outside Access
Primary bathroom
- Features: Shower Stall(s), Double Vanity, Soaking Tub, Stone, Tile, Multiple Shower Heads, Walk-In Closet(s), Window
Dining room
- Features: Formal Room, Dining/Family Combo
Kitchen
- Features: Breakfast Area, Pantry Closet, Granite Counters, Kitchen Island, Stone Counters, Island w/Sink, Kitchen/Family Combo
Heating
- Central, Fireplace(s), Solar, Gas, Natural Gas
Cooling
- Ceiling Fan(s), Central Air, Whole House Fan, Multi Units, Zoned
Appliances
- Included: Gas Cooktop, Built-In Gas Oven, Built-In Gas Range, Range Hood, Ice Maker, Dishwasher, Water Heater, Microwave, Double Oven, Plumbed For Ice Maker, Tankless Water Heater, Wine Refrigerator
- Laundry: Cabinets, Sink, Electric Dryer Hookup, Gas Dryer Hookup, Upper Level, Hookups Only, Inside, Inside Room
Features
- Flooring: Simulated Wood, Laminate, Stone, Tile, Wood
- Has fireplace: No
Interior area
- Total structure area: 0
- Total interior livable area: 4,216 sqft
Property
Parking
- Total spaces: 11
- Parking features: Attached, Boat, Tandem, Garage Door Opener, Garage Faces Front, Uncovered Parking Spaces 2+, Workshop in Garage, Interior Access, Driveway, Gentle Up Driveway/Sidewalks
- Attached garage spaces: 8
- Uncovered spaces: 3
Features
- Levels: Two
- Stories: 2
- Exterior features: Balcony, Fire Pit
- Fencing: Back Yard,Metal,Wood
Lot
- Size: 0.27 Acres
- Features: Auto Sprinkler F&R, Sprinklers In Front, Sprinklers In Rear, Curb(s), Curb(s)/Gutter(s), Flag Lot, Storm Drain, Greenbelt, Street Lights, Landscape Back, Landscape Front
- Topography: Level,Level
Details
- Additional structures: RV/Boat Storage, Gazebo
- Parcel number: 07221900040000
- Zoning: SP92-3
- Special conditions: Standard
- Other equipment: Home Theater
Construction
Type & style
- Home type: SingleFamily
- Architectural style: Mediterranean
- Property subtype: Single Family Residence
Materials
- Plaster, Ceiling Insulation, Concrete, Stone, Stucco, Frame, Glass, Wood
- Foundation: Raised, Concrete, Slab
- Roof: Spanish Tile,Tile
Condition
- Year built: 2006
Utilities & green energy
- Electric: 220 Volts
- Sewer: Sewer in Street, Public Sewer
- Water: Public, Meter on Site, Meter Required
- Utilities for property: Cable Connected, Sewer Connected, Electric, Internet Available, Solar, Natural Gas Available, Underground Utilities, Natural Gas Connected
Green energy
- Energy generation: Solar
Community & HOA
Community
- Features: Gated
HOA
- Has HOA: Yes
- Amenities included: Barbecue, Playground, Tennis Court(s), Greenbelt, Park
- Services included: Common Areas
- HOA fee: $346 quarterly
Location
- Region: Folsom
Financial & listing details
- Price per square foot: $427/sqft
- Tax assessed value: $1,326,510
- Date on market: 9/20/2026
- Road surface type: Asphalt
Price history
| Date | Event | Price |
|---|---|---|
| 4/20/2026 | Sold | $1,800,000+0.6%$427/sqft |
Source: MetroList Services of CA #226035197 Report a problem | ||
| 3/31/2026 | Pending sale | $1,790,000$425/sqft |
Source: MetroList Services of CA #226035197 Report a problem | ||
| 3/25/2026 | Listed for sale | $1,790,000+43.2%$425/sqft |
Source: MetroList Services of CA #226035197 Report a problem | ||
| 8/30/2022 | Sold | $1,250,000-10.4%$296/sqft |
Source: MetroList Services of CA #222052598 Report a problem | ||
| 8/1/2022 | Pending sale | $1,395,000$331/sqft |
Source: MetroList Services of CA #222052598 Report a problem | ||
| 7/15/2022 | Price change | $1,395,000-12.8%$331/sqft |
Source: MetroList Services of CA #222052598 Report a problem | ||
| 6/14/2022 | Listed for sale | $1,599,000+65%$379/sqft |
Source: MetroList Services of CA #222052598 Report a problem | ||
| 12/10/2011 | Listing removed | $969,000$230/sqft |
Source: Coldwell Banker Residential Brokerage - Folsom #11060082 Report a problem | ||
| 9/29/2011 | Price change | $969,000-3%$230/sqft |
Source: Coldwell Banker Residential Brokerage - Folsom #11060082 Report a problem | ||
| 5/18/2011 | Price change | $999,000-6.6%$237/sqft |
Source: Coldwell Banker Residential Brokerage - Folsom #11009397 Report a problem | ||
| 2/16/2011 | Listed for sale | $1,070,000+463.2%$254/sqft |
Source: NRT California #11009397 Report a problem | ||
| 5/29/2003 | Sold | $190,000$45/sqft |
Source: Public Record Report a problem | ||
Public tax history
| Year | Property taxes | Tax assessment |
|---|---|---|
| 2026 | -- | $1,326,510 +2% |
| 2025 | $14,295 +1.6% | $1,300,500 +2% |
| 2024 | $14,069 +2.4% | $1,275,000 +2% |
| 2023 | $13,740 -27.1% | $1,250,000 -19.2% |
| 2022 | $18,844 +1.1% | $1,547,061 +2% |
| 2021 | $18,635 +14.3% | $1,516,727 +16.3% |
| 2020 | $16,308 +2.3% | $1,304,617 +4% |
| 2019 | $15,936 +4.8% | $1,254,440 +5% |
| 2018 | $15,206 +10.6% | $1,194,706 +7% |
| 2017 | $13,748 +1.1% | $1,116,548 +8% |
| 2016 | $13,594 +5.9% | $1,033,842 +5% |
| 2015 | $12,839 +4.5% | $984,612 +2% |
| 2014 | $12,291 | $965,306 +18% |
| 2013 | -- | $818,056 |
| 2012 | -- | $818,056 |
| 2011 | -- | $818,056 |
| 2010 | -- | $818,056 -34.6% |
| 2008 | -- | $1,249,899 +2% |
| 2007 | -- | $1,225,392 +508.5% |
| 2006 | -- | $201,365 +2% |
| 2005 | -- | $197,417 +2% |
| 2004 | -- | $193,547 +580.7% |
| 2003 | -- | $28,432 |
Find assessor info on the county website
Neighborhood: Empire Ranch
Nearby homes
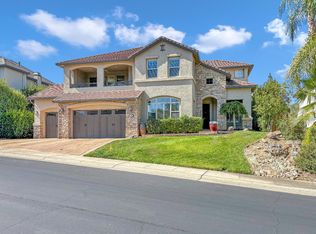
- $1,525,0003 bd3 ba3.8k sqft745 Grandview Dr, Folsom, CA 95630Sold

- $1,847,2005 bd3 ba4.9k sqft759 Grandview Dr, Folsom, CA 95630Off Market
- $1,544,2005 bd4 ba3.4k sqft741 Grandview Dr, Folsom, CA 95630Off Market
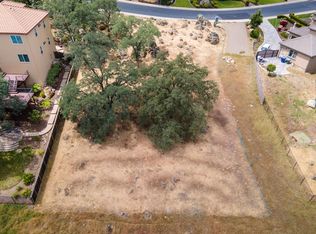
- $402,1140.41 acres750 Grandview Dr, Folsom, CA 95630Off Market
- $1,401,3006 bd4 ba4.7k sqft746 Grandview Dr, Folsom, CA 95630Off Market
- $1,524,2005 bd4 ba3.9k sqft763 Grandview Dr, Folsom, CA 95630Off Market
- $2,267,2004 bd4 ba5.4k sqft760 Grandview Dr, Folsom, CA 95630Off Market
- $1,708,8004 bd4 ba4k sqft738 Grandview Dr, Folsom, CA 95630Off Market
Nearby schools
GreatSchools rating
- 9/10Russell Ranch Elementary SchoolGrades: K-5Distance: 1.5 mi
- 9/10Folsom Middle SchoolGrades: 6-8Distance: 2 mi
- 10/10Vista Del Lago High SchoolGrades: 9-12Distance: 0.7 mi
Get a cash offer in 3 minutes
Find out how much your home could sell for in as little as 3 minutes with a no-obligation cash offer.
Estimated market value
$1,737,300
Get a cash offer in 3 minutes
Find out how much your home could sell for in as little as 3 minutes with a no-obligation cash offer.
Estimated market value
$1,737,300
- California
- Sacramento County
- Folsom
- 95630
- Empire Ranch
- 749 Grandview Dr
