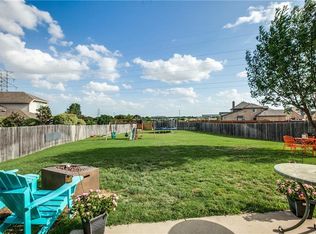
Welcome to this stunning 4-2.5-2, perfectly designed for comfort and style! Situated in a desirable community with fantastic amenities including pool, pond and walking trails, this home has been lovingly maintained by its original owner. Step inside to a light, bright, and spacious layout that creates an inviting atmosphere. The front flex room is perfect for a home office, formal living or play space. The well-appointed kitchen boasts ample storage, upgraded SS appliances, and plenty of counter space for all your culinary needs. The primary bedroom, conveniently located downstairs, offers a private retreat with large walk-in closet. Upstairs, you’ll find three additional bedrooms and a beautifully updated bathroom. A charming bonus office nook provides the perfect spot for remote work or study. Outside, the huge backyard provides endless possibilities for outdoor fun, gardening, or relaxation. An oversized garage provides additional storage space, making organization a breeze. Updated HVAC System! Great location allows you to enjoy convenient highway access and quick access to local shopping, dining and entertainment. Don’t miss your chance to make it yours!
Sold
Price Unknown
749 Hemlock Trl, Saginaw, TX 76131
4beds
2,596sqft
Single Family Residence
Built in 2005
0.29 Acres Lot
$374,700 Zestimate®
$--/sqft
$2,669 Estimated rent
Home value
$374,700
$345,000 - $408,000
$2,669/mo
Zestimate® history
Owner options
List your home for rent
$2,669/mo
Rent Zestimate®
Find your next renter with Zillow Rental Manager. Plus, with online applications, you can quickly screen prospective tenants – for free.
$2,669/mo
Rent Zestimate®
Refinance and save
$270/mo
Est. payment
Refinancing to a lower rate could help reduce your monthly payments and save thousands over the life of the loan.
$270/mo
Est. payment
Explore your selling options
Work with a Zillow partner agent
Leverage their expertise and Zillow's premium Showcase listings to get your home seen by more buyers.
Get startedList with your own agent
Get your home in front of millions of buyers by listing it on Zillow.
Learn how to do itSell it yourself
Take full control of how buyers see your home on Zillow by listing For Sale by Owner (FSBO).
List your homeWhat's special
Huge backyardBeautifully updated bathroomLarge walk-in closetAmple storageCharming bonus office nookWell-appointed kitchenUpgraded ss appliances
Zillow last checked:
Listing updated:
Listed by:
Angelo Puma 0561640 817-946-0086,
Keller Williams Realty 817-329-8850
Bought with:
Julie Cash
JPAR
Source: NTREIS,MLS#: 20862100
Facts & features
Interior
Bedrooms & bathrooms
- Bedrooms: 4
- Bathrooms: 3
- Full bathrooms: 2
- 1/2 bathrooms: 1
Primary bedroom
- Level: First
- Dimensions: 13 x 18
Bedroom
- Level: Second
- Dimensions: 11 x 11
Bedroom
- Level: Second
- Dimensions: 10 x 13
Bedroom
- Level: Second
- Dimensions: 13 x 15
Primary bathroom
- Level: First
- Dimensions: 9 x 9
Dining room
- Level: First
- Dimensions: 10 x 12
Other
- Level: Second
- Dimensions: 10 x 5
Half bath
- Level: First
- Dimensions: 3 x 8
Kitchen
- Level: First
- Dimensions: 10 x 15
Living room
- Level: First
- Dimensions: 19 x 19
Loft
- Level: Second
- Dimensions: 18 x 21
Office
- Level: First
- Dimensions: 12 x 11
Utility room
- Level: First
- Dimensions: 6 x 7
Heating
- Central, Natural Gas
Cooling
- Central Air, Ceiling Fan(s), Electric
Appliances
- Included: Dishwasher, Electric Cooktop, Disposal, Gas Oven, Gas Water Heater, Microwave
- Laundry: Washer Hookup, Electric Dryer Hookup, Laundry in Utility Room
Features
- Decorative/Designer Lighting Fixtures, Eat-in Kitchen, Granite Counters, High Speed Internet, Kitchen Island, Pantry, Walk-In Closet(s)
- Flooring: Carpet, Ceramic Tile, Wood
- Has basement: No
- Number of fireplaces: 1
- Fireplace features: Gas Starter, Stone, Wood Burning
Interior area
- Total interior livable area: 2,596 sqft
Property
Parking
- Total spaces: 2
- Parking features: Door-Multi, Driveway, Garage Faces Front, Garage, Garage Door Opener
- Attached garage spaces: 2
- Has uncovered spaces: Yes
Features
- Levels: Two
- Stories: 2
- Patio & porch: Covered
- Exterior features: Rain Gutters
- Pool features: None
- Fencing: Privacy,Wood
Lot
- Size: 0.29 Acres
- Features: Back Yard, Lawn, Landscaped, Subdivision, Sprinkler System
Details
- Parcel number: 40291111
Construction
Type & style
- Home type: SingleFamily
- Architectural style: Traditional,Detached
- Property subtype: Single Family Residence
Materials
- Brick, Wood Siding
- Foundation: Slab
- Roof: Composition
Condition
- Year built: 2005
Utilities & green energy
- Sewer: Public Sewer
- Water: Public
- Utilities for property: Sewer Available, Water Available
Community & HOA
Community
- Security: Security System Owned, Smoke Detector(s)
- Subdivision: Creekwood Add
HOA
- Has HOA: Yes
- Services included: All Facilities, Maintenance Grounds
- HOA fee: $270 semi-annually
- HOA name: See SDN
Location
- Region: Saginaw
Financial & listing details
- Tax assessed value: $398,071
- Annual tax amount: $8,683
- Date on market: 3/7/2025
- Cumulative days on market: 4 days
- Listing terms: Cash,Conventional,FHA,VA Loan
- Exclusions: Per Exclusions Addendum
Price history
| Date | Event | Price |
|---|---|---|
| 4/10/2025 | Sold | -- |
Source: NTREIS #20862100 Report a problem | ||
| 3/18/2025 | Pending sale | $385,000$148/sqft |
Source: NTREIS #20862100 Report a problem | ||
| 3/12/2025 | Contingent | $385,000$148/sqft |
Source: NTREIS #20862100 Report a problem | ||
| 3/7/2025 | Listed for sale | $385,000+87.8%$148/sqft |
Source: NTREIS #20862100 Report a problem | ||
| 1/3/2011 | Listing removed | $205,000$79/sqft |
Source: DRO Management II, LLC #11417782 Report a problem | ||
| 6/12/2010 | Listed for sale | $205,000$79/sqft |
Source: Keller Williams Realty #11417782 Report a problem | ||
Public tax history
| Year | Property taxes | Tax assessment |
|---|---|---|
| 2025 | $6,883 -3.6% | $398,071 |
| 2024 | $7,142 +8.3% | $398,071 -5.2% |
| 2023 | $6,593 -12.9% | $420,053 +22.5% |
| 2022 | $7,570 +7.6% | $343,000 +16.8% |
| 2021 | $7,037 +7.3% | $293,627 +7.8% |
| 2020 | $6,561 -1% | $272,329 -0.3% |
| 2019 | $6,625 +8.9% | $273,271 +10.1% |
| 2018 | $6,084 +0.1% | $248,199 +1.6% |
| 2017 | $6,076 +6.7% | $244,395 +7.7% |
| 2016 | $5,693 +8.8% | $226,934 +10.1% |
| 2015 | $5,231 | $206,200 |
| 2014 | $5,231 | $206,200 +11.8% |
| 2013 | -- | $184,500 +1.9% |
| 2012 | -- | $181,100 |
| 2011 | -- | $181,100 -0.1% |
| 2010 | -- | $181,200 -3.3% |
| 2009 | -- | $187,400 -7% |
| 2008 | -- | $201,500 +2.6% |
| 2007 | -- | $196,300 +4.1% |
| 2006 | -- | $188,500 +761.9% |
| 2005 | -- | $21,870 |
| 2004 | -- | $21,870 |
Find assessor info on the county website
Neighborhood: 76131
Nearby homes
- $379,4004 bd2 ba2.4k sqft753 Hemlock Trl, Saginaw, TX 76131Off Market
- $347,9003 bd2 ba2.1k sqft745 Hemlock Trl, Saginaw, TX 76131Off Market
- $338,2003 bd2 ba2.2k sqft1404 Rock Elm Rd, Saginaw, TX 76131Off Market
- $355,2004 bd3 ba2.4k sqft741 Hemlock Trl, Saginaw, TX 76131Off Market
- $1-- bd-- ba-- sqft800 Mangrove Ct, Saginaw, TX 76131Off Market
- $359,6003 bd2 ba2.1k sqft1408 Rock Elm Rd, Saginaw, TX 76131Off Market
- $--4 bd3 ba2.8k sqft1400 Rock Elm Rd, Saginaw, TX 76131Sold
- $---- bd-- ba-- sqft1400 Rock Elm Rd, Fort Worth, TX 76131Off Market
Nearby schools
GreatSchools rating
- 4/10Copper Creek Elementary SchoolGrades: PK-5Distance: 0.9 mi
- 4/10Prarie Vista Middle SchoolGrades: 6-8Distance: 0.7 mi
- 5/10Saginaw High SchoolGrades: 9-12Distance: 1.2 mi
Schools provided by the listing agent
- Elementary: Copper Creek
- Middle: Prairie Vista
- High: Saginaw
- District: Eagle MT-Saginaw ISD
Source: NTREIS. This data may not be complete. We recommend contacting the local school district to confirm school assignments for this home.
Get a cash offer in 3 minutes
Find out how much your home could sell for in as little as 3 minutes with a no-obligation cash offer.
Estimated market value
$374,700
Get a cash offer in 3 minutes
Find out how much your home could sell for in as little as 3 minutes with a no-obligation cash offer.
Estimated market value
$374,700
- Texas
- Tarrant County
- Saginaw
- 76131
- 749 Hemlock Trl
